Nestled between the rolling hills of prestigious Brentwood, this hidden gem overlooks an incredible park with mature trees and is bordered to the side by abundant lush trees. This gorgeous end-unit townhome has plenty of space with 4 bedrooms and 3.5 baths and an open main floor plan with tons of natural light. Taramore is a sought-after community with top Brentwood and Williamson County schools, expansive green spaces, walking trails and side walks and premium amenities, including a clubhouse, large pool with circular slides, tennis courts, and playground. Off the back deck with pretty views is the bright, white kitchen with quartz countertops, clean white subway tile, stainless appliances, and gas stove. Off the kitchen is a special nook with built-in desk. The lower level features the 4th BR / Bonus room / flex room with full adjoining bath and walk-in closet. The HOA maintains the yard and exterior. New main HVAC unit installed Sept 2024. New water heater April 2025. New kitchen disposal. Don't miss this very special home in the most desirable location!
Closed
$753,000
9549 Dresden Sq, Brentwood, TN 37027
4beds
2,438sqft
Townhouse, Residential, Condominium
Built in 2018
3,484 Square Feet Lot
$775,500 Zestimate®
$309/sqft
$3,482 Estimated rent
Home value
$775,500
$729,000 - $822,000
$3,482/mo
Zestimate® history
Owner options
List your home for rent
$3,482/mo
Rent Zestimate®
Find your next renter with Zillow Rental Manager. Plus, with online applications, you can quickly screen prospective tenants – for free.
$3,482/mo
Rent Zestimate®
Refinance and save
$4,745/mo
Est. payment
Refinancing to a lower rate could help reduce your monthly payments and save thousands over the life of the loan.
$4,745/mo
Est. payment
Explore your selling options
Work with a Zillow partner agent
Leverage their expertise and Zillow's premium Showcase listings to get your home seen by more buyers.
Get startedList with your own agent
Get your home in front of millions of buyers by listing it on Zillow.
Learn how to do itSell it yourself
Take full control of how buyers see your home on Zillow by listing For Sale by Owner (FSBO).
List your homeWhat's special
Abundant lush treesGas stoveBuilt-in deskOpen main floor planBright white kitchenTons of natural lightStainless appliances
Zillow last checked:
Listing updated:
Listed by:
Kim Song 615-554-6644,
Benchmark Realty, LLC
Bought with:
Richard T. Kane, 278128
Compass RE
Brandi Kane, 368297
Compass RE
Source: RealTracs MLS as distributed by MLS GRID,MLS#: 2938892
Facts & features
Interior
Bedrooms & bathrooms
- Bedrooms: 4
- Bathrooms: 4
- Full bathrooms: 3
- 1/2 bathrooms: 1
- Main level bedrooms: 1
Heating
- Central, Natural Gas
Cooling
- Ceiling Fan(s), Central Air, Electric
Appliances
- Included: Gas Oven, Cooktop, Dishwasher, Disposal, Microwave, Refrigerator, Stainless Steel Appliance(s)
Features
- Built-in Features, Ceiling Fan(s), Entrance Foyer, Open Floorplan, Pantry, Walk-In Closet(s), High Speed Internet
- Flooring: Carpet, Wood, Tile
- Basement: None
- Common walls with other units/homes: End Unit
Interior area
- Total structure area: 2,438
- Total interior livable area: 2,438 sqft
- Finished area above ground: 2,438
Property
Parking
- Total spaces: 2
- Parking features: Garage Door Opener, Garage Faces Rear
- Attached garage spaces: 2
Features
- Levels: Three Or More
- Stories: 3
- Patio & porch: Deck
- Pool features: Association
Lot
- Size: 3,484 Square Feet
- Dimensions: 34 x 111
Details
- Parcel number: 094060B D 02400 00016060G
- Special conditions: Standard
Construction
Type & style
- Home type: Townhouse
- Property subtype: Townhouse, Residential, Condominium
- Attached to another structure: Yes
Materials
- Fiber Cement, Brick
Condition
- New construction: No
- Year built: 2018
Utilities & green energy
- Sewer: Public Sewer
- Water: Public
- Utilities for property: Electricity Available, Natural Gas Available, Water Available, Cable Connected, Underground Utilities
Community & HOA
Community
- Subdivision: Taramore Ph11
HOA
- Has HOA: Yes
- Amenities included: Clubhouse, Park, Playground, Pool, Sidewalks, Tennis Court(s), Underground Utilities, Trail(s)
- Services included: Maintenance Grounds, Recreation Facilities, Trash
- HOA fee: $439 monthly
Location
- Region: Brentwood
Financial & listing details
- Price per square foot: $309/sqft
- Tax assessed value: $695,700
- Annual tax amount: $2,556
- Date on market: 7/10/2025
- Electric utility on property: Yes
Price history
| Date | Event | Price |
|---|---|---|
| 8/11/2025 | Sold | $753,000$309/sqft |
Source:  RealTracs MLS as distributed by MLS GRID #2938892 Report a problem RealTracs MLS as distributed by MLS GRID #2938892 Report a problem | ||
| 7/22/2025 | Pending sale | $753,000$309/sqft |
Source: RealTracs MLS as distributed by MLS GRID #2938892 Report a problem | ||
| 7/11/2025 | Contingent | $753,000$309/sqft |
Source: RealTracs MLS as distributed by MLS GRID #2938892 Report a problem | ||
| 7/10/2025 | Listed for sale | $753,000+69.4%$309/sqft |
Source: RealTracs MLS as distributed by MLS GRID #2938892 Report a problem | ||
| 5/6/2020 | Sold | $444,389$182/sqft |
Source: Public Record Report a problem | ||
| 6/22/2018 | Sold | $444,389$182/sqft |
Source: Public Record Report a problem | ||
Public tax history
| Year | Property taxes | Tax assessment |
|---|---|---|
| 2025 | $2,591 +1.3% | $173,925 +47.6% |
| 2024 | $2,557 | $117,800 |
| 2023 | $2,557 | $117,800 |
| 2022 | $2,557 | $117,800 |
| 2021 | $2,557 -12.3% | $117,800 +4.3% |
| 2020 | $2,914 | $112,925 |
| 2019 | $2,914 +68.7% | $112,925 +64.2% |
| 2018 | $1,727 | $68,775 +223.6% |
| 2017 | $1,727 | $21,250 |
| 2016 | -- | $21,250 |
Find assessor info on the county website
Neighborhood: 37027
Nearby homes
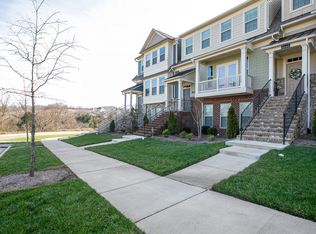
- $714,7004 bd4 ba2.4k sqft9547 Dresden Sq, Brentwood, TN 37027Off Market
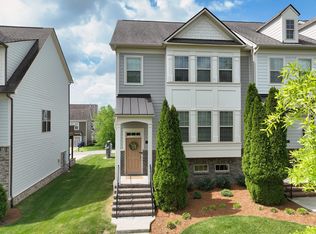
- $750,0004 bd4 ba2.4k sqft9545 Dresden Sq, Brentwood, TN 37027Sold

- $738,5003 bd4 ba2.4k sqft9543 Dresden Sq, Brentwood, TN 37027Off Market

- $759,9003 bd4 ba2.4k sqft9541 Dresden Sq, Brentwood, TN 37027For Sale
- $1,519,900-- bd-- ba3.6k sqft9555 Dresden Sq, Brentwood, TN 37027Off Market
- $727,5003 bd4 ba2.4k sqft9539 Dresden Sq, Brentwood, TN 37027Sold
- $1,683,900-- bd6 ba4k sqft9557 Dresden Sq, Brentwood, TN 37027Off Market
- $905,500-- bd3 ba2.9k sqft9537 Dresden Sq, Brentwood, TN 37027Off Market
Nearby schools
GreatSchools rating
- 9/10Jordan Elementary SchoolGrades: PK-5Distance: 1.2 mi
- 9/10Sunset Middle SchoolGrades: 6-8Distance: 3.6 mi
- 10/10Ravenwood High SchoolGrades: 9-12Distance: 1.5 mi
Schools provided by the listing agent
- Elementary: Jordan Elementary School
- Middle: Sunset Middle School
- High: Ravenwood High School
Source: RealTracs MLS as distributed by MLS GRID. This data may not be complete. We recommend contacting the local school district to confirm school assignments for this home.
Get a cash offer in 3 minutes
Find out how much your home could sell for in as little as 3 minutes with a no-obligation cash offer.
Estimated market value
$775,500
Get a cash offer in 3 minutes
Find out how much your home could sell for in as little as 3 minutes with a no-obligation cash offer.
Estimated market value
$775,500
- Tennessee
- Williamson County
- Brentwood
- 37027
- 9549 Dresden Sq
Nearby cities
Nearby zip codes
Other Brentwood Topics
