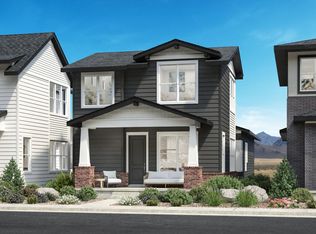
The Ayers showcases a beautiful two-story floor plan that is both functional and stylish. A foyer opens immediately into the chic great room and a casual dining area. Just steps away, the thoughtfully designed kitchen features a large center island with breakfast bar, a pantry, ample counter space, a pantry, and access to a lovely patio. The secluded primary bedroom boasts a walk-in closet, and a charming bath with a luxurious shower with seat, a dual-sink vanity, and a private water closet. The second level reveals an airy loft ideal for a variety of purposes; two secondary bedrooms, including one with a walk-in closet; and a full hall bath with separate vanity area. Other highlights include an everyday entry, a first-floor powder room, dedicated laundry space, and extra storage throughout.
New construction
Price cut: $5K (8/29)
$604,000
9546 Carcassonne Pl, Colorado Springs, CO 80920
4beds
3,141sqft
Single Family Residence, Mobile Home
Built in 2026
4,133 Square Feet Lot
$-- Zestimate®
$192/sqft
$174/mo HOA
What's special
Extra storage throughoutTwo secondary bedroomsFirst-floor powder roomSecluded primary bedroomChic great roomWalk-in closetPrivate water closet
- 67 days
- 108
- 5
Zillow last checked:
Listing updated:
Listed by:
Amy Ballain 720-490-6865,
Coldwell Banker Realty
Source: elevateMLS,MLS#: 6398416
Facts & features
Interior
Bedrooms & bathrooms
- Bedrooms: 4
- Bathrooms: 4
- Full bathrooms: 3
- 1/2 bathrooms: 1
Other
- Level: Main
- Area: 154 Square Feet
- Dimensions: 11 x 14
Heating
- Forced Air, Natural Gas, See Prop Desc Remarks
Cooling
- Other, See Prop Desc Remarks
Appliances
- Included: Dishwasher, Gas in Kitchen, Exhaust Fan, Microwave, Other, Oven, Range
- Laundry: Main Level
Features
- Pantry
- Flooring: Carpet, Vinyl/Linoleum
- Basement: Full,Finished
- Has fireplace: Yes
- Fireplace features: Electric
Interior area
- Total structure area: 3,141
- Total interior livable area: 3,141 sqft
- Finished area above ground: 1,980
- Finished area below ground: 1,161
Video & virtual tour
Property
Parking
- Total spaces: 2
- Parking features: Attached, Garage Door Opener, Concrete Driveway
- Attached garage spaces: 2
Features
- Levels: Two
- Stories: 2
- Patio & porch: Concrete
- Fencing: Full
- Has view: Yes
- View description: Mountain(s), View of Pikes Peak
Lot
- Size: 4,133 Square Feet
- Features: Hiking Trail, Near Fire Station, Near Hospital, Near Park, Near Schools, HOA Required $, Landscaped
Details
- Parcel number: 5231223004
Construction
Type & style
- Home type: MobileManufactured
- Property subtype: Single Family Residence, Mobile Home
Materials
- Wood Siding, Other, See Prop Desc Remarks, Concrete, Frame
- Roof: Composite Shingle
Condition
- New Construction
- New construction: Yes
- Year built: 2026
Details
- Builder model: Ayers
- Builder name: Toll Brothers
- Warranty included: Yes
Utilities & green energy
- Water: See Remarks
- Utilities for property: Electricity Available, Electricity Connected, Natural Gas Available, See Remarks
Green energy
- Indoor air quality: Radon System
Community & HOA
Community
- Features: Dog Park, Clubhouse, Green Areas, Playground, Pool
HOA
- Has HOA: Yes
- Services included: Covenant Enforcement, Management, Snow Removal, Trash Removal, See Show/Agent Remarks
- HOA fee: $174 monthly
Location
- Region: Colorado Springs
Financial & listing details
- Price per square foot: $192/sqft
- Tax assessed value: $73,946
- Annual tax amount: $4,628
- Date on market: 6/30/2026
- Listing terms: Cash,Conventional,Other,VA Loan
- Electric utility on property: Yes
- Body type: Single Wide
Estimated market value
Not available
Estimated sales range
Not available
Not available
Price history
| Date | Event | Price |
|---|---|---|
| 8/29/2026 | Price change | $604,000-0.8%$192/sqft |
Source:  elevateMLS #6398416 Report a problem elevateMLS #6398416 Report a problem | ||
| 8/22/2026 | Price change | $609,000-1.8%$194/sqft |
Source: elevateMLS #6398416 Report a problem | ||
| 8/1/2026 | Price change | $620,000-3.9%$197/sqft |
Source: elevateMLS #6398416 Report a problem | ||
| 7/13/2026 | Price change | $645,000-0.8%$205/sqft |
Source: elevateMLS #6398416 Report a problem | ||
| 6/30/2026 | Listed for sale | $650,000$207/sqft |
Source: elevateMLS #6398416 Report a problem | ||
Public tax history
| Year | Property taxes | Tax assessment |
|---|---|---|
| 2025 | $496 | $19,970 +400.5% |
| 2024 | -- | $3,990 |
Find assessor info on the county website
Monthly payment
Climate risks
Neighborhood: Briargate
Nearby schools
Schools provided by the listing agent
- Elementary: Legacy Peak
- Middle: Chinook Trail
- High: Liberty
- District: Academy-20
Source: elevateMLS. This data may not be complete. We recommend contacting the local school district to confirm school assignments for this home.
- $626,0004 bd4 ba3.3k sqft9556 Carcassonee Pl, Colorado Springs, CO 80920Pending

- $604,0004 bd4 ba2.9k sqft9546 Carcassonne Pl, Colorado Springs, CO 80924New Construction
- $682,583-- bd-- ba-- sqft9536 Carcassonne Pl, Colorado Springs, CO 80924Sold
- $679,0005 bd4 ba3.5k sqft9566 Carcassonne Pl, Colorado Springs, CO 80920New Construction

Similar homes
- $679,0005 bd4 ba3.5k sqft9566 Carcassonne Place, Colorado Springs, CO 80920New Construction
 MLS ID #1565700, Amy Ballain, Coldwell Banker Realty 56. REcolorado as distributed by MLS GRID
 - from $616,9954 bd4 ba2.9k sqftMesa Plan, Edge at Wolf Ranch, Colorado Springs, CO 80924New Construction
 Toll Brothers Inc.
 - $589,9004 bd3 ba3k sqft9574 Roxborough Park Ct, Colorado Springs, CO 80924For Sale

 MLS ID #3812868, Michelle Costa, Costa Colorado Realty LLC. elevateMLS
 - $604,0004 bd4 ba2.9k sqft9546 Carcassonne Pl, Colorado Springs, CO 80924New ConstructionToll Brothers Inc.
- $799,0005 bd4 ba3.6k sqft6426 Jennings Way, Colorado Springs, CO 80920New ConstructionMLS ID #4038028, Amy Ballain, Coldwell Banker Realty 56. REcolorado as distributed by MLS GRID
- $601,2244 bd4 ba2.3k sqft7919 School House Dr, Colorado Springs, CO 80908New ConstructionelevateMLS
- $694,8884 bd3 ba3.6k sqft6652 Miro Ln, Colorado Springs, CO 80924New ConstructionelevateMLS
- $842,0006 bd5 ba4.1k sqft6450 Jennings Way, Colorado Springs, CO 80920New ConstructionMLS ID #6121575, Amy Ballain, Coldwell Banker Realty 56. REcolorado as distributed by MLS GRID
- $678,5293 bd4 ba3k sqft6717 Knapp Dr, Colorado Springs, CO 80924New ConstructionelevateMLS
- $624,9004 bd3 ba2.9k sqft7883 Grey Bark Way, Colorado Springs, CO 80908New ConstructionMLS ID #2671893, Thomas Ullrich, RE/MAX Professionals. elevateMLS
- $724,7564 bd4 ba3.9k sqft9040 Frolic Vw, Colorado Springs, CO 80924New ConstructionelevateMLS
