The Dalby is thoughtfully designed for modern living. The welcoming foyer opens into a casual dining space that is linked to a bright great room. The well-equipped kitchen features access to a lovely patio, a spacious island with breakfast bar for ample counter space, and a pantry. These interconnected spaces provide a delightful setting for entertainment or simply spending evenings at home. On the second level, there’s a cozy loft along with two secondary bedrooms and a full hall bath with separate vanity area. The secluded primary bedroom is enhanced by a stunning cathedral ceiling, a walk-in closet, and a serene primary bath with an expansive dual-sink vanity, a luxe shower with seat, and a private water closet. Other highlights include a versatile office, a first-floor powder room, bedroom-level laundry, and additional storage throughout.
Pending
Price increase: $13K (8/22)
$626,000
9556 Carcassonee Place, Colorado Springs, CO 80920
4beds
3,346sqft
Single Family Residence
Built in 2026
4,135 Square Feet Lot
$-- Zestimate®
$187/sqft
$174/mo HOA
What's special
- 85 days
- 77
- 0
Zillow last checked:
Listing updated:
Listed by:
Amy Ballain Elise.fay@cbrealty.com,
Coldwell Banker Realty 56
Source: REcolorado as distributed by MLS GRID,MLS#: 1504664
Facts & features
Interior
Bedrooms & bathrooms
- Bedrooms: 4
- Bathrooms: 4
- Full bathrooms: 3
- 1/2 bathrooms: 1
- Main level bathrooms: 1
Bedroom
- Level: Upper
- Area: 121 Square Feet
- Dimensions: 11 x 11
Bedroom
- Features: Primary Suite
- Level: Upper
- Area: 225 Square Feet
- Dimensions: 15 x 15
Bedroom
- Level: Basement
- Area: 168 Square Feet
- Dimensions: 12 x 14
Bedroom
- Level: Upper
- Area: 143 Square Feet
- Dimensions: 11 x 13
Bathroom
- Level: Upper
Bathroom
- Features: Primary Suite
- Level: Upper
Bathroom
- Level: Basement
Bathroom
- Level: Main
Dining room
- Level: Main
- Area: 165 Square Feet
- Dimensions: 11 x 15
Family room
- Level: Basement
- Area: 120 Square Feet
- Dimensions: 8 x 15
Great room
- Level: Main
- Area: 210 Square Feet
- Dimensions: 14 x 15
Kitchen
- Level: Main
- Area: 240 Square Feet
- Dimensions: 15 x 16
Loft
- Level: Upper
- Area: 143 Square Feet
- Dimensions: 11 x 13
Office
- Level: Main
- Area: 77 Square Feet
- Dimensions: 7 x 11
Heating
- Forced Air, Natural Gas
Cooling
- Central Air
Appliances
- Included: Cooktop, Dishwasher, Microwave, Oven, Range, Refrigerator, Tankless Water Heater
Features
- Kitchen Island, Pantry, Radon Mitigation System, Smart Thermostat, Walk-In Closet(s), Wet Bar
- Flooring: Carpet, Vinyl
- Basement: Finished,Full
- Number of fireplaces: 1
- Fireplace features: Electric, Great Room
Interior area
- Total structure area: 3,346
- Total interior livable area: 3,346 sqft
- Finished area above ground: 2,382
- Finished area below ground: 276
Property
Parking
- Total spaces: 2
- Parking features: Concrete
- Attached garage spaces: 2
Features
- Levels: Two
- Stories: 2
- Patio & porch: Patio
- Fencing: Full
- Has view: Yes
- View description: Mountain(s)
Lot
- Size: 4,135 Square Feet
- Residential vegetation: Xeriscaping
Details
- Parcel number: 5231223005
- Zoning: PUD
- Special conditions: Standard
Construction
Type & style
- Home type: SingleFamily
- Property subtype: Single Family Residence
Materials
- Cement Siding, Concrete, Vinyl Siding
- Roof: Composition
Condition
- New Construction
- New construction: Yes
- Year built: 2026
Details
- Builder model: Dalby Farmhouse
- Builder name: Toll Brothers
- Warranty included: Yes
Utilities & green energy
- Electric: 220 Volts
- Sewer: Public Sewer
- Water: Public
- Utilities for property: Electricity Connected, Natural Gas Available, Natural Gas Connected
Community & HOA
Community
- Security: Radon Detector, Security System
- Subdivision: Wolf Ranch
HOA
- Has HOA: Yes
- Amenities included: Clubhouse, Park, Playground, Trail(s)
- Services included: Road Maintenance, Snow Removal, Trash
- HOA fee: $174 monthly
- HOA name: Wolf Ranch HOA
- HOA phone: 719-685-8745
Location
- Region: Colorado Springs
Financial & listing details
- Price per square foot: $187/sqft
- Annual tax amount: $4,757
- Date on market: 6/13/2026
- Listing terms: Cash,Conventional,Other,VA Loan
- Exclusions: None
- Ownership: Builder
- Electric utility on property: Yes
- Road surface type: Alley Paved
Estimated market value
Not available
Estimated sales range
Not available
Not available
Price history
| Date | Event | Price |
|---|---|---|
| 8/31/2026 | Pending sale | $626,000$187/sqft |
Source:  REcolorado as distributed by MLS GRID #1504664 Report a problem REcolorado as distributed by MLS GRID #1504664 Report a problem | ||
| 8/22/2026 | Price change | $626,000+2.1%$187/sqft |
Source: REcolorado as distributed by MLS GRID #1504664 Report a problem | ||
| 7/17/2026 | Price change | $613,000-3.5%$183/sqft |
Source: REcolorado as distributed by MLS GRID #1504664 Report a problem | ||
| 6/13/2026 | Listed for sale | $635,000$190/sqft |
Source: REcolorado as distributed by MLS GRID #1504664 Report a problem | ||
Public tax history
Tax history is unavailable.
Monthly payment
Est. payment
Payment breakdown
Explore the cost of this home by adjusting the details. Changes won't be saved.Climate risks
Neighborhood: Briargate
Nearby schools
Schools provided by the listing agent
- Elementary: Legacy Peak
- Middle: Chinook Trail
- High: Liberty
- District: Academy 20
Source: REcolorado as distributed by MLS GRID. This data may not be complete. We recommend contacting the local school district to confirm school assignments for this home.
- $604,0004 bd4 ba2.9k sqft9546 Carcassonne Pl, Colorado Springs, CO 80924New Construction
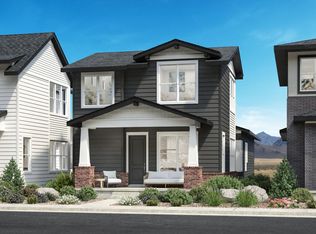
- $679,0005 bd4 ba3.5k sqft9566 Carcassonne Pl, Colorado Springs, CO 80920New Construction

- $604,0004 bd4 ba3.1k sqft9546 Carcassonne Pl, Colorado Springs, CO 80920New Construction
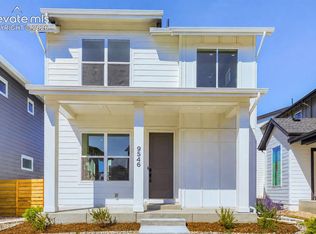
- $630,0493 bd3 ba2.9k sqft9547 Carcassonne Pl, Colorado Springs, CO 80924Sold
Similar homes
- $679,0005 bd4 ba3.5k sqft9566 Carcassonne Place, Colorado Springs, CO 80920New Construction
 MLS ID #1565700, Amy Ballain, Coldwell Banker Realty 56. REcolorado as distributed by MLS GRID
 - $604,0004 bd4 ba3.1k sqft9546 Carcassonne Pl, Colorado Springs, CO 80920New Construction
 MLS ID #6398416, Amy Ballain, Coldwell Banker Realty. elevateMLS
 - $799,0005 bd4 ba3.6k sqft6426 Jennings Way, Colorado Springs, CO 80920New Construction
 MLS ID #4038028, Amy Ballain, Coldwell Banker Realty 56. REcolorado as distributed by MLS GRID
 - $592,4004 bd4 ba3k sqft8985 Melbourne Dr, Colorado Springs, CO 80920For Sale
 MLS ID #8331271, Tiffany Lachnidt CDPE , Keller Williams Premier Realty. elevateMLS
 - $599,9004 bd2 ba2.1k sqft9241 Bugaboo Dr, Colorado Springs, CO 80924For SaleMLS ID #5025834, Amy Kunce-Martinez, The Cutting Edge. elevateMLS
- $842,0006 bd5 ba4.1k sqft6450 Jennings Way, Colorado Springs, CO 80920New ConstructionMLS ID #6121575, Amy Ballain, Coldwell Banker Realty 56. REcolorado as distributed by MLS GRID
- $647,0004 bd3 ba2.9k sqft10924 Echo Canyon Dr, Colorado Springs, CO 80908For SaleMLS ID #9885369, Nathan Fisk, Exp Realty LLC. elevateMLS
- $624,9004 bd3 ba2.9k sqft7883 Grey Bark Way, Colorado Springs, CO 80908New ConstructionMLS ID #2671893, Thomas Ullrich, RE/MAX Professionals. elevateMLS
- $799,9003 bd3 ba3.6k sqft6524 Courtland Pl, Colorado Springs, CO 80924For SaleMLS ID #4504135, Michael Esty, Essential Realty LLC. elevateMLS
- $601,2244 bd4 ba2.3k sqft7919 School House Dr, Colorado Springs, CO 80908New ConstructionelevateMLS
- $678,5293 bd4 ba3k sqft6717 Knapp Dr, Colorado Springs, CO 80924New ConstructionelevateMLS
- $589,0004 bd3 ba2.9k sqft2752 Pony Club Ln, Colorado Springs, CO 80922For SaleMLS ID #1458248, Karen Benenati, Equity Colorado Real Estate. elevateMLS
- $815,0004 bd3 ba3.8k sqft4842 Rainbow Gulch Trl, Colorado Springs, CO 80924For SaleMLS ID #6824906, Janna Mulder GRI , Broadmoor Bluffs Realty. elevateMLS
- $709,9005 bd4 ba4.8k sqft8739 Tranquil Knoll Ln, Colorado Springs, CO 80927For SaleMLS ID #8542360, Michael Loban, HomeSmart. elevateMLS
- $529,9004 bd3 ba3.2k sqft6777 Ironwood Tree Cir, Colorado Springs, CO 80927For SaleMLS ID #7642029, Treasure Davis, Exp Realty LLC. elevateMLS
