Well-located Condo! Features hardwoods on the entire main level, Large kitchen with fireplace and slider to fenced patio which leads right out to the common area and walking path/greenspace. NEW HVAC, HWH, NEWER 2-YEAR OLD ROOF! Save money on utilities with a NEW HVAC system and NEW Anderson windows. NEW Fridge stays with the property along with the washer and dryer. Finished lower level includes a huge laundry room with tons of shelving for storage. Updated hall bath. NEWER breaker box and sewer line. Seller providing a Home Warranty for Buyers. Enjoy the community amenities, 2 designated carport spots. Maintenance provided lifestyle includes water, gas, trash, lawn care, snow removal, exterior maintenance, roof & gutters and optional access to sparkling pool! Award-Winning Shawnee-Mission School district. Come on in!
Sold
Price Unknown
9549 Outlook Dr, Overland Park, KS 66207
3beds
1,844sqft
Condominium
Built in 1966
-- sqft lot
$242,300 Zestimate®
$--/sqft
$2,411 Estimated rent
Home value
$242,300
$228,000 - $259,000
$2,411/mo
Zestimate® history
Owner options
List your home for rent
$2,411/mo
Rent Zestimate®
Find your next renter with Zillow Rental Manager. Plus, with online applications, you can quickly screen prospective tenants – for free.
$2,411/mo
Rent Zestimate®
Refinance and save
$488/mo
Est. payment
Refinancing to a lower rate could help reduce your monthly payments and save thousands over the life of the loan.
$488/mo
Est. payment
Explore your selling options
Work with a Zillow partner agent
Leverage their expertise and Zillow's premium Showcase listings to get your home seen by more buyers.
Get startedList with your own agent
Get your home in front of millions of buyers by listing it on Zillow.
Learn how to do itSell it yourself
Take full control of how buyers see your home on Zillow by listing For Sale by Owner (FSBO).
List your homeWhat's special
Zillow last checked:
Listing updated:
Listed by:
The Butler Group 913-685-2326,
Keller Williams Realty Partners Inc.,
Nick Wagoner 913-227-5462,
Keller Williams Realty Partners Inc.
Bought with:
Maria Holiday, SP00240702
Keller Williams Realty Partners Inc.
Source: Heartland MLS as distributed by MLS GRID,MLS#: 2445765
Facts & features
Interior
Bedrooms & bathrooms
- Bedrooms: 3
- Bathrooms: 3
- Full bathrooms: 2
- 1/2 bathrooms: 1
Primary bedroom
- Features: Carpet
- Level: Second
- Dimensions: 18 x 10
Bedroom 2
- Features: Carpet
- Level: Second
- Dimensions: 11 x 11
Bedroom 3
- Features: Carpet
- Level: Second
- Dimensions: 10 x 9
Primary bathroom
- Features: Ceramic Tiles, Shower Over Tub
- Level: Second
- Dimensions: 8 x 5
Bathroom 2
- Features: Ceramic Tiles, Shower Over Tub
- Level: Second
- Dimensions: 7 x 5
Dining room
- Features: Fireplace
- Level: First
- Dimensions: 9 x 7
Family room
- Features: Carpet
- Level: Lower
- Dimensions: 31 x 20
Half bath
- Features: Ceramic Tiles
- Level: First
- Dimensions: 7 x 5
Kitchen
- Level: First
- Dimensions: 13 x 11
Laundry
- Features: Vinyl
- Level: Lower
- Dimensions: 20 x 11
Living room
- Level: First
- Dimensions: 16 x 12
Heating
- Natural Gas
Cooling
- Electric
Appliances
- Laundry: In Basement, Lower Level
Features
- Ceiling Fan(s)
- Flooring: Carpet, Wood
- Doors: Storm Door(s)
- Basement: Finished,Full,Interior Entry
- Number of fireplaces: 1
- Fireplace features: Kitchen, Masonry, Wood Burning
Interior area
- Total structure area: 1,844
- Total interior livable area: 1,844 sqft
- Finished area above ground: 1,344
- Finished area below ground: 500
Property
Parking
- Total spaces: 2
- Parking features: Carport, Off Street
- Garage spaces: 2
- Has carport: Yes
Features
- Fencing: Wood
Lot
- Size: 708 Square Feet
Details
- Parcel number: NP08300B140A138
Construction
Type & style
- Home type: Condo
- Architectural style: Traditional
- Property subtype: Condominium
Materials
- Brick/Mortar
- Roof: Composition
Condition
- Year built: 1966
Utilities & green energy
- Sewer: Public Sewer
- Water: Public
Community & HOA
Community
- Subdivision: Chalet
HOA
- Has HOA: Yes
- Services included: Maintenance Structure, Maintenance Grounds, Roof Repair, Roof Replace, Snow Removal, Water
- HOA fee: $488 monthly
- HOA name: Chalet
Location
- Region: Overland Park
Financial & listing details
- Tax assessed value: $186,800
- Annual tax amount: $1,900
- Date on market: 7/20/2023
- Listing terms: Cash,Conventional
- Ownership: Private
Price history
| Date | Event | Price |
|---|---|---|
| 8/11/2023 | Sold | -- |
Source:  Heartland MLS as distributed by MLS GRID #2445765 Report a problem Heartland MLS as distributed by MLS GRID #2445765 Report a problem | ||
| 7/27/2023 | Pending sale | $195,000$106/sqft |
Source: Heartland MLS as distributed by MLS GRID #2445765 Report a problem | ||
| 7/20/2023 | Listed for sale | $195,000+37.3%$106/sqft |
Source: Heartland MLS as distributed by MLS GRID #2445765 Report a problem | ||
| 7/12/2018 | Sold | -- |
Source: Agent Provided Report a problem | ||
| 8/17/2016 | Listing removed | $1,250+4.6%$1/sqft |
Source: Oz Leasing Team Report a problem | ||
| 8/29/2015 | Listing removed | $1,195$1/sqft |
Source: Oz Leasing Team Report a problem | ||
| 8/22/2015 | Price change | $1,195-7.7%$1/sqft |
Source: Leasing Office Report a problem | ||
| 8/7/2015 | Price change | $1,295-4.1%$1/sqft |
Source: Oz Leasing Team Report a problem | ||
| 7/27/2015 | Listed for rent | $1,350$1/sqft |
Source: Oz Leasing Team Report a problem | ||
| 3/18/2009 | Listing removed | $142,000$77/sqft |
Source: Real Living #1491098 Report a problem | ||
| 10/20/2008 | Sold | -- |
Source: Agent Provided Report a problem | ||
| 8/19/2008 | Listed for sale | $142,000$77/sqft |
Source: Real Living #1491098 Report a problem | ||
Public tax history
| Year | Property taxes | Tax assessment |
|---|---|---|
| 2025 | $1,994 +2.9% | $21,482 +3.4% |
| 2024 | $1,938 +5.5% | $20,769 +8.9% |
| 2023 | $1,836 -1.6% | $19,067 -2.1% |
| 2022 | $1,865 | $19,470 +12% |
| 2021 | -- | $17,388 +3.6% |
| 2020 | $1,707 | $16,790 +6.6% |
| 2019 | -- | $15,755 -6.9% |
| 2018 | -- | $16,917 +11.4% |
| 2017 | $1,572 +19.2% | $15,180 +21% |
| 2016 | $1,318 +2.6% | $12,546 +0.4% |
| 2015 | $1,284 +12% | $12,500 +14.5% |
| 2013 | $1,147 -24.9% | $10,913 -24.7% |
| 2012 | $1,527 +7.2% | $14,490 -1.8% |
| 2010 | $1,425 +2% | $14,754 0% |
| 2009 | $1,397 -0.5% | $14,756 +7% |
| 2008 | $1,404 -5.2% | $13,789 -7.3% |
| 2007 | $1,482 +13.3% | $14,869 +3.7% |
| 2006 | $1,308 | $14,340 +1.2% |
| 2005 | -- | $14,168 |
Find assessor info on the county website
Neighborhood: Nall Hills
Nearby homes
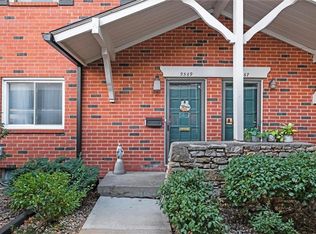
- $--3 bd3 ba1.7k sqft9569 Outlook Dr, Overland Park, KS 66207Sold
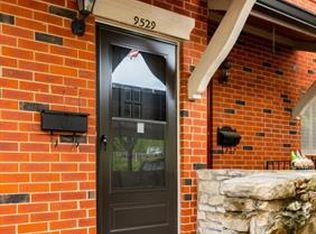
- $296,3003 bd3 ba1.7k sqft9529 Outlook Dr, Overland Park, KS 66207Off Market
- $--3 bd3 ba1.3k sqft9551 Outlook Dr, Overland Park, KS 66207Sold

- $--3 bd3 ba1.3k sqft9589 Outlook Dr, Overland Park, KS 66207Sold
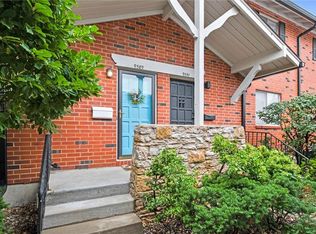
- $--3 bd3 ba1.8k sqft9599 Outlook St, Overland Park, KS 66207Sold
- $--2 bd2 ba1k sqft5520 W 97th St, Overland Park, KS 66207Sold
- $--2 bd2 ba1k sqft5604 W 97th St, Overland Park, KS 66207Sold
- $--2 bd2 ba1.5k sqft5612 W 97th St, Overland Park, KS 66207Sold
Nearby schools
GreatSchools rating
- 8/10John Diemer Elementary SchoolGrades: PK-6Distance: 0.4 mi
- 8/10Indian Woods Middle SchoolGrades: 7-8Distance: 0.3 mi
- 8/10Shawnee Mission South High SchoolGrades: 9-12Distance: 1.2 mi
Schools provided by the listing agent
- Elementary: John Diemer
- Middle: Indian Woods
- High: SM South
Source: Heartland MLS as distributed by MLS GRID. This data may not be complete. We recommend contacting the local school district to confirm school assignments for this home.
Get a cash offer in 3 minutes
Find out how much your home could sell for in as little as 3 minutes with a no-obligation cash offer.
Estimated market value
$242,300
Get a cash offer in 3 minutes
Find out how much your home could sell for in as little as 3 minutes with a no-obligation cash offer.
Estimated market value
$242,300
- Kansas
- Johnson County
- Overland Park
- 66207
- Nall Hills
- 9549 Outlook Dr
Nearby cities
Nearby neighborhoods
Nearby zip codes
Other Overland Park Topics
