Prime Overland Park location! This meticulously updated 3-bedroom, 2.5-bath Chalet condo is truly move-in ready, offering convenience with easy access to parks, shopping, restaurants, and major highways.
The owner spared no expense on a stunning custom kitchen, which was completely rebuilt from the studs up with new plumbing and electrical. It features beautiful custom cherry wood cabinets with soft-close doors and drawers, granite countertops, premium stainless-steel appliances, and top-of-the-line Karastan LuxeCraft luxury vinyl flooring. Numerous major upgrades provide long-term peace of mind, including an updated electrical panel, new installed wood flooring on the stairs and throughout the second-floor hallway and primary bedroom, and a replaced primary sliding door. Ceiling fans have been added for year-round comfort. All bathrooms have been refreshed with new toilets, vanities, and faucets.
The efficient floor plan boasts excellent flow and plenty of storage. This unit includes two covered parking spots and a private, fenced patio perfect for relaxing. Google Fiber ready! Enjoy stress-free living! The comprehensive HOA dues cover nearly all of your monthly housing bills including gas, water, trash, and the master condo policy. The HOA is also responsible for exterior maintenance, including the roof, foundation, lawn care, and snow removal. Access to the community pool and clubhouse is available for a nominal cost. Don't miss this turnkey opportunity in a sought-after community.
Sold
Price Unknown
9551 Outlook Dr, Overland Park, KS 66207
3beds
1,344sqft
Condominium
Built in 1966
-- sqft lot
$260,000 Zestimate®
$--/sqft
$2,183 Estimated rent
Home value
$260,000
$244,000 - $276,000
$2,183/mo
Zestimate® history
Owner options
List your home for rent
$2,183/mo
Rent Zestimate®
Find your next renter with Zillow Rental Manager. Plus, with online applications, you can quickly screen prospective tenants – for free.
$2,183/mo
Rent Zestimate®
Refinance and save
$585/mo
Est. payment
Refinancing to a lower rate could help reduce your monthly payments and save thousands over the life of the loan.
$585/mo
Est. payment
Explore your selling options
Work with a Zillow partner agent
Leverage their expertise and Zillow's premium Showcase listings to get your home seen by more buyers.
Get startedList with your own agent
Get your home in front of millions of buyers by listing it on Zillow.
Learn how to do itSell it yourself
Take full control of how buyers see your home on Zillow by listing For Sale by Owner (FSBO).
List your homeWhat's special
Zillow last checked:
Listing updated:
Listed by:
Michelle Martin 816-905-8827,
Keller Williams Realty Partners Inc.
Bought with:
Ronda White, SP00226294
EXP Realty LLC
Source: Heartland MLS as distributed by MLS GRID,MLS#: 2609889
Facts & features
Interior
Bedrooms & bathrooms
- Bedrooms: 3
- Bathrooms: 3
- Full bathrooms: 2
- 1/2 bathrooms: 1
Primary bedroom
- Level: Second
- Area: 160 Square Feet
- Dimensions: 17 x 10
Bedroom 2
- Features: Carpet
- Level: Second
- Area: 120 Square Feet
- Dimensions: 11 x 11
Bedroom 3
- Features: Carpet
- Level: Second
- Area: 90 Square Feet
- Dimensions: 10 x 9
Primary bathroom
- Features: Ceramic Tiles, Shower Over Tub
- Level: Second
- Area: 40 Square Feet
- Dimensions: 8 x 5
Bathroom 1
- Features: Ceramic Tiles, Shower Over Tub
- Level: Second
- Area: 40 Square Feet
- Dimensions: 8 x 5
Breakfast room
- Features: Luxury Vinyl
- Level: First
- Area: 80 Square Feet
- Dimensions: 10 x 8
Half bath
- Features: Ceramic Tiles
- Level: First
- Area: 25 Square Feet
- Dimensions: 5 x 5
Kitchen
- Features: Luxury Vinyl
- Level: First
- Area: 144 Square Feet
- Dimensions: 12 x 12
Living room
- Features: Luxury Vinyl
- Level: First
- Area: 192 Square Feet
- Dimensions: 16 x 12
Heating
- Natural Gas
Cooling
- Electric
Appliances
- Included: Dishwasher, Disposal, Dryer, Humidifier, Microwave, Washer
- Laundry: In Basement
Features
- Flooring: Carpet, Luxury Vinyl, Tile, Wood
- Windows: Window Coverings
- Basement: Full,Sump Pump
- Has fireplace: No
Interior area
- Total structure area: 1,344
- Total interior livable area: 1,344 sqft
- Finished area above ground: 1,344
- Finished area below ground: 0
Property
Parking
- Total spaces: 2
- Parking features: Carport, Covered
- Garage spaces: 2
- Has carport: Yes
Features
- Patio & porch: Patio
- Fencing: Wood
Lot
- Size: 871 Square Feet
Details
- Parcel number: NP08300B140A139
Construction
Type & style
- Home type: Condo
- Architectural style: Traditional
- Property subtype: Condominium
Materials
- Brick Veneer
- Roof: Composition
Condition
- Year built: 1966
Utilities & green energy
- Sewer: Public Sewer
- Water: Public
Community & HOA
Community
- Security: Smoke Detector(s)
- Subdivision: Chalet
HOA
- Has HOA: Yes
- Amenities included: Clubhouse, Pool
- Services included: Maintenance Structure, Gas, Maintenance Grounds, Management, Insurance, Roof Repair, Roof Replace, Snow Removal, Trash, Water
- HOA fee: $585 monthly
- HOA name: Chalet Townhouse Condominium Association, Inc.
Location
- Region: Overland Park
Financial & listing details
- Annual tax amount: $1,894
- Date on market: 4/9/2026
- Listing terms: Cash,Conventional
- Ownership: Estate/Trust
Price history
| Date | Event | Price |
|---|---|---|
| 5/19/2026 | Sold | -- |
Source:  Heartland MLS as distributed by MLS GRID #2609889 Report a problem Heartland MLS as distributed by MLS GRID #2609889 Report a problem | ||
| 4/19/2026 | Pending sale | $259,900$193/sqft |
Source: Heartland MLS as distributed by MLS GRID #2609889 Report a problem | ||
| 4/9/2026 | Listed for sale | $259,900+79.2%$193/sqft |
Source: Heartland MLS as distributed by MLS GRID #2609889 Report a problem | ||
| 3/28/2019 | Sold | -- |
Source: Heartland MLS as distributed by MLS GRID #2148439 Report a problem | ||
| 2/21/2019 | Pending sale | $145,000$108/sqft |
Source: Platinum Realty LLC #2148439 Report a problem | ||
| 2/16/2019 | Listed for sale | $145,000$108/sqft |
Source: Platinum Realty LLC #2148439 Report a problem | ||
Public tax history
Tax history is unavailable.
Neighborhood: Nall Hills
Nearby homes
- $--3 bd3 ba1.7k sqft9569 Outlook Dr, Overland Park, KS 66207Sold
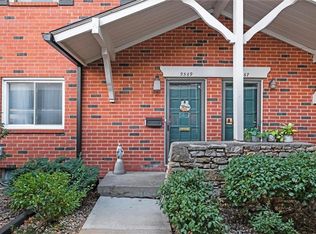
- $241,0003 bd3 ba1.8k sqft9549 Outlook Dr, Overland Park, KS 66207Off Market
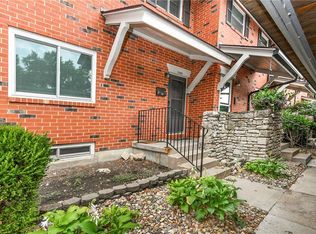
- $291,1003 bd3 ba1.7k sqft9529 Outlook Dr, Overland Park, KS 66207Off Market
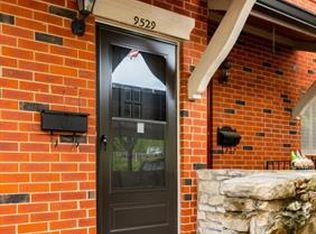
- $--3 bd3 ba1.3k sqft9589 Outlook Dr, Overland Park, KS 66207Sold
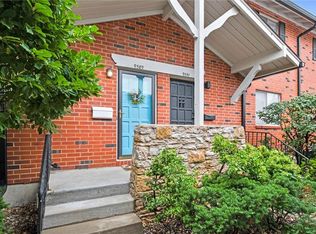
- $--3 bd3 ba1.8k sqft9599 Outlook St, Overland Park, KS 66207Sold
- $--2 bd2 ba1k sqft5520 W 97th St, Overland Park, KS 66207Sold
- $--2 bd2 ba1k sqft5604 W 97th St, Overland Park, KS 66207Sold
- $--2 bd2 ba1.5k sqft5612 W 97th St, Overland Park, KS 66207Sold
Nearby schools
GreatSchools rating
- 8/10John Diemer Elementary SchoolGrades: PK-6Distance: 0.4 mi
- 8/10Indian Woods Middle SchoolGrades: 7-8Distance: 0.3 mi
- 8/10Shawnee Mission South High SchoolGrades: 9-12Distance: 1.2 mi
Schools provided by the listing agent
- Elementary: John Diemer
- Middle: Indian Woods
- High: SM South
Source: Heartland MLS as distributed by MLS GRID. This data may not be complete. We recommend contacting the local school district to confirm school assignments for this home.
Get a cash offer in 3 minutes
Find out how much your home could sell for in as little as 3 minutes with a no-obligation cash offer.
Estimated market value
$260,000
Get a cash offer in 3 minutes
Find out how much your home could sell for in as little as 3 minutes with a no-obligation cash offer.
Estimated market value
$260,000
- Kansas
- Johnson County
- Overland Park
- 66207
- Nall Hills
- 9551 Outlook Dr
Nearby cities
Nearby neighborhoods
Nearby zip codes
Other Overland Park Topics
