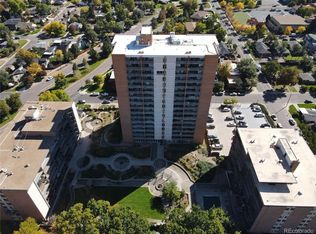
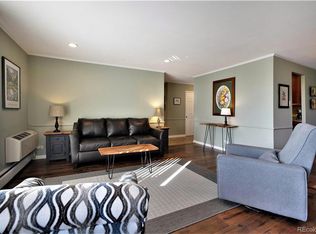
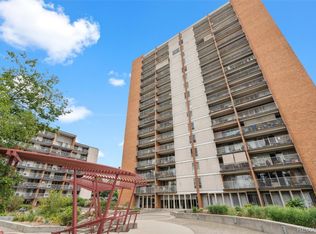
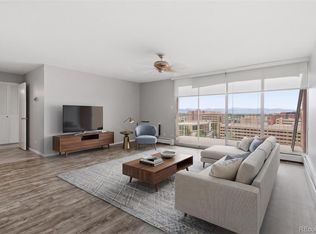
Beautiful condo with stunning views and resort amenities. Welcome to your ideal city retreat! This well-appointed 1 bedroom, 1 bath unit offers stunning west-facing views of both the vibrant cityscape and the majestic mountains. Located in a full-service building, you will enjoy resort-style amenities that enhance your lifestyle. The grounds of Park Mayfair offer beautifully landscaped gardens, an outdoor pool, an indoor pool, a state-of-the-art gym, and a sauna. Inside the unit, you'll find sleek polished concrete floors and modern fixtures that create a stylish ambiance. The high-end open-concept kitchen features stainless steel appliances, striking slab granite countertops, ample storage, and a wine rack—perfect for entertaining friends. The spacious breakfast island invites casual dining in a bright and inviting layout. The adjoining dining area effortlessly flows into a roomy lounge that opens to a covered balcony where you can unwind and take in breathtaking sunsets over Downtown Denver and the Rockies. Picture yourself enjoying the changing seasons from this enchanting vantage point. The bedroom suite also opens to the balcony. Experience the exceptional location with easy access to 9th+Co offering a movie theater, a variety of restaurants, cozy coffee shops, Trader Joe’s. Lindsley Park, Cherry Creek, and Downtown Denver are also close by. This condo is a remarkable find, complete with captivating views and superb amenities!
Sold for $300,000
$300,000
955 Eudora Street #1005E, Denver, CO 80220
1beds
817sqft
Condominium
Built in 1966
-- sqft lot
$272,000 Zestimate®
$367/sqft
$1,705 Estimated rent
Home value
$272,000
$253,000 - $294,000
$1,705/mo
Zestimate® history
Owner options
List your home for rent
$1,705/mo
Rent Zestimate®
Find your next renter with Zillow Rental Manager. Plus, with online applications, you can quickly screen prospective tenants – for free.
$1,705/mo
Rent Zestimate®
Refinance and save
$2,362/mo
Est. payment
Refinancing to a lower rate could help reduce your monthly payments and save thousands over the life of the loan.
$2,362/mo
Est. payment
Explore your selling options
Work with a Zillow partner agent
Leverage their expertise and Zillow's premium Showcase listings to get your home seen by more buyers.
Get startedList with your own agent
Get your home in front of millions of buyers by listing it on Zillow.
Learn how to do itSell it yourself
Take full control of how buyers see your home on Zillow by listing For Sale by Owner (FSBO).
List your homeWhat's special
Zillow last checked:
Listing updated:
Listed by:
Stock Jonekos 720-201-6800 stockjonekos@gmail.com,
Kentwood Real Estate Cherry Creek
Bought with:
Amanda Fein, 100051492
Compass - Denver
Source: REcolorado as distributed by MLS GRID,MLS#: 3983299
Facts & features
Interior
Bedrooms & bathrooms
- Bedrooms: 1
- Bathrooms: 1
- Full bathrooms: 1
- Main level bathrooms: 1
- Main level bedrooms: 1
Bedroom
- Level: Main
- Area: 154 Square Feet
- Dimensions: 14 x 11
Bathroom
- Level: Main
- Area: 40 Square Feet
- Dimensions: 8 x 5
Dining room
- Level: Main
- Area: 77 Square Feet
- Dimensions: 11 x 7
Kitchen
- Level: Main
- Area: 110 Square Feet
- Dimensions: 11 x 10
Living room
- Level: Main
- Area: 187 Square Feet
- Dimensions: 17 x 11
Heating
- Hot Water
Cooling
- Has cooling: Yes
Appliances
- Included: Cooktop, Dishwasher, Disposal, Oven, Range Hood, Refrigerator
- Laundry: Common Area
Features
- Granite Counters, Kitchen Island, No Stairs, Open Floorplan, Smoke Free
- Flooring: Concrete
- Has basement: No
- Common walls with other units/homes: 2+ Common Walls
Interior area
- Total structure area: 817
- Total interior livable area: 817 sqft
- Finished area above ground: 817
Property
Parking
- Total spaces: 1
- Parking features: Garage
- Garage spaces: 1
Features
- Levels: One
- Stories: 1
- Exterior features: Balcony, Elevator, Gas Grill, Lighting
- Pool features: Indoor, Outdoor Pool
- Has spa: Yes
- Spa features: Spa/Hot Tub
- Has view: Yes
- View description: City, Mountain(s)
Lot
- Features: Landscaped
Details
- Parcel number: 606408202
- Zoning: G-MU-20
- Special conditions: Standard
Construction
Type & style
- Home type: Condo
- Property subtype: Condominium
- Attached to another structure: Yes
Materials
- Brick
- Roof: Membrane,Rolled/Hot Mop,Tar/Gravel
Condition
- Updated/Remodeled
- Year built: 1966
Utilities & green energy
- Sewer: Public Sewer
- Water: Public
Community & HOA
Community
- Security: Secured Garage/Parking, Security Entrance, Smoke Detector(s)
- Subdivision: Mayfair, Hale
HOA
- Has HOA: Yes
- Amenities included: Bike Storage, Clubhouse, Coin Laundry, Elevator(s), Fitness Center, Garden Area, Management, Parking, Pool, Sauna, Storage
- Services included: Gas, Heat, Insurance, Maintenance Grounds, Maintenance Structure, Recycling, Sewer, Snow Removal, Trash, Water
- HOA fee: $594 monthly
- HOA name: Park Mayfair
- HOA phone: 303-399-5717
Location
- Region: Denver
Financial & listing details
- Price per square foot: $367/sqft
- Annual tax amount: $1,330
- Date on market: 11/15/2024
- Listing terms: Cash,Conventional,FHA
- Exclusions: Seller`s Personal Property
- Ownership: Individual
Price history
| Date | Event | Price |
|---|---|---|
| 12/23/2024 | Sold | $300,000-2.9%$367/sqft |
Source:  REcolorado as distributed by MLS GRID #3983299 Report a problem REcolorado as distributed by MLS GRID #3983299 Report a problem | ||
| 11/30/2024 | Pending sale | $309,000$378/sqft |
Source: REcolorado as distributed by MLS GRID #3983299 Report a problem | ||
| 11/15/2024 | Listed for sale | $309,000$378/sqft |
Source: REcolorado as distributed by MLS GRID #3983299 Report a problem | ||
Public tax history
Tax history is unavailable.
Neighborhood: Hale
Nearby homes
- $355,0002 bd2 ba1.1k sqft955 Eudora St APT 1601, Denver, CO 80220Sold
- $255,0001 bd1 ba817 sqft955 Eudora St APT 303E, Denver, CO 80220Sold
- $256,0002 bd2 ba940 sqft4801 E 9th Ave APT 409S, Denver, CO 80220Sold
- $205,0001 bd1 ba817 sqft955 Eudora St APT 1105, Denver, CO 80220Sold
- $318,0002 bd2 ba1.1k sqft955 Eudora St APT 801E, Denver, CO 80220Sold
- $275,0002 bd2 ba1.1k sqft955 Eudora St APT 607E, Denver, CO 80220Sold
- $190,0001 bd1 ba682 sqft4800 E Hale Pkwy #506N, Denver, CO 80220Sold
- $314,0002 bd2 ba1k sqft4800 E Hale Pkwy #712N, Denver, CO 80220Sold
Nearby schools
GreatSchools rating
- 7/10Palmer Elementary SchoolGrades: PK-5Distance: 0.3 mi
- 3/10Hill Campus Of Arts And SciencesGrades: 6-8Distance: 0.6 mi
- 5/10George Washington High SchoolGrades: 9-12Distance: 2 mi
Schools provided by the listing agent
- Elementary: Palmer
- Middle: Hill
- High: East
- District: Denver 1
Source: REcolorado as distributed by MLS GRID. This data may not be complete. We recommend contacting the local school district to confirm school assignments for this home.
Get a cash offer in 3 minutes
Find out how much your home could sell for in as little as 3 minutes with a no-obligation cash offer.
Estimated market value
$272,000
Get a cash offer in 3 minutes
Find out how much your home could sell for in as little as 3 minutes with a no-obligation cash offer.
Estimated market value
$272,000
- Colorado
- Denver County
- Denver
- 80220
- Hale
- 955 Eudora Street Unit 1005E
Nearby cities
Nearby neighborhoods
Nearby zip codes
Other Denver Topics
