FRESH PAINT IN & OUT, Granite countertops in kitchen and baths, BACKYARD FENCED W/ PATIO, KITCHEN/BREAKFAST & ENTRY TILED(02). NEW REAR DOUBLE PANE GLASS SLIDING DOOR. SOME NEW MINIBLINDS,LARGE DEN WITH VAULTED CEILING & CEILING FAN. 2 CAR ATTACHED GARAGE. READY FOR MOVE-IN! SHOWS LIKE A MODEL!
For sale
Price cut: $10K (10/13)
$237,800
955 Grand Junction Dr, Katy, TX 77450
3beds
1,381sqft
Single Family Residence
Built in 1978
5,880 Square Feet Lot
$233,300 Zestimate®
$172/sqft
$40/mo HOA
What's special
- 18 days
- 70
- 3
Likely to sell faster than
Zillow last checked:
Listing updated:
Listed by:
Mark Narro TREC #0345199 281-798-2676,
RE/MAX Signature
Source: HAR,MLS#: 2810956
Facts & features
Interior
Bedrooms & bathrooms
- Bedrooms: 3
- Bathrooms: 2
- Full bathrooms: 2
Primary bedroom
- Level: First
- Area: 182
- Dimensions: 14X13
Bedroom
- Level: First
- Area: 100
- Dimensions: 10X10
Bedroom
- Level: First
- Area: 100
- Dimensions: 10X10
Breakfast
- Level: First
- Area: 81
- Dimensions: 9X9
Den
- Level: First
- Area: 396
- Dimensions: 22X18
Kitchen
- Level: First
- Area: 90
- Dimensions: 10X9
Primary bath
- Features: Tub w/shower
- Level: First
Utility room
- Features: In House
Heating
- Natural Gas
Cooling
- Ceiling Fan(s), Electric
Appliances
- Included: Disposal, Gas Oven, Oven, Free-Standing Range, Gas Range, Dishwasher
- Laundry: Electric Dryer Hookup, Gas Dryer Hookup, Washer Hookup
Features
- High Ceilings, Wet Bar, 2 Bedrooms Down, All Bedrooms Down, Primary Bed - 1st Floor
- Flooring: Tile
- Windows: Window Coverings
- Number of fireplaces: 1
- Fireplace features: Free Standing, Wood Burning
Interior area
- Total structure area: 1,381
- Total interior livable area: 1,381 sqft
Property
Parking
- Total spaces: 2
- Parking features: Attached
- Attached garage spaces: 2
Features
- Stories: 1
- Patio & porch: Patio/Deck
- Fencing: Back Yard,Full
Lot
- Size: 5,880 Square Feet
- Features: Subdivided, 0 Up To 1/4 Acre
Details
- Parcel number: 1115670000035
Construction
Type & style
- Home type: SingleFamily
- Architectural style: Contemporary
- Property subtype: Single Family Residence
Materials
- Brick, Wood Siding
- Foundation: Slab
- Roof: Composition
Condition
- New construction: No
- Year built: 1978
Utilities & green energy
- Water: Water District
Community & HOA
Community
- Subdivision: Silverstone
HOA
- Has HOA: Yes
- Amenities included: Pool
- HOA fee: $480 annually
Location
- Region: Katy
Financial & listing details
- Price per square foot: $172/sqft
- Tax assessed value: $233,659
- Annual tax amount: $4,898
- Date on market: 10/1/2026
- Listing terms: Cash,Conventional,FHA,VA Loan
- Exclusions: None
- Ownership: Full Ownership
- Road surface type: Concrete, Curbs, Gutters
Estimated market value
$233,300
$222,000 - $245,000
$1,812/mo
Price history
| Date | Event | Price |
|---|---|---|
| 10/13/2026 | Price change | $237,800-4%$172/sqft |
Source:  HAR #2810956 Report a problem | ||
| 10/1/2026 | Listed for sale | $247,800+25984.2%$179/sqft |
Source: HAR #2810956 Report a problem | ||
| 11/3/2015 | Listing removed | $1,350$1/sqft |
Source: RE/MAX Westside, REALTORS #91174944 Report a problem | ||
| 10/18/2015 | Sold | -- |
Source: Agent Provided Report a problem | ||
| 10/9/2015 | Price change | $1,350-1.8%$1/sqft |
Source: RE/MAX Westside, REALTORS #91174944 Report a problem | ||
| 9/15/2015 | Price change | $1,375-1.8%$1/sqft |
Source: RE/MAX Westside, REALTORS #91174944 Report a problem | ||
| 9/12/2015 | Listed for rent | $1,400+33.3%$1/sqft |
Source: RE/MAX Westside, REALTORS #91174944 Report a problem | ||
| 8/8/2011 | Listing removed | $1,050$1/sqft |
Source: RE/MAX Westside Realtors #91487881 Report a problem | ||
| 7/24/2011 | Listed for rent | $1,050$1/sqft |
Source: RE/MAX Westside Realtors #91487881 Report a problem | ||
| 11/30/2007 | Listing removed | $950$1/sqft |
Source: eWebEngine #111653 Report a problem | ||
| 11/16/2007 | Listed for sale | $950$1/sqft |
Source: eWebEngine #111653 Report a problem | ||
Public tax history
| Year | Property taxes | Tax assessment |
|---|---|---|
| 2025 | $4,100 +5.2% | $233,659 +9.5% |
| 2024 | $3,896 +2.4% | $213,433 -1.6% |
| 2023 | $3,804 +3.3% | $216,821 +13.4% |
| 2022 | $3,683 | $191,132 +21% |
| 2021 | -- | $158,011 +4.8% |
| 2020 | -- | $150,714 +7.4% |
| 2019 | $3,030 -5.3% | $140,295 +13.3% |
| 2018 | $3,198 | $123,878 -6.4% |
| 2017 | $3,198 +15.8% | $132,355 +23.7% |
| 2016 | $2,763 +1.3% | $107,000 -5.5% |
| 2015 | $2,728 | $113,209 +8.9% |
| 2014 | $2,728 | $103,931 +50% |
| 2013 | -- | $69,298 |
| 2012 | -- | $69,298 |
| 2011 | -- | $69,298 -17.5% |
| 2010 | -- | $84,000 -4.3% |
| 2009 | -- | $87,752 -4.4% |
| 2007 | -- | $91,789 +10.6% |
| 2005 | -- | $83,000 +1.6% |
| 2004 | -- | $81,700 +19.3% |
| 2003 | -- | $68,500 +3.2% |
| 2002 | -- | $66,400 +2.2% |
| 2001 | -- | $65,000 +3.2% |
| 2000 | -- | $63,000 |
Find assessor info on the county website
Monthly payment
Est. payment
Payment breakdown
Explore the cost of this home by adjusting the details. Changes won't be saved.Climate risks
Neighborhood: 77450
Nearby schools
Schools provided by the listing agent
- Elementary: Cimarron Elementary School (Katy)
- Middle: West Memorial Junior High School
- High: Cinco Ranch High School
Source: HAR. This data may not be complete. We recommend contacting the local school district to confirm school assignments for this home.


Similar homes
- $235,4003 bd2 ba1.3k sqft1006 Grand Junction Dr, Katy, TX 77450For Sale
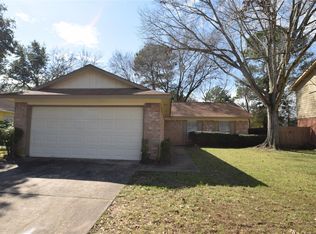 MLS ID #34469974, Mark Narro, RE/MAX Signature. HAR
- $225,0003 bd2 ba1.2k sqft20219 Black Hickory Ct, Katy, TX 77449For Sale
 MLS ID #81546401, Luisa Aparicio, Strada. HAR
- $240,0003 bd2 ba1.4k sqft19827 Plantation Grove Trl, Katy, TX 77449For Sale
 MLS ID #23822292, Kristin Roberts, Realty Of America, LLC. HAR
- $249,9003 bd2 ba1.5k sqft21614 Britton Hill Way, Katy, TX 77449For Sale
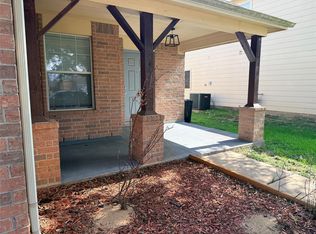 MLS ID #11595272, Lynda Carouthers-Ford, Views Of Texas Realty. HAR
