Skip main navigation
Closed
  • $265,000

    955 Juniper St NE Unit 1016, Atlanta, GA 30309

    1beds
    789sqft
    Condominium, Residential
    Built in 1996
    -- sqft lot
    $261,500 Zestimate®
    $336/sqft
    $1,881 Estimated rent

    Home value

    $261,500

    $238,000 - $288,000

    $1,881/mo

    Zestimate® history
    Loading
    Loading...

    Owner options

    List your home for rent

    $1,881/mo

    Rent Zestimate®

    Find your next renter with Zillow Rental Manager. Plus, with online applications, you can quickly screen prospective tenants – for free.

    Learn more

    $1,881/mo

    Rent Zestimate®

    Refinance and save

    $2,056/mo

    Est. payment

    Refinancing to a lower rate could help reduce your monthly payments and save thousands over the life of the loan.

    See today's rates

    $2,056/mo

    Est. payment

    Explore your selling options

    Work with a Zillow partner agent

    Leverage their expertise and Zillow's premium Showcase listings to get your home seen by more buyers.

    Get started

    List with your own agent

    Get your home in front of millions of buyers by listing it on Zillow.

    Learn how to do it

    Sell it yourself

    Take full control of how buyers see your home on Zillow by listing For Sale by Owner (FSBO).

    List your home

    What's special

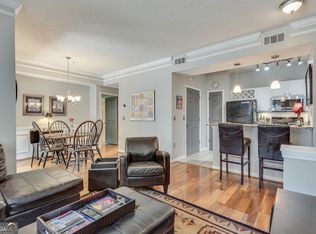
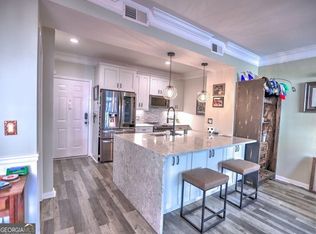
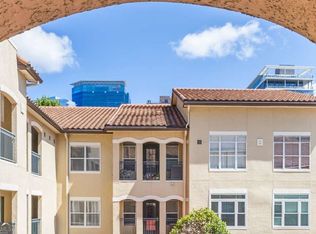
    Welcome to Midtown living at its finest! This gorgeously renovated ground-floor unit offers the perfect blend of modern sophistication, unbeatable convenience, and luxurious upgrades—all wrapped in a serene, gated community with resort-style amenities. Step inside and prepare to be impressed! The brand-new kitchen is a true showstopper, featuring sleek new cabinetry, sparkling quartz countertops and backsplash, high-end appliances, and a stylish breakfast bar—perfect for casual mornings or hosting friends. The refinished hardwood floors and fresh paint create a bright, airy feel throughout, while the open-concept layout flows effortlessly from the living and dining area to your expansive private patio—an idyllic spot for unwinding or entertaining. The tranquil primary suite is a dream, boasting a newly remodeled ensuite bathroom with a luxe vanity and designer tile, new custom closet shelving, and a stunning feature wall that adds a touch of elegance to your personal retreat. All-new windows, chic light fixtures, and updated plumbing fixtures elevate every corner of this home, while the brand-new HVAC system ensures year-round comfort. Beyond the beauty inside, this home is part of a charming gated community featuring lush courtyards and a sparkling swimming pool—a true urban oasis! And let’s talk about LOCATION. Nestled in the heart of Midtown, you’re just steps from Piedmont Park, the vibrant business district, and the Emory/Crawford Long corridor. With MARTA rail access, top-tier dining, buzzing nightlife, and major job centers at your doorstep, this is city living at its best. Opportunities like this don’t last! Schedule your private tour today and step into the Midtown lifestyle you’ve been dreaming of!

    Zillow last checked:

    Listing updated:

    Listed by:

    Phillips and Company Homes,

    Atlas Real Estate, Inc,

    Wade Dorminy,

    Atlas Real Estate, Inc

    Bought with:

    Brady Rogers

    EXP Realty, LLC.

    Source: FMLS GA,MLS#: 7531932MLS Logo

    Facts & features

    Interior

    Bedrooms & bathrooms
    • Bedrooms: 1
    • Bathrooms: 1
    • Full bathrooms: 1
    • Main level bathrooms: 1
    • Main level bedrooms: 1
    Rooms
    • Room types: Other
    Primary bedroom
    • Features: Master on Main
    • Level: Master on Main
    Bedroom
    • Features: Master on Main
    Primary bathroom
    • Features: Tub/Shower Combo
    Dining room
    • Features: Separate Dining Room
    Kitchen
    • Features: Breakfast Bar, Pantry, Stone Counters, View to Family Room
    Heating
    • Central, Electric, Forced Air, Heat Pump
    Cooling
    • Central Air, Electric, Heat Pump
    Appliances
    • Included: Dishwasher, Electric Range, Refrigerator
    • Laundry: Laundry Closet
    Features
    • Bookcases, Walk-In Closet(s)
    • Flooring: Ceramic Tile, Hardwood
    • Windows: Double Pane Windows, Insulated Windows
    • Basement: None
    • Has fireplace: No
    • Fireplace features: None
    • Common walls with other units/homes: End Unit
    Interior area
    • Total structure area: 789
    • Total interior livable area: 789 sqft
    • Finished area above ground: 789

    Property

    Parking
    • Total spaces: 1
    • Parking features: Assigned
    Accessibility
    • Accessibility features: None
    Features
    • Levels: One
    • Stories: 1
    • Patio & porch: Patio, Rear Porch
    • Exterior features: None
    • Pool features: In Ground
    • Spa features: None
    • Fencing: None
    • Has view: Yes
    • View description: City
    • Waterfront features: None
    • Body of water: None
    Lot
    • Size: 788 Square Feet
    • Features: Private
    Details
    • Additional structures: None
    • Parcel number: 17 010600310042
    • Other equipment: None
    • Horses can be raised: Yes
    • Horse amenities: Arena

    Construction

    Type & style
    • Home type: Condo
    • Architectural style: Mediterranean
    • Property subtype: Condominium, Residential
    • Attached to another structure: Yes
    Materials
    • Stucco
    • Foundation: Slab
    • Roof: Composition,Shingle
    Condition
    • Updated/Remodeled
    • New construction: No
    • Year built: 1996

    Utilities & green energy

    • Electric: 220 Volts
    • Sewer: Public Sewer
    • Water: Public
    • Utilities for property: Cable Available, Electricity Available, Sewer Available
    Green energy
    • Energy efficient items: None
    • Energy generation: None

    Community & HOA

    Community
    • Features: Dog Park, Fitness Center, Gated, Homeowners Assoc, Near Beltline, Near Public Transport, Near Schools, Near Shopping, Park, Pool, Sidewalks, Street Lights
    • Security: Fire Alarm, Security Gate
    • Subdivision: Tuscany
    HOA
    • Has HOA: Yes
    • Services included: Maintenance Grounds, Maintenance Structure, Reserve Fund, Swim, Trash
    • HOA fee: $450 monthly
    • HOA phone: 404-835-0514
    Location
    • Region: Atlanta

    Financial & listing details

    • Price per square foot: $336/sqft
    • Annual tax amount: $1,858
    • Date on market: 2/27/2025
    • Cumulative days on market: 144 days
    • Listing terms: Cash,Other
    • Ownership: Condominium
    • Electric utility on property: Yes
    • Road surface type: Asphalt, Paved

    Price history

    DateEventPrice
    4/17/2025Sold$265,000-3.6%$336/sqft
    Source: FMLS GA #7531932 Report a problem
    4/7/2025Pending sale$275,000$349/sqft
    Source: FMLS GA #7531932 Report a problem
    2/27/2025Listed for sale$275,000-3.5%$349/sqft
    Source: FMLS GA #7531932 Report a problem
    2/25/2025Listing removed$285,000$361/sqft
    Source: GAMLS #10442034 Report a problem
    1/16/2025Listed for sale$285,000-1.4%$361/sqft
    Source: FMLS GA #7510356 Report a problem
    1/16/2025Listing removed$289,000$366/sqft
    Source: FMLS GA #7480250 Report a problem
    12/4/2024Price change$289,000-3.3%$366/sqft
    Source: GAMLS #10406481 Report a problem
    11/1/2024Listed for sale$299,000$379/sqft
    Source: FMLS GA #7480250 Report a problem

    Public tax history

    Tax history is unavailable.

    Neighborhood: Midtown

    Nearby schools

    GreatSchools rating
    Schools provided by the listing agent
    • Elementary: Virginia-Highland
    • Middle: David T Howard
    • High: Midtown

    Source: FMLS GA. This data may not be complete. We recommend contacting the local school district to confirm school assignments for this home.

    Get a cash offer in 3 minutes
    Find out how much your home could sell for in as little as 3 minutes with a no-obligation cash offer.
    Estimated market value
    $261,500
    Get a cash offer in 3 minutes
    Find out how much your home could sell for in as little as 3 minutes with a no-obligation cash offer.
    Estimated market value
    $261,500