Modern Farmhouse Condo in Coeur d'Alene along with Low-Maintenance Luxury Living. Stunning modern farmhouse-style condo offering dual primary suites, each with adjacent baths, designed for comfort, privacy and flexible living. This spacious 1,553 sq ft two-story home features 9-foot ceilings, open concept living, and a beautifully appointed kitchen with oversized island, quartz countertops and designer finishes ideal for entertaining. Natural light ours through large windows, enhancing the warm, inviting living and dining spaces. The attached garage, main-level guest bath and thoughtful floor plan create the ideal blend of function and style. Upstairs, enjoy spa-inspired tiled walk-in showers and soaking tubs, generous walk-in closets, and convenient upper-level laundry. Step outside to a partially fenced patio and green space, perfect for relaxing, pets or outdoor enjoyment. Located in the heart of Coeur d'Alene, this move-in ready condo offers low-maintenance living near shopping, dining, recreation and everyday conveniences, with easy access to downtown, golf, lakes and North Idaho outdoor adventure. Ideal as a full-time residence, second home or lock-and-leave lifestyle property.
For sale
Price cut: $10K (7/31)
$515,000
955 W Grove Way, Coeur D Alene, ID 83815
2beds
2baths
1,553sqft
Condominium
Built in 2020
-- sqft lot
$509,300 Zestimate®
$332/sqft
$210/mo HOA
What's special
Attached garageOpen concept livingQuartz countertopsConvenient upper-level laundryGenerous walk-in closetsMain-level guest bath
- 142 days
- 82
- 5
Zillow last checked:
Listing updated:
Listed by:
Cynthia Nikssarian 208-610-3948,
RE/MAX CENTENNIAL
Source: SELMLS,MLS#: 20261306
Facts & features
Interior
Bedrooms & bathrooms
- Bedrooms: 2
- Bathrooms: 2
- Main level bathrooms: 1
Rooms
- Room types: Great Room
Primary bedroom
- Level: Second
Bedroom 2
- Level: Second
Bathroom 1
- Level: Second
Bathroom 2
- Level: Second
Bathroom 3
- Level: Main
Dining room
- Level: Main
Kitchen
- Level: Main
Living room
- Level: Main
Heating
- Forced Air
Cooling
- None
Appliances
- Included: Built In Microwave, Dishwasher, Disposal, Range Hood, Range/Oven, Refrigerator
- Laundry: Laundry Room, Second Level
Features
- Walk-In Closet(s)
- Flooring: Vinyl
- Windows: Double Pane Windows, Window Coverings
Interior area
- Total structure area: 1,553
- Total interior livable area: 1,553 sqft
- Finished area above ground: 1,553
- Finished area below ground: 0
Video & virtual tour
Property
Parking
- Total spaces: 1
- Parking features: Attached, Electricity, Insulated, Garage Door Opener, Assigned
- Attached garage spaces: 1
Features
- Levels: Two,Multi/Split
- Stories: 2
- Patio & porch: Covered Porch
Lot
- Size: 3,049 Square Feet
- Features: City Lot, In Town, 1 or more miles to County Road, Landscaped
Details
- Parcel number: CL6810001010
- Zoning: CDA-C-17LPUD
- Zoning description: Residential
Construction
Type & style
- Home type: Condo
- Property subtype: Condominium
Materials
- Frame, Fiber Cement
- Foundation: Concrete Perimeter
- Roof: Shake/Shingle
Condition
- Resale
- New construction: No
- Year built: 2020
Utilities & green energy
- Sewer: Public Sewer
- Water: Public
- Utilities for property: Electricity Connected, Natural Gas Connected, Phone Connected, DSL
Community & HOA
HOA
- Has HOA: Yes
- HOA fee: $210 monthly
Location
- Region: Coeur D Alene
Financial & listing details
- Price per square foot: $332/sqft
- Annual tax amount: $2,665
- Date on market: 5/22/2026
- Listing terms: Cash, Conventional
- Ownership: Fee Simple
- Electric utility on property: Yes
- Road surface type: Paved
Estimated market value
$509,300
$484,000 - $535,000
$2,300/mo
Price history
| Date | Event | Price |
|---|---|---|
| 7/31/2026 | Price change | $515,000-1.9%$332/sqft |
Source:  SELMLS #20261306 Report a problem SELMLS #20261306 Report a problem | ||
| 5/22/2026 | Listed for sale | $525,000$338/sqft |
Source: SELMLS #20261306 Report a problem | ||
Public tax history
Tax history is unavailable.
Monthly payment
Est. payment
Payment breakdown
Explore the cost of this home by adjusting the details. Changes won't be saved.Climate risks
Neighborhood: 83815
Nearby schools
Schools provided by the listing agent
- Middle: Woodland
- High: Lake City
Source: SELMLS. This data may not be complete. We recommend contacting the local school district to confirm school assignments for this home.
- $514,9002 bd2 ba1.5k sqft955 W Grove Way #105, Coeur D Alene, ID 83815Off Market
- $489,5003 bd2 ba1.5k sqft955 W Grove Way #104, Coeur D Alene, ID 83815Off Market
- $469,6002 bd2 ba1.4k sqft955 W Grove Way #103, Coeur D Alene, ID 83815Off Market
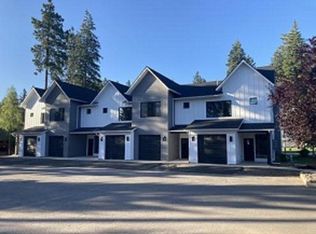
- $515,0002 bd3 ba1.5k sqft955 W Grove Way #101, Coeur D Alene, ID 83815For Sale

Similar homes
- $515,0002 bd3 ba1.5k sqft955 W Grove Way #101, Coeur D Alene, ID 83815For SaleMLS ID #26-5153, Cynthia Nikssarian, RE/MAX Centennial. Coeur d'Alene MLS
- $559,9954 bd3 ba1.5k sqft1129 W Pinewood Loop, Coeur D Alene, ID 83814New Construction
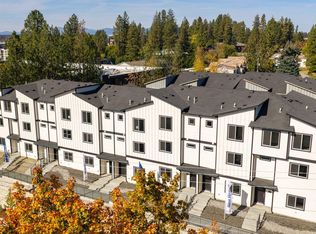 Coeur d'Alene MLS
 - $459,9504 bd2 ba1.7k sqft2813 N Francis St, Coeur D Alene, ID 83815Active
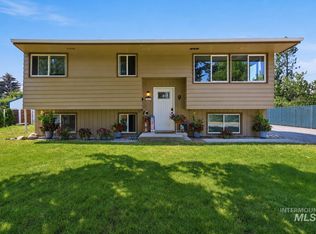 MLS ID #98995919, John Vyazhevich, Silvercreek Realty Group. IMLS
 - $509,0002 bd2 ba1.1k sqft3304 N Rosalia Rd, Coeur D Alene, ID 83814For Sale
 MLS ID #26-5737, Janice Barker, CENTURY 21 Beutler & Associates. Coeur d'Alene MLS
