Tucked inside the prestigious gated enclave of Hampton Reserve, this impeccably crafted estate offers timeless elegance and thoughtful design at every turn. From the moment you enter through custom iron doors, you’re welcomed by a grand staircase with wrought iron railings, soaring coffered ceilings, and exquisite millwork that set the tone for refined living. Inside, the home features gleaming hardwood floors throughout and a chef-caliber kitchen complete with a butler’s pantry, wine bar, and high-end finishes—perfect for both everyday comfort and elevated entertaining. The spacious Owner’s Suite is a private retreat with dual walk-in closets and a spa-like bath. An elevator provides seamless access to all levels. Thoughtfully designed for flexibility and lifestyle, the basement level includes a dedicated media room, and an exercise room with a full bath. There are two potential office spaces ideal for working from home or accommodating guests. There's truly no shortage of room to host and entertain. Outdoor living is just as impressive, featuring a custom outdoor kitchen, gas fire pit, lighted water features, and a gated dog run. Additional highlights include an oversized 3-car garage with a safe room and a Control4 Smart Home system for modern convenience. Residents enjoy eligibility for exclusive membership to The Governors Club, just moments away. This one-of-a-kind home effortlessly blends sophistication, space, and community.
Closed
$2,500,000
9559 Hampton Reserve Dr, Brentwood, TN 37027
5beds
7,283sqft
Single Family Residence, Residential
Built in 2017
0.51 Acres Lot
$2,500,100 Zestimate®
$343/sqft
$7,962 Estimated rent
Home value
$2,500,100
$2.38M - $2.63M
$7,962/mo
Zestimate® history
Owner options
List your home for rent
$7,962/mo
Rent Zestimate®
Find your next renter with Zillow Rental Manager. Plus, with online applications, you can quickly screen prospective tenants – for free.
$7,962/mo
Rent Zestimate®
Refinance and save
$13,998/mo
Est. payment
Refinancing to a lower rate could help reduce your monthly payments and save thousands over the life of the loan.
$13,998/mo
Est. payment
Explore your selling options
Work with a Zillow partner agent
Leverage their expertise and Zillow's premium Showcase listings to get your home seen by more buyers.
Get startedList with your own agent
Get your home in front of millions of buyers by listing it on Zillow.
Learn how to do itSell it yourself
Take full control of how buyers see your home on Zillow by listing For Sale by Owner (FSBO).
List your homeWhat's special
Zillow last checked:
Listing updated:
Listed by:
Lisa Culp Taylor 615-300-8285,
Onward Real Estate
Bought with:
Tiffany Noland, 343357
Benchmark Realty, LLC
Source: RealTracs MLS as distributed by MLS GRID,MLS#: 3132557
Facts & features
Interior
Bedrooms & bathrooms
- Bedrooms: 5
- Bathrooms: 6
- Full bathrooms: 5
- 1/2 bathrooms: 1
- Main level bedrooms: 1
Bedroom 1
- Features: Suite
- Level: Suite
- Area: 425 Square Feet
- Dimensions: 25x17
Bedroom 2
- Features: Bath
- Level: Bath
- Area: 224 Square Feet
- Dimensions: 16x14
Bedroom 3
- Features: Bath
- Level: Bath
- Area: 272 Square Feet
- Dimensions: 17x16
Bedroom 4
- Features: Bath
- Level: Bath
- Area: 255 Square Feet
- Dimensions: 17x15
Primary bathroom
- Features: Primary Bedroom
- Level: Primary Bedroom
Dining room
- Area: 224 Square Feet
- Dimensions: 16x14
Kitchen
- Features: Pantry
- Level: Pantry
- Area: 448 Square Feet
- Dimensions: 28x16
Living room
- Features: Great Room
- Level: Great Room
- Area: 598 Square Feet
- Dimensions: 26x23
Other
- Features: Media Room
- Level: Media Room
- Area: 315 Square Feet
- Dimensions: 21x15
Other
- Features: Exercise Room
- Level: Exercise Room
- Area: 442 Square Feet
- Dimensions: 26x17
Recreation room
- Features: Second Floor
- Level: Second Floor
- Area: 486 Square Feet
- Dimensions: 27x18
Heating
- Central, Natural Gas
Cooling
- Central Air, Electric
Appliances
- Included: Double Oven, Electric Oven, Cooktop, Dishwasher, Disposal, Microwave, Refrigerator
- Laundry: Electric Dryer Hookup, Washer Hookup
Features
- Bookcases, Ceiling Fan(s), Elevator, Entrance Foyer, Extra Closets, High Ceilings, In-Law Floorplan, Open Floorplan, Pantry, Walk-In Closet(s)
- Flooring: Carpet, Wood, Slate, Tile
- Basement: Finished,Full
- Number of fireplaces: 1
- Fireplace features: Living Room
Interior area
- Total structure area: 7,283
- Total interior livable area: 7,283 sqft
- Finished area above ground: 5,819
- Finished area below ground: 1,464
Property
Parking
- Total spaces: 3
- Parking features: Garage Door Opener, Garage Faces Side
- Garage spaces: 3
Features
- Levels: Three Or More
- Stories: 2
- Patio & porch: Patio, Covered, Porch
- Fencing: Back Yard
Lot
- Size: 0.51 Acres
- Dimensions: 124 x 170
- Features: Corner Lot
- Topography: Corner Lot
Details
- Parcel number: 094034G A 02500 00016034G
- Special conditions: Standard
Construction
Type & style
- Home type: SingleFamily
- Property subtype: Single Family Residence, Residential
Materials
- Brick
Condition
- New construction: No
- Year built: 2017
Utilities & green energy
- Sewer: Public Sewer
- Water: Public
- Utilities for property: Electricity Available, Natural Gas Available, Water Available
Community & HOA
Community
- Subdivision: Hampton Reserve Sec 1
HOA
- Has HOA: Yes
- Amenities included: Gated
- Services included: Maintenance Grounds
- HOA fee: $2,700 annually
- Second HOA fee: $255 one time
Location
- Region: Brentwood
Financial & listing details
- Price per square foot: $343/sqft
- Tax assessed value: $2,383,400
- Annual tax amount: $8,393
- Date on market: 2/18/2026
- Electric utility on property: Yes
Price history
| Date | Event | Price |
|---|---|---|
| 7/29/2026 | Sold | $2,500,000-3.8%$343/sqft |
Source:  RealTracs MLS as distributed by MLS GRID #3132557 Report a problem RealTracs MLS as distributed by MLS GRID #3132557 Report a problem | ||
| 6/29/2026 | Contingent | $2,599,900$357/sqft |
Source: RealTracs MLS as distributed by MLS GRID #3132557 Report a problem | ||
| 4/8/2026 | Price change | $2,599,900-3.7%$357/sqft |
Source: RealTracs MLS as distributed by MLS GRID #3132557 Report a problem | ||
| 2/19/2026 | Listed for sale | $2,699,900$371/sqft |
Source: RealTracs MLS as distributed by MLS GRID #3132557 Report a problem | ||
| 9/30/2025 | Listing removed | $2,699,900$371/sqft |
Source: RealTracs MLS as distributed by MLS GRID #2979080 Report a problem | ||
| 8/21/2025 | Listed for sale | $2,699,900$371/sqft |
Source: RealTracs MLS as distributed by MLS GRID #2979080 Report a problem | ||
| 8/20/2025 | Listing removed | $2,699,900$371/sqft |
Source: RealTracs MLS as distributed by MLS GRID #2867343 Report a problem | ||
| 7/10/2025 | Price change | $2,699,900-3.6%$371/sqft |
Source: RealTracs MLS as distributed by MLS GRID #2867343 Report a problem | ||
| 5/8/2025 | Listed for sale | $2,800,000+3.9%$384/sqft |
Source: RealTracs MLS as distributed by MLS GRID #2867343 Report a problem | ||
| 3/25/2022 | Sold | $2,694,000-0.2%$370/sqft |
Source: RealTracs MLS as distributed by MLS GRID #2361513 Report a problem | ||
| 3/9/2022 | Pending sale | $2,699,999$371/sqft |
Source: RealTracs MLS as distributed by MLS GRID #2361513 Report a problem | ||
| 3/3/2022 | Listed for sale | $2,699,999+77.2%$371/sqft |
Source: RealTracs MLS as distributed by MLS GRID #2361513 Report a problem | ||
| 9/6/2019 | Sold | $1,524,000-3.5%$209/sqft |
Source: Public Record Report a problem | ||
| 6/14/2019 | Price change | $1,579,500-4.3%$217/sqft |
Source: SilverPointe Properties #2051214 Report a problem | ||
| 5/7/2019 | Price change | $1,649,900-2.9%$227/sqft |
Source: SilverPointe Properties #2026076 Report a problem | ||
| 4/2/2019 | Listed for sale | $1,699,900+32.5%$233/sqft |
Source: SilverPointe Properties #2026076 Report a problem | ||
| 12/7/2017 | Sold | $1,283,000+384.2%$176/sqft |
Source: Public Record Report a problem | ||
| 12/2/2016 | Sold | $265,000+39.5%$36/sqft |
Source: Public Record Report a problem | ||
| 7/19/2004 | Sold | $189,900$26/sqft |
Source: Public Record Report a problem | ||
Public tax history
| Year | Property taxes | Tax assessment |
|---|---|---|
| 2025 | $8,878 +5.8% | $595,850 +54.1% |
| 2024 | $8,393 | $386,775 |
| 2023 | $8,393 | $386,775 |
| 2022 | $8,393 | $386,775 |
| 2021 | $8,393 +2.5% | $386,775 +21.8% |
| 2020 | $8,192 | $317,525 |
| 2019 | $8,192 +2.8% | $317,525 |
| 2018 | $7,970 | $317,525 +408% |
| 2017 | $7,970 +507% | $62,500 |
| 2016 | $1,313 | $62,500 +56.3% |
| 2015 | -- | $40,000 |
| 2014 | -- | $40,000 |
| 2013 | -- | $40,000 |
| 2012 | -- | $40,000 |
| 2011 | -- | $40,000 -15.8% |
| 2007 | $1,306 | $47,500 |
| 2006 | $1,306 -14.5% | $47,500 +5.1% |
| 2005 | $1,528 | $45,200 |
| 2004 | $1,528 | $45,200 |
| 2002 | $1,528 | $45,200 |
Find assessor info on the county website
Neighborhood: 37027
Nearby homes
- $--0.51 AcresHampton Reserve Dr #LOT#24, Brentwood, TN 37027Off Market
- $2,750,1005 bd6 ba9.8k sqft9557 Hampton Reserve Dr, Brentwood, TN 37027Off Market
- $2,025,0005 bd7 ba7.2k sqft9563 Hampton Reserve Dr, Brentwood, TN 37027Sold

- $2,733,7005 bd7 ba7.8k sqft9558 Hampton Reserve Dr, Brentwood, TN 37027Off Market
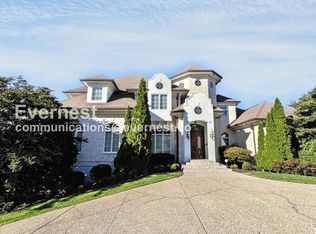
- $1,860,0005 bd7 ba6.2k sqft9560 Hampton Reserve Dr, Brentwood, TN 37027Sold
- $5,175,00010 bd12 ba15k sqft1255 Morning Glory Ct, Brentwood, TN 37027For Sale
- $5,863,1009 bd11 ba16k sqft1255 Morning Glory Ct, Brentwood, TN 37027Off Market
- $3,727,4004 bd4 ba4.7k sqft1252 Morning Glory Ct, Brentwood, TN 37027Off Market
Nearby schools
GreatSchools rating
- 9/10Crockett Elementary SchoolGrades: PK-5Distance: 1.6 mi
- 9/10Woodland Middle SchoolGrades: 6-8Distance: 1.6 mi
- 10/10Ravenwood High SchoolGrades: 9-12Distance: 2.3 mi
Schools provided by the listing agent
- Elementary: Crockett Elementary
- Middle: Woodland Middle School
- High: Ravenwood High School
Source: RealTracs MLS as distributed by MLS GRID. This data may not be complete. We recommend contacting the local school district to confirm school assignments for this home.
Get a cash offer in 3 minutes
Find out how much your home could sell for in as little as 3 minutes with a no-obligation cash offer.
Estimated market value
$2,500,100
Get a cash offer in 3 minutes
Find out how much your home could sell for in as little as 3 minutes with a no-obligation cash offer.
Estimated market value
$2,500,100
- Tennessee
- Williamson County
- Brentwood
- 37027
- 9559 Hampton Reserve Dr
Nearby cities
Nearby zip codes
Other Brentwood Topics
