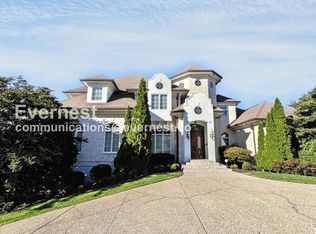
Welcome to a truly remarkable home that radiates warmth reminiscent of the Colorado Rockies, with architectural nuances that are genuinely rare. Situated on an elevated lot within an exclusive gated community, this haven offers both an inviting sanctuary and the privacy of panoramic backyard views. The grand two-story entrance sets the stage for the exceptional living. The heart of the home is a designer kitchen complemented by a sunlit breakfast room. A screened porch adjacent to the kitchen beckons with the ambiance of BlackBerry Mountain. The main level is graced by an exquisite primary suite featuring warm vaulted wood ceilings. Another suite on the main level adds versatility, The lower level is a true showpiece w bar and kitchenette and transitions smoothly to outdoor living.
Closed
Street View
$1,860,000
9560 Hampton Reserve Dr, Brentwood, TN 37027
5beds
6,267sqft
Single Family Residence, Residential
Built in 2004
0.44 Acres Lot
$2,039,600 Zestimate®
$297/sqft
$7,687 Estimated rent
Home value
$2,039,600
$1.90M - $2.20M
$7,687/mo
Zestimate® history
Owner options
List your home for rent
$7,687/mo
Rent Zestimate®
Find your next renter with Zillow Rental Manager. Plus, with online applications, you can quickly screen prospective tenants – for free.
$7,687/mo
Rent Zestimate®
Refinance and save
$8,622/mo
Est. payment
Refinancing to a lower rate could help reduce your monthly payments and save thousands over the life of the loan.
$8,622/mo
Est. payment
Explore your selling options
Work with a Zillow partner agent
Leverage their expertise and Zillow's premium Showcase listings to get your home seen by more buyers.
Get startedList with your own agent
Get your home in front of millions of buyers by listing it on Zillow.
Learn how to do itSell it yourself
Take full control of how buyers see your home on Zillow by listing For Sale by Owner (FSBO).
List your homeWhat's special
Gated communityScreened porchWarm vaulted wood ceilingsDesigner kitchen
Zillow last checked:
Listing updated:
Listed by:
Lisa Gaston 615-310-8632,
Compass RE
Bought with:
Starling Davis, 212550
Fridrich & Clark Realty
Source: RealTracs MLS as distributed by MLS GRID,MLS#: 2531223
Facts & features
Interior
Bedrooms & bathrooms
- Bedrooms: 5
- Bathrooms: 7
- Full bathrooms: 5
- 1/2 bathrooms: 2
- Main level bedrooms: 2
Bedroom 1
- Area: 304 Square Feet
- Dimensions: 19x16
Bedroom 2
- Features: Bath
- Level: Bath
- Area: 156 Square Feet
- Dimensions: 12x13
Bedroom 3
- Features: Bath
- Level: Bath
- Area: 182 Square Feet
- Dimensions: 14x13
Bedroom 4
- Features: Bath
- Level: Bath
- Area: 196 Square Feet
- Dimensions: 14x14
Bonus room
- Features: Second Floor
- Level: Second Floor
- Area: 432 Square Feet
- Dimensions: 18x24
Dining room
- Features: Formal
- Level: Formal
- Area: 234 Square Feet
- Dimensions: 18x13
Kitchen
- Features: Pantry
- Level: Pantry
- Area: 224 Square Feet
- Dimensions: 14x16
Living room
- Area: 320 Square Feet
- Dimensions: 16x20
Heating
- Central
Cooling
- Central Air
Appliances
- Included: Double Oven, Electric Oven, Built-In Gas Range
- Laundry: Utility Connection
Features
- Extra Closets, Walk-In Closet(s), Wet Bar, Entrance Foyer
- Flooring: Carpet, Wood, Tile
- Basement: Finished
- Number of fireplaces: 1
- Fireplace features: Living Room
Interior area
- Total structure area: 6,267
- Total interior livable area: 6,267 sqft
- Finished area above ground: 5,134
- Finished area below ground: 1,133
Property
Parking
- Total spaces: 3
- Parking features: Garage Faces Side
- Garage spaces: 3
Features
- Levels: Three Or More
- Stories: 3
- Patio & porch: Patio, Deck, Screened
- Exterior features: Smart Irrigation
- Has spa: Yes
- Spa features: Private
- Has view: Yes
- View description: Valley
Lot
- Size: 0.44 Acres
- Dimensions: 120 x 160
- Features: Sloped
Details
- Parcel number: 094034G A 01100 00016034G
- Special conditions: Standard
Construction
Type & style
- Home type: SingleFamily
- Property subtype: Single Family Residence, Residential
Materials
- Brick
Condition
- New construction: No
- Year built: 2004
Utilities & green energy
- Sewer: Public Sewer
- Water: Public
- Utilities for property: Water Available
Community & HOA
Community
- Subdivision: Hampton Reserve
HOA
- Has HOA: Yes
- Amenities included: Gated, Trail(s)
- HOA fee: $216 monthly
Location
- Region: Brentwood
Financial & listing details
- Price per square foot: $297/sqft
- Tax assessed value: $1,883,100
- Annual tax amount: $6,638
- Date on market: 5/31/2023
Price history
| Date | Event | Price |
|---|---|---|
| 9/21/2023 | Sold | $1,860,000-7%$297/sqft |
Source:  RealTracs MLS as distributed by MLS GRID #2531223 Report a problem RealTracs MLS as distributed by MLS GRID #2531223 Report a problem | ||
| 8/19/2023 | Contingent | $1,999,999$319/sqft |
Source: RealTracs MLS as distributed by MLS GRID #2531223 Report a problem | ||
| 6/16/2023 | Price change | $1,999,999-6.9%$319/sqft |
Source: RealTracs MLS as distributed by MLS GRID #2531223 Report a problem | ||
| 5/31/2023 | Listed for sale | $2,149,000-1.9%$343/sqft |
Source: RealTracs MLS as distributed by MLS GRID #2531223 Report a problem | ||
| 5/24/2023 | Listing removed | -- |
Source: RealTracs MLS as distributed by MLS GRID #2510166 Report a problem | ||
| 4/24/2023 | Listed for sale | $2,190,000$349/sqft |
Source: RealTracs MLS as distributed by MLS GRID #2510166 Report a problem | ||
| 4/17/2023 | Listing removed | -- |
Source: RealTracs MLS as distributed by MLS GRID #2487580 Report a problem | ||
| 4/17/2023 | Price change | $2,190,000-1.3%$349/sqft |
Source: RealTracs MLS as distributed by MLS GRID #2487580 Report a problem | ||
| 2/16/2023 | Listed for sale | $2,219,000-1.3%$354/sqft |
Source: RealTracs MLS as distributed by MLS GRID #2487580 Report a problem | ||
| 2/7/2023 | Listing removed | -- |
Source: RealTracs MLS as distributed by MLS GRID #2472022 Report a problem | ||
| 1/6/2023 | Listed for sale | $2,249,000$359/sqft |
Source: RealTracs MLS as distributed by MLS GRID #2472022 Report a problem | ||
| 12/27/2022 | Listing removed | -- |
Source: RealTracs MLS as distributed by MLS GRID #2461842 Report a problem | ||
| 12/5/2022 | Contingent | $2,249,000$359/sqft |
Source: RealTracs MLS as distributed by MLS GRID #2461842 Report a problem | ||
| 12/1/2022 | Listed for sale | $2,249,000$359/sqft |
Source: RealTracs MLS as distributed by MLS GRID #2461842 Report a problem | ||
| 11/18/2022 | Listing removed | -- |
Source: RealTracs MLS as distributed by MLS GRID #2441084 Report a problem | ||
| 10/26/2022 | Price change | $2,249,000-2.2%$359/sqft |
Source: RealTracs MLS as distributed by MLS GRID #2441084 Report a problem | ||
| 9/23/2022 | Listed for sale | $2,299,000+185.5%$367/sqft |
Source: RealTracs MLS as distributed by MLS GRID #2441084 Report a problem | ||
| 5/3/2005 | Sold | $805,371+360.5%$129/sqft |
Source: Public Record Report a problem | ||
| 5/26/2004 | Sold | $174,900$28/sqft |
Source: Public Record Report a problem | ||
Public tax history
| Year | Property taxes | Tax assessment |
|---|---|---|
| 2025 | $7,014 +5.7% | $470,775 +53.9% |
| 2024 | $6,638 | $305,900 |
| 2023 | $6,638 | $305,900 |
| 2022 | $6,638 | $305,900 |
| 2021 | $6,638 -0.3% | $305,900 +18.5% |
| 2020 | $6,660 | $258,175 |
| 2019 | $6,660 +2.8% | $258,175 |
| 2018 | $6,480 | $258,175 |
| 2017 | $6,480 | $258,175 |
| 2016 | -- | $258,175 +16.7% |
| 2015 | -- | $221,225 |
| 2014 | -- | $221,225 +7.8% |
| 2013 | -- | $205,300 |
| 2012 | -- | $205,300 |
| 2011 | -- | $205,300 +1.3% |
| 2007 | $5,575 | $202,714 |
| 2006 | $5,575 -17.1% | $202,714 +1.8% |
| 2005 | $6,728 +369.5% | $199,064 +369.5% |
| 2004 | $1,433 | $42,400 |
| 2002 | $1,433 | $42,400 |
Find assessor info on the county website
Neighborhood: 37027
Nearby homes
- $3,417,8005 bd7 ba8k sqft9562 Hampton Reserve Dr, Brentwood, TN 37027Off Market
- $2,723,4005 bd7 ba7.8k sqft9558 Hampton Reserve Dr, Brentwood, TN 37027Off Market
- $--0.51 AcresHampton Reserve Dr #LOT#24, Brentwood, TN 37027Off Market
- $3,764,3005 bd7 ba9.2k sqft9564 Hampton Reserve Dr, Brentwood, TN 37027Off Market
- $2,500,0005 bd6 ba7.2k sqft9559 Hampton Reserve Dr, Brentwood, TN 37027Sold
- $2,025,0005 bd7 ba7.2k sqft9563 Hampton Reserve Dr, Brentwood, TN 37027Sold
- $2,725,8005 bd6 ba9.8k sqft9557 Hampton Reserve Dr, Brentwood, TN 37027Off Market
- $3,072,9004 bd7 ba5.1k sqft9565 Hampton Reserve Dr, Brentwood, TN 37027Off Market
Nearby schools
GreatSchools rating
- 9/10Crockett Elementary SchoolGrades: PK-5Distance: 1.6 mi
- 9/10Woodland Middle SchoolGrades: 6-8Distance: 1.6 mi
- 10/10Ravenwood High SchoolGrades: 9-12Distance: 2.4 mi
Schools provided by the listing agent
- Elementary: Crockett Elementary
- Middle: Woodland Middle School
- High: Ravenwood High School
Source: RealTracs MLS as distributed by MLS GRID. This data may not be complete. We recommend contacting the local school district to confirm school assignments for this home.
Get a cash offer in 3 minutes
Find out how much your home could sell for in as little as 3 minutes with a no-obligation cash offer.
Estimated market value
$2,039,600
Get a cash offer in 3 minutes
Find out how much your home could sell for in as little as 3 minutes with a no-obligation cash offer.
Estimated market value
$2,039,600
- Tennessee
- Williamson County
- Brentwood
- 37027
- 9560 Hampton Reserve Dr
Nearby cities
Nearby zip codes
Other Brentwood Topics
