Huge Price Improvement! New roof, carpet, newer hvac 5 car garage, mirrored gym, fully equipped theater rm, space for a guest apartment, music studio or home business AND significantly below appraised & neighborhood values! Tucked behind the gates of Hampton Reserve with an elevator to 3 levels of living featuring large sun lit rooms & wide open spaces perfectly designed for todays lifestyle. Main level features a private office, formal dining, casual dining/keeping room open to charming screen porch & luxury kitchen w/Thermidor appliances, expansive great room w/beams, built ins & stone fireplace. The primary suite offers 20 ft ceilings, doors to a private patio & a hidden passage from the closet to laundry & main level garage. Upstairs find a large bonus room & 3 suites w/full baths & the terrace level is an entertainers dream w/home theater, pool/poker/playroom w/kitchenette & 5th bedroom suite. Easily convert this floor to a private 2100 sq ft apartment w/it’s own garage!.
Closed
$2,025,000
9563 Hampton Reserve Dr, Brentwood, TN 37027
5beds
7,249sqft
Single Family Residence, Residential
Built in 2006
0.55 Acres Lot
$2,250,500 Zestimate®
$279/sqft
$7,874 Estimated rent
Home value
$2,250,500
$2.07M - $2.48M
$7,874/mo
Zestimate® history
Owner options
List your home for rent
$7,874/mo
Rent Zestimate®
Find your next renter with Zillow Rental Manager. Plus, with online applications, you can quickly screen prospective tenants – for free.
$7,874/mo
Rent Zestimate®
Refinance and save
$9,368/mo
Est. payment
Refinancing to a lower rate could help reduce your monthly payments and save thousands over the life of the loan.
$9,368/mo
Est. payment
Explore your selling options
Work with a Zillow partner agent
Leverage their expertise and Zillow's premium Showcase listings to get your home seen by more buyers.
Get startedList with your own agent
Get your home in front of millions of buyers by listing it on Zillow.
Learn how to do itSell it yourself
Take full control of how buyers see your home on Zillow by listing For Sale by Owner (FSBO).
List your homeWhat's special
Zillow last checked:
Listing updated:
Listed by:
Paula Hinegardner 615-618-1330,
Keller Williams Realty Nashville/Franklin
Bought with:
Karen Morgan, Broker,CRS,GRI, 264313
Karen Morgan Realty
Source: RealTracs MLS as distributed by MLS GRID,MLS#: 2690384
Facts & features
Interior
Bedrooms & bathrooms
- Bedrooms: 5
- Bathrooms: 7
- Full bathrooms: 5
- 1/2 bathrooms: 2
- Main level bedrooms: 1
Bedroom 1
- Features: Suite
- Level: Suite
- Area: 380 Square Feet
- Dimensions: 19x20
Bedroom 2
- Features: Bath
- Level: Bath
- Area: 240 Square Feet
- Dimensions: 15x16
Bedroom 3
- Features: Bath
- Level: Bath
- Area: 224 Square Feet
- Dimensions: 14x16
Bedroom 4
- Features: Bath
- Level: Bath
- Area: 156 Square Feet
- Dimensions: 12x13
Bonus room
- Features: Second Floor
- Level: Second Floor
- Area: 600 Square Feet
- Dimensions: 24x25
Den
- Features: Paneled
- Level: Paneled
- Area: 256 Square Feet
- Dimensions: 16x16
Dining room
- Features: Formal
- Level: Formal
- Area: 240 Square Feet
- Dimensions: 15x16
Kitchen
- Area: 396 Square Feet
- Dimensions: 18x22
Living room
- Area: 550 Square Feet
- Dimensions: 22x25
Heating
- Central, Natural Gas
Cooling
- Central Air, Electric
Appliances
- Included: Dishwasher, Dryer, Microwave, Refrigerator, Washer, Double Oven, Electric Oven, Gas Range
- Laundry: Electric Dryer Hookup, Washer Hookup
Features
- Ceiling Fan(s), Central Vacuum, Entrance Foyer, High Ceilings, In-Law Floorplan, Walk-In Closet(s), Wet Bar, High Speed Internet, Kitchen Island
- Flooring: Carpet, Wood, Tile
- Basement: Finished
- Number of fireplaces: 1
- Fireplace features: Living Room
Interior area
- Total structure area: 7,249
- Total interior livable area: 7,249 sqft
- Finished area above ground: 5,126
- Finished area below ground: 2,123
Property
Parking
- Total spaces: 8
- Parking features: Garage Door Opener, Garage Faces Side, Aggregate, Driveway
- Garage spaces: 4
- Uncovered spaces: 4
Features
- Levels: Three Or More
- Stories: 3
- Patio & porch: Deck, Covered, Screened
- Fencing: Back Yard
- Has view: Yes
- View description: Valley
Lot
- Size: 0.55 Acres
- Dimensions: 141 x 188
- Features: Corner Lot, Views
Details
- Parcel number: 094034G A 03000 00016034G
- Special conditions: Standard
Construction
Type & style
- Home type: SingleFamily
- Architectural style: Traditional
- Property subtype: Single Family Residence, Residential
Materials
- Brick, Stone
- Roof: Shingle
Condition
- New construction: No
- Year built: 2006
Utilities & green energy
- Sewer: Public Sewer
- Water: Public
- Utilities for property: Electricity Available, Water Available, Cable Connected, Underground Utilities
Green energy
- Energy efficient items: Thermostat
- Indoor air quality: Contaminant Control
Community & HOA
Community
- Security: Smoke Detector(s)
- Subdivision: Hampton Reserve Sec 1
HOA
- Has HOA: Yes
- Amenities included: Park, Underground Utilities, Trail(s)
- Services included: Maintenance Grounds
- HOA fee: $216 monthly
Location
- Region: Brentwood
Financial & listing details
- Price per square foot: $279/sqft
- Tax assessed value: $2,026,800
- Annual tax amount: $7,215
- Date on market: 8/10/2024
- Electric utility on property: Yes
Price history
| Date | Event | Price |
|---|---|---|
| 10/21/2024 | Sold | $2,025,000-3.5%$279/sqft |
Source:  RealTracs MLS as distributed by MLS GRID #2690384 Report a problem RealTracs MLS as distributed by MLS GRID #2690384 Report a problem | ||
| 9/25/2024 | Contingent | $2,099,000$290/sqft |
Source: RealTracs MLS as distributed by MLS GRID #2690384 Report a problem | ||
| 9/4/2024 | Price change | $2,099,000-6.7%$290/sqft |
Source: RealTracs MLS as distributed by MLS GRID #2690384 Report a problem | ||
| 8/10/2024 | Listed for sale | $2,249,900+2.5%$310/sqft |
Source: RealTracs MLS as distributed by MLS GRID #2690384 Report a problem | ||
| 8/7/2024 | Listing removed | -- |
Source: RealTracs MLS as distributed by MLS GRID #2661229 Report a problem | ||
| 6/20/2024 | Price change | $2,195,999-2.4%$303/sqft |
Source: RealTracs MLS as distributed by MLS GRID #2661229 Report a problem | ||
| 6/1/2024 | Listed for sale | $2,249,900+18.4%$310/sqft |
Source: RealTracs MLS as distributed by MLS GRID #2661229 Report a problem | ||
| 9/2/2022 | Sold | $1,900,000-5%$262/sqft |
Source: RealTracs MLS as distributed by MLS GRID #2427298 Report a problem | ||
| 8/18/2022 | Pending sale | $1,999,999$276/sqft |
Source: RealTracs MLS as distributed by MLS GRID #2427298 Report a problem | ||
| 8/15/2022 | Contingent | $1,999,999$276/sqft |
Source: RealTracs MLS as distributed by MLS GRID #2427298 Report a problem | ||
| 8/12/2022 | Listed for sale | $1,999,9990%$276/sqft |
Source: RealTracs MLS as distributed by MLS GRID #2427298 Report a problem | ||
| 8/8/2022 | Listing removed | -- |
Source: RealTracs MLS as distributed by MLS GRID #2410005 Report a problem | ||
| 7/30/2022 | Price change | $2,000,000-9.1%$276/sqft |
Source: RealTracs MLS as distributed by MLS GRID #2410005 Report a problem | ||
| 7/15/2022 | Listed for sale | $2,199,999+43.8%$303/sqft |
Source: RealTracs MLS as distributed by MLS GRID #2410005 Report a problem | ||
| 11/5/2018 | Sold | $1,530,000+18.7%$211/sqft |
Source: Public Record Report a problem | ||
| 5/21/2018 | Sold | $1,289,000-0.8%$178/sqft |
Source: Public Record Report a problem | ||
| 10/16/2017 | Listed for sale | $1,299,000-6.2%$179/sqft |
Source: Fridrich & Clark Realty #1872607 Report a problem | ||
| 8/18/2017 | Listing removed | $1,385,000$191/sqft |
Source: Crye-Leike #1778810 Report a problem | ||
| 11/5/2016 | Listed for sale | $1,385,000+15.5%$191/sqft |
Source: TheDailyClassifieds.Com #1778810 Report a problem | ||
| 1/18/2014 | Listing removed | $1,199,000$165/sqft |
Source: Benchmark Realty LLC #1480791 Report a problem | ||
| 9/4/2013 | Listed for sale | $1,199,000$165/sqft |
Source: Benchmark Realty LLC #1480791 Report a problem | ||
| 6/28/2013 | Listing removed | $1,199,000$165/sqft |
Source: Benchmark Realty LLC #1438175 Report a problem | ||
| 4/11/2013 | Price change | $1,199,000+2.6%$165/sqft |
Source: Benchmark Realty LLC #1438175 Report a problem | ||
| 3/31/2013 | Listed for sale | $1,169,000-2.5%$161/sqft |
Source: Benchmark Realty LLC #1438175 Report a problem | ||
| 11/23/2011 | Listing removed | $1,199,000$165/sqft |
Source: Crye-Leike #1233971 Report a problem | ||
| 6/27/2011 | Price change | $1,199,000-7.7%$165/sqft |
Source: Crye-Leike #1233971 Report a problem | ||
| 1/16/2011 | Price change | $1,299,000-2.3%$179/sqft |
Source: TheDailyClassifieds.Com #1233971 Report a problem | ||
| 12/3/2010 | Listed for sale | $1,329,000-3.4%$183/sqft |
Source: TheDailyClassifieds.Com #1233971 Report a problem | ||
| 2/5/2007 | Sold | $1,375,448+643.9%$190/sqft |
Source: Public Record Report a problem | ||
| 6/1/2004 | Sold | $184,900$26/sqft |
Source: Public Record Report a problem | ||
Public tax history
| Year | Property taxes | Tax assessment |
|---|---|---|
| 2025 | $7,550 +4.6% | $506,700 +52.4% |
| 2024 | $7,215 | $332,500 |
| 2023 | $7,215 | $332,500 |
| 2022 | $7,215 | $332,500 |
| 2021 | $7,215 -0.7% | $332,500 +18% |
| 2020 | $7,267 | $281,675 |
| 2019 | $7,267 +2.8% | $281,675 |
| 2018 | $7,070 | $281,675 |
| 2017 | $7,070 | $281,675 |
| 2016 | -- | $281,675 +16.2% |
| 2015 | -- | $242,425 |
| 2014 | -- | $242,425 |
| 2013 | -- | $242,425 |
| 2012 | -- | $242,425 |
| 2011 | -- | $242,425 -31.8% |
| 2007 | $9,772 | $355,347 |
| 2006 | $9,772 +539.6% | $355,347 +686.2% |
| 2005 | $1,528 | $45,200 |
| 2004 | $1,528 | $45,200 |
| 2002 | $1,528 | $45,200 |
Find assessor info on the county website
Neighborhood: 37027
Nearby homes
- $3,019,2004 bd7 ba5.1k sqft9565 Hampton Reserve Dr, Brentwood, TN 37027Off Market

- $3,749,9997 bd7 ba7.6k sqft1252 Morning Glory Ct, Brentwood, TN 37027Coming Soon
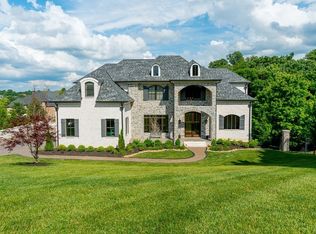
- $3,713,6007 bd7 ba7k sqft1252 Morning Glory Ct LOT 28, Brentwood, TN 37027Off Market
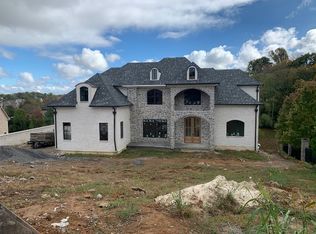
- $--0.51 acresHampton Reserve Dr #LOT#24, Brentwood, TN 37027Off Market
- $2,500,0005 bd6 ba7.2k sqft9559 Hampton Reserve Dr, Brentwood, TN 37027Sold
- $3,391,3005 bd7 ba8k sqft9562 Hampton Reserve Dr, Brentwood, TN 37027Off Market
- $3,745,6005 bd7 ba9.2k sqft9564 Hampton Reserve Dr, Brentwood, TN 37027Off Market
- $1,860,0005 bd7 ba6.2k sqft9560 Hampton Reserve Dr, Brentwood, TN 37027Sold
Nearby schools
GreatSchools rating
- 9/10Crockett Elementary SchoolGrades: PK-5Distance: 1.6 mi
- 9/10Woodland Middle SchoolGrades: 6-8Distance: 1.6 mi
- 10/10Ravenwood High SchoolGrades: 9-12Distance: 2.4 mi
Schools provided by the listing agent
- Elementary: Crockett Elementary
- Middle: Woodland Middle School
- High: Ravenwood High School
Source: RealTracs MLS as distributed by MLS GRID. This data may not be complete. We recommend contacting the local school district to confirm school assignments for this home.
Get a cash offer in 3 minutes
Find out how much your home could sell for in as little as 3 minutes with a no-obligation cash offer.
Estimated market value
$2,250,500
Get a cash offer in 3 minutes
Find out how much your home could sell for in as little as 3 minutes with a no-obligation cash offer.
Estimated market value
$2,250,500
- Tennessee
- Williamson County
- Brentwood
- 37027
- 9563 Hampton Reserve Dr
Nearby cities
Nearby zip codes
Other Brentwood Topics
