Welcome to 956 Annadale Road, located in the desirable Annadale section of Staten Island. This three-bedroom home offers a functional layout, generous living space, and plenty of potential for its next owner. The main living level features a spacious living room with a fireplace, a kitchen, and three bedrooms. One of the bedrooms provides direct access to a rear deck overlooking the backyard, offering a comfortable spot to relax and enjoy the outdoor setting.
The lower level features an attached garage along with additional livable space as well as a full bathroom that provides excellent potential for storage, recreation, a home office, or future customization. The home presents an opportunity for buyers looking to update and personalize a property to suit their own style and needs.
Additional features include central air conditioning, public water and natural gas. Conveniently situated in Annadale with access to shopping, dining, transportation, schools, and other neighborhood amenities. Bring your ideas and make 956 Annadale Road your own.
Pending
$630,000
956 Annadale Road, Staten Island, NY 10312
3beds
2,192sqft
Single Family Residence, Residential
Built in 1965
5,453 Square Feet Lot
$-- Zestimate®
$287/sqft
$-- HOA
What's special
- 12 hours
- 55
- 3
Likely to sell faster than
Zillow last checked:
Listing updated:
Listed by:
Giner Real Estate Inc. 914-263-0345,
Frederick Cindrich 914-552-4504
Source: OneKey® MLS as distributed by MLS GRID,MLS#: 1051168
Facts & features
Interior
Bedrooms & bathrooms
- Bedrooms: 3
- Bathrooms: 2
- Full bathrooms: 2
Bedroom 1
- Level: Second
Bedroom 2
- Level: Second
Bedroom 3
- Level: Second
Bathroom 1
- Level: Second
Bathroom 2
- Level: Lower
Family room
- Level: Lower
Kitchen
- Level: Second
Heating
- Baseboard, Natural Gas
Cooling
- Central Air
Appliances
- Included: Dishwasher, Oven, Range, Refrigerator
- Laundry: In Basement
Features
- Eat-in Kitchen
- Basement: Full
- Attic: Pull Stairs
- Number of fireplaces: 1
- Fireplace features: Family Room
Interior area
- Total structure area: 2,192
- Total interior livable area: 2,192 sqft
Property
Parking
- Total spaces: 2
- Parking features: Driveway, Garage, On Street, Private
- Garage spaces: 1
- Has uncovered spaces: Yes
Lot
- Size: 5,453 Square Feet
Details
- Parcel number: 062490292
- Special conditions: None
Construction
Type & style
- Home type: SingleFamily
- Architectural style: Hi Ranch
- Property subtype: Single Family Residence, Residential
Materials
- Shake Siding
Condition
- Year built: 1965
Utilities & green energy
- Sewer: Public Sewer
- Water: Public
- Utilities for property: Electricity Connected, Natural Gas Connected, Sewer Connected, Water Connected
Community & HOA
HOA
- Has HOA: No
Location
- Region: Staten Island
Financial & listing details
- Price per square foot: $287/sqft
- Tax assessed value: $52,020
- Annual tax amount: $8,978
- Date on market: 10/1/2026
- Cumulative days on market: 5 days
- Listing agreement: Exclusive Right To Sell
- Electric utility on property: Yes
Estimated market value
Not available
Estimated sales range
Not available
Not available
Price history
| Date | Event | Price |
|---|---|---|
| 10/16/2026 | Pending sale | $630,000$287/sqft |
Source:  OneKey® MLS as distributed by MLS GRID #1051168 Report a problem OneKey® MLS as distributed by MLS GRID #1051168 Report a problem | ||
| 10/5/2026 | Listing removed | $630,000$287/sqft |
Source: OneKey® MLS as distributed by MLS GRID #1051168 Report a problem | ||
| 10/1/2026 | Listed for sale | $630,000$287/sqft |
Source: OneKey® MLS as distributed by MLS GRID #1051168 Report a problem | ||
Public tax history
| Year | Property taxes | Tax assessment |
|---|---|---|
| 2025 | $9,031 -0.3% | $44,700 +5.4% |
| 2024 | $9,059 | $42,420 -3.2% |
| 2023 | -- | $43,800 +3.7% |
| 2022 | -- | $42,240 -5.1% |
| 2021 | -- | $44,520 -6.8% |
| 2020 | $8,199 +3.1% | $47,760 -1.4% |
| 2019 | $7,955 | $48,420 +35% |
| 2018 | -- | $35,870 +6% |
| 2017 | $6,898 +5.1% | $33,840 +3% |
| 2016 | $6,566 | $32,844 +1.7% |
| 2015 | $6,566 +9.2% | $32,280 +3.1% |
| 2014 | $6,011 | $31,320 +3.4% |
| 2013 | -- | $30,300 +4.4% |
| 2012 | -- | $29,012 +6% |
| 2011 | -- | $27,370 |
| 2010 | -- | $27,370 +0.8% |
| 2009 | -- | $27,163 +6% |
| 2008 | -- | $25,627 +6% |
| 2007 | -- | $24,177 +6% |
| 2006 | -- | $22,809 |
| 2005 | -- | $22,809 +0.8% |
| 2004 | -- | $22,636 +6% |
| 2003 | -- | $21,356 +6% |
| 2002 | -- | $20,148 +6% |
| 2001 | -- | $19,008 |
| 2000 | -- | $19,008 |
Find assessor info on the county website
Monthly payment
Climate risks
Neighborhood: Annadale
Nearby schools
Schools provided by the listing agent
- Elementary: Ps 36 J C Drumgoole
- Middle: Is 7 Elias Bernstein
- High: Tottenville High School
Source: OneKey® MLS as distributed by MLS GRID. This data may not be complete. We recommend contacting the local school district to confirm school assignments for this home.

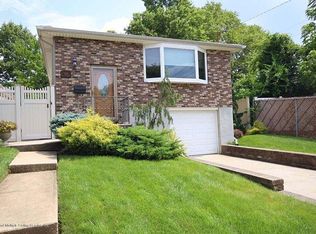
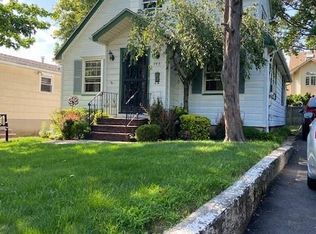
Similar homes
- $658,0003 bd2 ba1.3k sqft20 Dogwood Dr, Staten Island, NY 10312For Sale
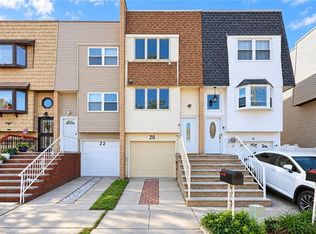 MLS ID #505231, Emily Hui Chen-Liang, Listing by: Tiger Realty. BNYMLS
 - $679,8883 bd2 ba1.8k sqft40 Rolling Hill Grn, Staten Island, NY 10312For Sale
 MLS ID #2605754, Jared Coven, Listing by: SI Premiere Properties. SIBOR
 - $899,0002 bd2 ba1.7k sqft84 Augusta Ave, Staten Island, NY 10312For Sale
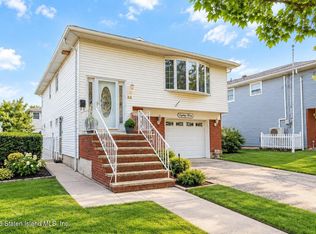 MLS ID #2605861, James P Nelson, Listing by: Ben Bay Realty Co of SI. SIBOR
 - $824,9993 bd2 ba1.5k sqft364 Mosely Ave, Staten Island, NY 10312For Sale
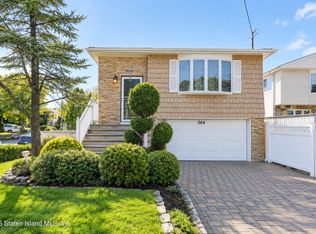 MLS ID #2605710, Joseph Haskell, Listing by: Century 21 Standard Real Estate. SIBOR
 - $749,0003 bd1 ba1.2k sqft10 Lyndale Lane, Staten Island, NY 10312For Sale
 MLS ID #1059940, Lourdes Cartagena, Listing by: Locqube New York, Inc.. OneKey® MLS as distributed by MLS GRID
