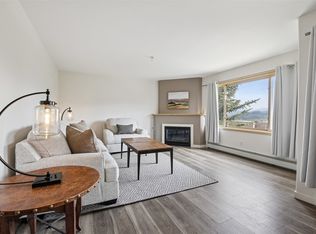
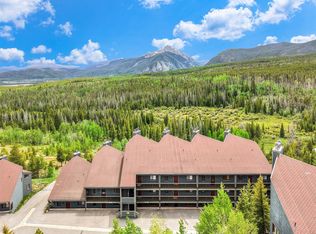
Perched among the pines in the Wildernest community, this inviting Watch Hill residence offers an authentic Colorado mountain retreat with sweeping views and effortless access to the best of Summit County. The spacious living room is anchored by a natural gas fireplace and framed by a wide picture window that draws the mountain landscape inside, while a sunlit dining area creates a warm and inviting setting for every occasion. The newly remodeled kitchen features generous cabinetry, stainless steel appliances and sleek countertops. The primary bedroom offers a private and en-suite bath, and a secondary bedroom serves as a guest suite or dedicated home office. Fresh paint, updated baths and new flooring throughout. A private covered balcony provides a serene vantage point to absorb the surrounding mountain views in every season. An in-unit washer dryer, and easy access to the in-building hot tub add exceptional convenience. Fully furnished, turn-key unit. With Dillon Reservoir, the Salt Lick Trail system (hiking, biking, and cross country skiing in the winter) and Buffalo Mountain just out the back door, this residence offers seamless access to outdoor recreation. The Summit Stage bus picks up just moments away, and offers free access to all of Summit as well as commuter routes to Park and Lake Counties.
For sale
Price cut: $35K (7/22)
$600,000
95600 Ryan Gulch Rd #F-95613, Silverthorne, CO 80498
2beds
952sqft
Condominium
Built in 1989
-- sqft lot
$-- Zestimate®
$630/sqft
$904/mo HOA
What's special
- 108 days
- 47
- 0
Zillow last checked:
Listing updated:
Listed by:
Stephanie Lyon 303-818-5357,
milehimodern - Boulder,
Non-IRES Agent 970-593-9002,
Non-IRES
Source: IRES as distributed by MLS GRID,MLS#: 1062708
Facts & features
Interior
Bedrooms & bathrooms
- Bedrooms: 2
- Bathrooms: 2
- Full bathrooms: 1
- 3/4 bathrooms: 1
- Main level bathrooms: 2
Primary bedroom
- Description: Simulated Wood
- Features: 3/4 Primary Bath
- Level: Main
- Area: 1 Square Feet
- Dimensions: 1 x 1
Bedroom 2
- Description: Simulated Wood
- Level: Main
Dining room
- Description: Simulated Wood
- Level: Main
Kitchen
- Description: Simulated Wood
- Level: Main
- Area: 1 Square Feet
- Dimensions: 1 x 1
Laundry
- Description: Simulated Wood
- Level: Main
Living room
- Description: Simulated Wood
- Level: Main
Heating
- Baseboard
Appliances
- Included: Electric Range, Dishwasher, Refrigerator, Washer, Dryer, Microwave, Disposal
- Laundry: Washer/Dryer Hookup
Features
- Open Floorplan
- Windows: Window Coverings
- Basement: None
- Has fireplace: Yes
- Fireplace features: Gas, Living Room
Interior area
- Total structure area: 952
- Total interior livable area: 952 sqft
- Finished area above ground: 952
Property
Parking
- Parking features: None
- Details: None
Accessibility
- Accessibility features: Near Bus, Main Floor Bath, Accessible Bedroom, Main Level Laundry
Features
- Levels: One
- Stories: 1
- Entry location: 1st Floor
- Exterior features: Balcony
- Spa features: Community
- Has view: Yes
- View description: Mountain(s)
Lot
- Features: Paved, Curbs, Gutters, Sidewalks, Street Light
Details
- Parcel number: 602278
- Zoning: CR-25
- Special conditions: Private Owner
Construction
Type & style
- Home type: Condo
- Architectural style: Contemporary
- Property subtype: Condominium
- Attached to another structure: Yes
Materials
- Frame, Wood Siding
- Roof: Tar/Gravel
Condition
- New construction: No
- Year built: 1989
Utilities & green energy
- Electric: Xcel
- Gas: Xcel
- Sewer: Public Sewer
- Utilities for property: Natural Gas Available, Electricity Available, Other, Cable Available, High Speed Avail
Community & HOA
Community
- Features: Clubhouse
- Subdivision: Wildernest - Watch Hill
HOA
- Has HOA: Yes
- Services included: Common Amenities, Trash, Snow Removal, Cable TV, Water, Heat, Sewer
- HOA fee: $904 monthly
- HOA name: Buffalo Mountain Managers
- HOA phone: 970-281-2297
Location
- Region: Silverthorne
Financial & listing details
- Price per square foot: $630/sqft
- Annual tax amount: $2,357
- Date on market: 6/25/2026
- Listing terms: Cash,Conventional
- Exclusions: Property is being sold mostly furnished, the seller will provide an exclusions list within 7 days of MEC.
- Electric utility on property: Yes
- Road surface type: Asphalt
Estimated market value
Not available
Estimated sales range
Not available
Not available
Price history
| Date | Event | Price |
|---|---|---|
| 7/22/2026 | Price change | $600,000-5.5%$630/sqft |
Source:  IRES as distributed by MLS GRID #1062708 Report a problem IRES as distributed by MLS GRID #1062708 Report a problem | ||
| 6/25/2026 | Listed for sale | $635,000$667/sqft |
Source: IRES as distributed by MLS GRID #1062708 Report a problem | ||
Public tax history
Tax history is unavailable.
Monthly payment
Est. payment
Payment breakdown
Explore the cost of this home by adjusting the details. Changes won't be saved.Climate risks
Neighborhood: 80498
Nearby schools
Schools provided by the listing agent
- Elementary: Silverthorne
- Middle: Summit
- High: Summit
Source: IRES as distributed by MLS GRID. This data may not be complete. We recommend contacting the local school district to confirm school assignments for this home.
- $585,0002 bd1 ba873 sqft95600 Ryan Gulch Rd #95611, Silverthorne, CO 80498Sold
- $477,5002 bd1 ba952 sqft95600 Ryan Gulch Rd #95612, Silverthorne, CO 80498Off Market
- $459,2002 bd1 ba873 sqft95600 Ryan Gulch Rd #95614, Silverthorne, CO 80498Off Market
- $490,9002 bd1 ba873 sqft95600 Ryan Gulch Rd #95615, Silverthorne, CO 80498Off Market
Similar homes
- $600,0002 bd2 ba952 sqft95600 Ryan Gulch Road UNIT 95613, Wildernest, CO 80498For Sale

 MLS ID #S1069771, Katy Andrews, MileHimodern, LLC. Altitude Realtors
 - $619,0002 bd2 ba888 sqft91400 Ryan Gulch Road UNIT 91416, Wildernest, CO 80498For Sale
 MLS ID #S1071413, Richard Wallace, Breckenridge Associates R.E.. Altitude Realtors
 - $545,0002 bd2 ba952 sqft95600 Ryan Gulch Road UNIT 95623, Silverthorne, CO 80498For Sale
 MLS ID #S1070468, Amy Smits, eXp Realty LLC - Resort Experts. Altitude Realtors
 - $529,0002 bd2 ba882 sqft9460 Ryan Gulch Road UNIT 61, Silverthorne, CO 80498For Sale
 MLS ID #S1069611, Mike Scott, First Tracks Real Estate. Altitude Realtors
 - $545,0002 bd2 ba888 sqft91100 Ryan Gulch Road UNIT 91105, Silverthorne, CO 80498For SaleMLS ID #S1069068, Allison Simson CRS, Summit Real Estate. Altitude Realtors
- $499,0002 bd2 ba888 sqft91100 Ryan Gulch Road UNIT 91116, Silverthorne, CO 80498For SaleMLS ID #S1071742, Ryan Dube, Keller Williams Top Of Rockies. Altitude Realtors
- $535,0002 bd2 ba888 sqft91200 Ryan Gulch Road UNIT 213, Silverthorne, CO 80498For SaleMLS ID #S1068845, Dana Cottrell, Summit Resort Group. Altitude Realtors
- $515,0003 bd3 ba1.4k sqft10500 Ryan Gulch Road UNIT J-104, Silverthorne, CO 80498For SaleMLS ID #S1069380, Grant Mcgahey, MileHimodern, LLC. Altitude Realtors
- $499,0002 bd2 ba888 sqft91300 Ryan Gulch Road UNIT 314, Silverthorne, CO 80498For SaleMLS ID #S1070292, Chris McKeever, Slifer Smith & Frampton R.E.. Altitude Realtors
- $475,0003 bd2 ba1.1k sqft89410 Ryan Gulch Road UNIT 408, Silverthorne, CO 80498For SaleMLS ID #S1068324, Kevin Broadrick, Paffrath & Thomas R.E.S.C. Altitude Realtors
- $549,0002 bd2 ba952 sqft21 Buffalo Drive UNIT 226, Silverthorne, CO 80498For SaleMLS ID #S1070143, Troy Margelofsky, Slifer Smith & Frampton R.E.. Altitude Realtors
- $475,0003 bd2 ba1k sqftBuffalo Ridge Condos, Silverthorne, CO 80498For SaleMLS ID #S1071492, Angela Krieger, RE/MAX Properties of the Summit. Altitude Realtors
- $550,0002 bd2 ba986 sqft304 Ryan Gulch Court UNIT B102, Silverthorne, CO 80498For SaleMLS ID #S1069044, Aimee Straw, Cornerstone RE Rocky Mountains. Altitude Realtors
- $550,0002 bd2 ba1.1k sqft101 Ryan Gulch Court UNIT A104, Silverthorne, CO 80498For SaleMLS ID #S1068773, Ann Marie Rigali, Redfin Corporation. Altitude Realtors
- $529,0002 bd2 ba882 sqft9460 Ryan Gulch Road #9461, Silverthorne, CO 80498For Sale
 MLS ID #8230210, Mike Scott, First Tracks Real Estate, LLC. REcolorado as distributed by MLS GRID
 - $635,0003 bd4 ba1.4k sqft10500 Ryan Gulch Road UNIT J-105, Silverthorne, CO 80498For SaleMLS ID #S1063798, David Rocconi, Colorado R.E. Summit County. Altitude Realtors
- $400,0002 bd2 ba870 sqft9849 Ryan Gulch Road UNIT 201, Silverthorne, CO 80498For SaleMLS ID #S1071345, Matthew Dayton, Cornerstone Real Estate Co.. Altitude Realtors
- $435,0003 bd2 ba1k sqftTreehouse, Silverthorne, CO 80498For SaleMLS ID #S1070334, Daniel D. Lee, Keller Williams Top Of Rockies. Altitude Realtors
- $380,0002 bd2 ba976 sqft89310 Ryan Gulch Road UNIT 201, Silverthorne, CO 80498For SaleMLS ID #S1071384, Bobbi Cobb, LIV Sotheby's I.R.. Altitude Realtors
- $385,0002 bd2 ba758 sqftH, Silverthorne, CO 80498For SaleMLS ID #S1071325, Anne Marie Ohly, Omni Real Estate. Altitude Realtors
