Beautifully Maintained, Move-In Ready Condo with Stylish Upgrades
This meticulously cared-for condo is truly move-in ready, with every detail thoughtfully attended to by the owner. From the moment you enter, you’ll be greeted by a stunning stained wood staircase leading both up to the main living level and down to a spacious bonus rec room.
The second-floor main living area features rich hand-scraped hardwood floors and striking exposed trusses that add character and warmth throughout. The chef-inspired kitchen showcases upgraded cabinetry, granite countertops, stainless steel appliances, and classic subway tile backsplash—perfectly blending style and function.
On the third floor, you’ll find two bright and inviting bedrooms, a full bathroom, and convenient in-unit laundry. Enjoy both indoor and outdoor living with a private lower-level patio and an upper deck recently upgraded with low-maintenance composite decking.
Additional features include an attached one-car garage, modern finishes throughout, and a layout ideal for both relaxing and entertaining. Don’t miss this exceptional opportunity!
Sold for $225,000
$225,000
9568 Tahoe Dr, Dayton, OH 45458
2beds
1,184sqft
Condominium
Built in 2013
-- sqft lot
$236,900 Zestimate®
$190/sqft
$1,827 Estimated rent
Home value
$236,900
$216,000 - $261,000
$1,827/mo
Zestimate® history
Owner options
List your home for rent
$1,827/mo
Rent Zestimate®
Find your next renter with Zillow Rental Manager. Plus, with online applications, you can quickly screen prospective tenants – for free.
$1,827/mo
Rent Zestimate®
Refinance and save
$1,959/mo
Est. payment
Refinancing to a lower rate could help reduce your monthly payments and save thousands over the life of the loan.
$1,959/mo
Est. payment
Explore your selling options
Work with a Zillow partner agent
Leverage their expertise and Zillow's premium Showcase listings to get your home seen by more buyers.
Get startedList with your own agent
Get your home in front of millions of buyers by listing it on Zillow.
Learn how to do itSell it yourself
Take full control of how buyers see your home on Zillow by listing For Sale by Owner (FSBO).
List your homeWhat's special
Zillow last checked:
Listing updated:
Listed by:
Susan Essex (937)458-0385,
RE/MAX Victory + Affiliates
Bought with:
Amanda Pryzmenski, 2020008780
Irongate Inc.
Source: DABR MLS,MLS#: 938099 Originating MLS: Dayton Area Board of REALTORS
Originating MLS: Dayton Area Board of REALTORSFacts & features
Interior
Bedrooms & bathrooms
- Bedrooms: 2
- Bathrooms: 2
- Full bathrooms: 1
- 1/2 bathrooms: 1
Primary bedroom
- Level: Third
- Dimensions: 14 x 12
Bedroom
- Level: Third
- Dimensions: 10 x 12
Dining room
- Level: Second
- Dimensions: 12 x 8
Entry foyer
- Level: Main
- Dimensions: 4 x 6
Great room
- Level: Second
- Dimensions: 12 x 12
Kitchen
- Level: Second
- Dimensions: 12 x 12
Recreation
- Level: Main
- Dimensions: 12 x 12
Heating
- Forced Air, Natural Gas
Cooling
- Central Air
Appliances
- Included: Dishwasher, Disposal, Microwave, Range, Refrigerator, Electric Water Heater
Features
- Ceiling Fan(s), Granite Counters, High Speed Internet, Kitchen Island
- Windows: Double Pane Windows, Vinyl
Interior area
- Total structure area: 1,184
- Total interior livable area: 1,184 sqft
Property
Parking
- Total spaces: 1
- Parking features: Attached, Garage, One Car Garage, Garage Door Opener
- Attached garage spaces: 1
Features
- Levels: Three Or More
- Stories: 3
- Patio & porch: Deck, Patio
- Exterior features: Deck, Patio
Lot
- Size: 570 Square Feet
- Dimensions: .03
Details
- Parcel number: O67514360090
- Zoning: Residential
- Zoning description: Residential
Construction
Type & style
- Home type: Condo
- Property subtype: Condominium
Materials
- Vinyl Siding
- Foundation: Slab
Condition
- Year built: 2013
Utilities & green energy
- Water: Public
- Utilities for property: Natural Gas Available, Sewer Available, Water Available, Cable Available
Community & HOA
Community
- Security: Smoke Detector(s)
- Subdivision: Twin Lakes West Condo Ph 16
HOA
- Has HOA: Yes
- Services included: Insurance, Pool(s), Water
- HOA fee: $343 monthly
- HOA name: Apple
Location
- Region: Dayton
Financial & listing details
- Price per square foot: $190/sqft
- Tax assessed value: $165,330
- Annual tax amount: $3,960
- Date on market: 7/3/2025
- Listing terms: Conventional,FHA,VA Loan
Price history
| Date | Event | Price |
|---|---|---|
| 7/29/2025 | Sold | $225,000$190/sqft |
Source:  DABR MLS #938099 Report a problem DABR MLS #938099 Report a problem | ||
| 7/9/2025 | Pending sale | $225,000$190/sqft |
Source: DABR MLS #938099 Report a problem | ||
| 7/9/2025 | Contingent | $225,000$190/sqft |
Source: DABR MLS #938099 Report a problem | ||
| 7/3/2025 | Listed for sale | $225,000+15.4%$190/sqft |
Source: DABR MLS #938099 Report a problem | ||
| 10/7/2022 | Sold | $195,000+2.7%$165/sqft |
Source: Public Record Report a problem | ||
| 9/4/2022 | Pending sale | $189,900$160/sqft |
Source: DABR MLS #872907 Report a problem | ||
| 9/2/2022 | Listed for sale | $189,900+24.9%$160/sqft |
Source: DABR MLS #872907 Report a problem | ||
| 7/2/2015 | Sold | $152,100$128/sqft |
Source: Public Record Report a problem | ||
Public tax history
| Year | Property taxes | Tax assessment |
|---|---|---|
| 2025 | $3,960 -0.2% | $57,870 |
| 2024 | $3,967 +8.6% | $57,870 |
| 2023 | $3,653 -5% | $57,870 +20% |
| 2022 | $3,845 -0.3% | $48,220 |
| 2021 | $3,855 +0.1% | $48,220 |
| 2020 | $3,850 -4.3% | $48,220 +7.1% |
| 2019 | $4,023 +11.6% | $45,040 |
| 2018 | $3,603 +1.6% | $45,040 |
| 2017 | $3,547 -5.7% | $45,040 |
| 2016 | $3,763 -0.2% | $45,040 |
| 2015 | $3,770 +65% | $45,040 +62.2% |
| 2014 | $2,285 | $27,770 |
Find assessor info on the county website
Neighborhood: 45458
Nearby homes
- $216,5002 bd2 ba1.1k sqft9566 Tahoe Dr, Dayton, OH 45458Off Market
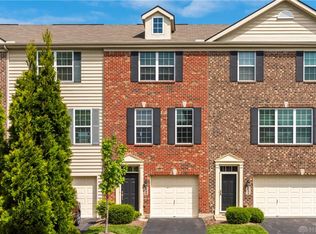
- $224,2002 bd2 ba1.1k sqft9570 Tahoe Dr, Dayton, OH 45458Off Market

- $216,9002 bd2 ba1.3k sqft9572 Tahoe Dr, Dayton, OH 45458Off Market

- $299,9003 bd4 ba1.9k sqft9564 Tahoe Dr, Dayton, OH 45458Sold

- $311,5003 bd4 ba1.9k sqft9574 Tahoe Dr, Dayton, OH 45458Off Market
- $301,0003 bd3 ba2k sqft9563 Tahoe Dr, Dayton, OH 45458Off Market
- $225,1002 bd2 ba1.1k sqft9561 Tahoe Dr, Dayton, OH 45458Off Market
- $303,6003 bd4 ba1.9k sqft9575 Tahoe Dr, Dayton, OH 45458Off Market
Nearby schools
GreatSchools rating
- 8/10Dr John Hole Elementary SchoolGrades: 2-5Distance: 3.8 mi
- 8/10Hadley E Watts Middle SchoolGrades: 6-8Distance: 2.4 mi
- 8/10Centerville High SchoolGrades: 9-12Distance: 3.3 mi
Schools provided by the listing agent
- District: Centerville
Source: DABR MLS. This data may not be complete. We recommend contacting the local school district to confirm school assignments for this home.
Get a cash offer in 3 minutes
Find out how much your home could sell for in as little as 3 minutes with a no-obligation cash offer.
Estimated market value
$236,900
Get a cash offer in 3 minutes
Find out how much your home could sell for in as little as 3 minutes with a no-obligation cash offer.
Estimated market value
$236,900
- Ohio
- Montgomery County
- Centerville
- 45458
- 9568 Tahoe Dr
Nearby cities
Nearby zip codes
Other Centerville Topics
