Skip main navigation
Sold for $299,900
  • $299,900

    9564 Tahoe Dr, Dayton, OH 45458

    3beds
    1,900sqft
    Condominium
    Built in 2013
    -- sqft lot
    $315,800 Zestimate®
    $158/sqft
    $2,437 Estimated rent

    Home value

    $315,800

    $287,000 - $347,000

    $2,437/mo

    Zestimate® history
    Loading
    Loading...

    Owner options

    List your home for rent

    $2,437/mo

    Rent Zestimate®

    Find your next renter with Zillow Rental Manager. Plus, with online applications, you can quickly screen prospective tenants – for free.

    Learn more

    $2,437/mo

    Rent Zestimate®

    Refinance and save

    $2,481/mo

    Est. payment

    Refinancing to a lower rate could help reduce your monthly payments and save thousands over the life of the loan.

    See today's rates

    $2,481/mo

    Est. payment

    Explore your selling options

    Work with a Zillow partner agent

    Leverage their expertise and Zillow's premium Showcase listings to get your home seen by more buyers.

    Get started

    List with your own agent

    Get your home in front of millions of buyers by listing it on Zillow.

    Learn how to do it

    Sell it yourself

    Take full control of how buyers see your home on Zillow by listing For Sale by Owner (FSBO).

    List your home

    What's special

    Modern lightingVersatile bonus spaceCharming balconyBrick end unitLovely patioEn suite primary bedroomSs appliances
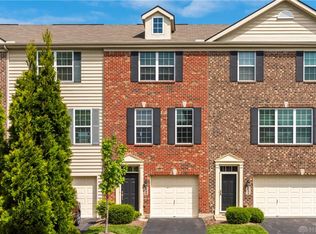
    Discover this stunning modern loft-style brick end unit located in the desirable Twin Lakes of Washington Township. This home is designed for both style and comfort, featuring a spacious 2-car attached garage. As you enter the lower level, you'll find a versatile bonus space with convenient rear access to a lovely patio, perfect for entertaining or relaxing outdoors. Head to the second level, where the open concept living room radiates sophistication with its industrial ceilings, modern lighting, and exposed brick accents. The adjacent kitchen is a chef's delight, showcasing beautiful cabinetry, SS appliances, and a generous center island for meal prep. Enjoy your morning coffee or evening gatherings on the charming balcony off the dining  area- and ideal spot to unwind and take in the views. Discover three generous bedrooms including an en suite primary bedroom with dual closets, offering a personal retreat for the ultimate relaxation. Don't miss your opportunity to tour this lovely home.

    Zillow last checked:

    Listing updated:

    Listed by:

    Jill Aldineh (937)458-0385,

    RE/MAX Victory + Affiliates

    Bought with:

    Natalie M Gulick, 2015004512

    West Parke Real Estate Group

    Source: DABR MLS,MLS#: 936897MLS LogoOriginating MLS: Dayton Area Board of REALTORS

    Facts & features

    Interior

    Bedrooms & bathrooms
    • Bedrooms: 3
    • Bathrooms: 4
    • Full bathrooms: 3
    • 1/2 bathrooms: 1
    • Main level bathrooms: 1
    Primary bedroom
    • Level: Third
    • Dimensions: 12 x 15
    Bedroom
    • Level: Third
    • Dimensions: 12 x 11
    Bedroom
    • Level: Third
    • Dimensions: 10 x 10
    Dining room
    • Level: Second
    • Dimensions: 11 x 12
    Entry foyer
    • Level: Main
    • Dimensions: 5 x 5
    Kitchen
    • Level: Second
    • Dimensions: 13 x 10
    Living room
    • Level: Second
    • Dimensions: 21 x 17
    Recreation
    • Level: Main
    • Dimensions: 11 x 18
    Heating
    • Forced Air, Natural Gas
    Cooling
    • Central Air
    Appliances
    • Included: Dishwasher, Disposal, Microwave, Range, Refrigerator, Gas Water Heater
    Features
    • Granite Counters, Pantry
    • Windows: Double Pane Windows
    • Basement: Finished,Walk-Out Access
    Interior area
    • Total structure area: 1,900
    • Total interior livable area: 1,900 sqft

    Property

    Parking
    • Total spaces: 2
    • Parking features: Attached, Garage, Two Car Garage
    • Attached garage spaces: 2
    Features
    • Levels: Three Or More
    • Stories: 3
    • Patio & porch: Deck, Patio
    • Exterior features: Deck, Pool, Patio
    • Pool features: In Ground
    Lot
    • Size: 845 Square Feet
    • Dimensions: 26 x 33
    Details
    • Parcel number: O67514360088
    • Zoning: Residential
    • Zoning description: Residential

    Construction

    Type & style
    • Home type: Condo
    • Property subtype: Condominium
    Materials
    • Brick
    Condition
    • Year built: 2013

    Utilities & green energy

    • Water: Public
    • Utilities for property: Natural Gas Available, Sewer Available, Water Available

    Community & HOA

    Community
    • Security: Smoke Detector(s), Surveillance System
    • Subdivision: Twin Lakes West Condo Ph 16
    HOA
    • Has HOA: Yes
    • Services included: Insurance, Pool(s), Snow Removal, Trash, Water
    • HOA fee: $428 monthly
    • HOA name: Apple Property Management
    • HOA phone: 937-291-1740
    Location
    • Region: Dayton

    Financial & listing details

    • Price per square foot: $158/sqft
    • Tax assessed value: $229,850
    • Annual tax amount: $5,392
    • Date on market: 6/21/2025
    • Listing terms: Conventional,FHA,VA Loan

    Price history

    DateEventPrice
    7/30/2025Sold$299,900$158/sqft
    Source: DABR MLS #936897 Report a problem
    6/24/2025Pending sale$299,900$158/sqft
    Source: DABR MLS #936897 Report a problem
    6/21/2025Listed for sale$299,900+30.4%$158/sqft
    Source: DABR MLS #936897 Report a problem
    4/3/2020Sold$230,000+4.5%$121/sqft
    Source: Public Record Report a problem
    3/2/2020Pending sale$220,000$116/sqft
    Source: RE/MAX Ultimate #811132 Report a problem
    2/28/2020Listed for sale$220,000+12.8%$116/sqft
    Source: RE/MAX Ultimate #811132 Report a problem
    5/30/2017Sold$195,000-6.2%$103/sqft
    Source: Public Record Report a problem
    5/22/2017Listed for sale$207,900$109/sqft
    Source: Owner Report a problem
    3/27/2017Pending sale$207,900$109/sqft
    Source: Owner Report a problem
    3/5/2017Price change$207,900-1%$109/sqft
    Source: Owner Report a problem
    1/13/2017Price change$209,900-2.4%$110/sqft
    Source: Owner Report a problem
    11/10/2016Price change$215,000-2.2%$113/sqft
    Source: Owner Report a problem
    11/2/2016Listed for sale$219,900+13.5%$116/sqft
    Source: Owner Report a problem
    12/24/2013Sold$193,700$102/sqft
    Source: Public Record Report a problem

    Public tax history

    YearProperty taxesTax assessment
    2025$5,392 -0.2%$80,450
    2024$5,401 +8.8%$80,450
    2023$4,963 -5%$80,450 +20%
    2022$5,225 -0.3%$67,040
    2021$5,240 +0.1%$67,040
    2020$5,233 -3.7%$67,040 +7.7%
    2019$5,434 +12%$62,230
    2018$4,854 +1.5%$62,230
    2017$4,781 -5.7%$62,230
    2016$5,072 -0.2%$62,230
    2015$5,081 +28.5%$62,230 +26.2%
    2014$3,953 $49,300
    Find assessor info on the county website

    Neighborhood: 45458

    Nearby schools

    GreatSchools rating
    Schools provided by the listing agent
    • District: Centerville

    Source: DABR MLS. This data may not be complete. We recommend contacting the local school district to confirm school assignments for this home.

    Get a cash offer in 3 minutes
    Find out how much your home could sell for in as little as 3 minutes with a no-obligation cash offer.
    Estimated market value
    $315,800
    Get a cash offer in 3 minutes
    Find out how much your home could sell for in as little as 3 minutes with a no-obligation cash offer.
    Estimated market value
    $315,800