Skip main navigation
Off market
  • $224,200

    9570 Tahoe Dr, Dayton, OH 45458

    2beds
    1,184sqft
    Condo
    Built in 2013
    -- sqft lot
    $224,200 Zestimate®
    $189/sqft
    $1,827 Estimated rent

    Home value

    $224,200

    $213,000 - $235,000

    $1,827/mo

    Zestimate® history
    Loading
    Loading...

    Owner options

    List your home for rent

    $1,827/mo

    Rent Zestimate®

    Find your next renter with Zillow Rental Manager. Plus, with online applications, you can quickly screen prospective tenants – for free.

    Learn more

    $1,827/mo

    Rent Zestimate®

    Refinance and save

    $1,614/mo

    Est. payment

    Refinancing to a lower rate could help reduce your monthly payments and save thousands over the life of the loan.

    See today's rates

    $1,614/mo

    Est. payment

    Explore your selling options

    Work with a Zillow partner agent

    Leverage their expertise and Zillow's premium Showcase listings to get your home seen by more buyers.

    Get started

    List with your own agent

    Get your home in front of millions of buyers by listing it on Zillow.

    Learn how to do it

    Sell it yourself

    Take full control of how buyers see your home on Zillow by listing For Sale by Owner (FSBO).

    List your home

    What's special

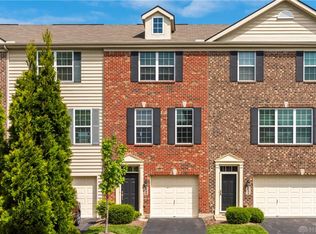
    Sophisticated Charm best describes this Outstanding 2-Bedroom Townhouse!...SPECIAL FEATURES INCLUDE: Ceilings that seem to soar upward as the openness shows off the wood beams (trusses) and overhead spot lighting in the Kitchen & Great Room...13x12 Bonus Room in lower level with Daylight Window and Walk-out door to large Patio area overlooking the common Greenspace has many possibilities including office/study/home school room/exercise/media room...you name it!...Access door to 1-Car Garage...2nd floor Great Room, Kitchen and Dining area are Spacious & Open to one another with sliding door to 2nd Story Balcony Deck over looking the open greenspace below...PRIMARY BEDROOM (14X11) has adjoining Bathroom with Tub/Shower...Walk-in Closet and Tray Ceiling...KITCHEN - Black Cabinets, Mosaic backsplash tile, Pendent Lighting, Refrigerator, Dishwasher, Range, Wood floor, Center Island Breakfast bar w/double stainless sinks, dishwasher and cabinet space for storage, access door to 2nd story Balcony Deck...GREAT ROOM - Is highlighted by Brick Wall, Wood floor, Double windows w/Wood Blinds, and Open Ceiling with Beams...1.5 Baths...OTHER FEATURES: Stack Washier & Dryer near bedrooms stay... Brick wall Accents...tucked away from most busy traffic areas with front door view of trees (not your neighbors place) and view from back doors to shared Courtyard greenspace. Come take a look!

    This property is not currently displayed as for sale or rent on Zillow. This may be different from what's on other websites or public sources.

    Facts & features

    Interior

    Bedrooms & bathrooms
    • Bedrooms: 2
    • Bathrooms: 2
    • Full bathrooms: 1
    • 1/2 bathrooms: 1
    Heating
    • Forced air
    Cooling
    • Central
    Appliances
    • Included: Dishwasher, Garbage disposal, Microwave, Range / Oven, Refrigerator, Washer
    Features
    • Basement: None
    Interior area
    • Total interior livable area: 1,184 sqft

    Property

    Parking
    • Parking features: Garage - Attached
    Features
    • Exterior features: Brick
    Details
    • Parcel number: O67514360091

    Construction

    Type & style
    • Home type: Condo
    Materials
    • brick
    Condition
    • Year built: 2013

    Community & HOA

    Location
    • Region: Dayton

    Financial & listing details

    • Price per square foot: $189/sqft
    • Tax assessed value: $178,480
    • Annual tax amount: $4,191

    Price history

    DateEventPrice
    6/5/2023Sold$207,500+6.4%$175/sqft
    Source: Public Record Report a problem
    4/27/2023Pending sale$195,000$165/sqft
    Source: DABR MLS #884590 Report a problem
    4/24/2023Listed for sale$195,000+11.4%$165/sqft
    Source: DABR MLS #884590 Report a problem
    4/16/2021Sold$175,000+0.1%$148/sqft
    Source: Public Record Report a problem
    2/26/2021Pending sale$174,900$148/sqft
    Source: Irongate Inc., Realtors #834533 Report a problem
    2/24/2021Listed for sale$174,900+22.3%$148/sqft
    Source: Irongate Inc., Realtors #834533 Report a problem
    4/27/2018Sold$143,000-4.6%$121/sqft
    Source: Agent Provided Report a problem
    3/18/2018Pending sale$149,900$127/sqft
    Source: Irongate Inc., Realtors #758317 Report a problem
    3/15/2018Listed for sale$149,900$127/sqft
    Source: Irongate Inc., Realtors #758317 Report a problem

    Public tax history

    YearProperty taxesTax assessment
    2025$4,191 -0.2%$62,470
    2024$4,199 +8.8%$62,470
    2023$3,859 -5%$62,470 +20%
    2022$4,063 -0.3%$52,060
    2021$4,074 +0.1%$52,060
    2020$4,068 -6%$52,060 +7.4%
    2019$4,329 +11.6%$48,480
    2018$3,877 +1.5%$48,480
    2017$3,818 -5.7%$48,480
    2016$4,050 -0.2%$48,480
    2015$4,058 +67.2%$48,480 +64.4%
    2014$2,427 $29,490
    Find assessor info on the county website

    Neighborhood: 45458

    Nearby schools

    GreatSchools rating
    Schools provided by the listing agent
    • District: Centerville

    Source: The MLS. This data may not be complete. We recommend contacting the local school district to confirm school assignments for this home.

    Get a cash offer in 3 minutes
    Find out how much your home could sell for in as little as 3 minutes with a no-obligation cash offer.
    Estimated market value
    $224,200
    Get a cash offer in 3 minutes
    Find out how much your home could sell for in as little as 3 minutes with a no-obligation cash offer.
    Estimated market value
    $224,200