Step into luxury living in this stunning home, nestled within a col-de-sac in the highly sought after Cornerstone neighborhood, offering peek-a-boo views of the Flatirons & the Rocky Mntns! This new construction home is surrounded amidst outdoor enthusiasts' havens, including the Davidson Mesa Trailhead, Harper Lake, and Leon A Wurl Wildlife Sanctuary. This home boasts 5 BR's and 4.5 BA's, perfect for those seeking a home that embodies luxury, functionality, and environmental responsibility, all while soaking in the majestic beauty of the surrounding landscape. Upon entry, be greeted by a grand staircase & a two-story foyer, alongside a private study for peace & productivity. The main level features an in-law/guest suite, as well as an open-concept kitchen, living, & dining area, seamlessly connected to the backyard, ideal for hosting gatherings. The kitchen is a chef's dream, equipped with GE Profile stainless steel appliances & adorned with Moen fixtures, inviting you to craft culinary delights in this stylish and functional space. Built with sustainability in mind, this home adheres to the 2021 IECC energy codes, incorporating various energy-efficient elements such as foam insulation, dual efficient furnaces, a 22.5 SEER AC unit by Carrier, a high-efficiency tankless water heater, whole house ventilation, EV readiness & solar equipped with Q.Peak panels by Enphase. This home also boasts a remarkable HERS Index Score for Energy Rating of 0, ensuring both environmental responsibility & cost efficiency. Take advantage of up to 25% off design services with our landscaping partner Yardzen, design & embrace your own luxury outdoor living while contributing to a greener future in harmony with nature. Crafted by Homebound, a name synonymous with quality and innovation, this home is move-in ready & waiting to welcome you home to a life of luxury and environmental responsibility.
Sold for $1,360,000
$1,360,000
957 Eldorado Lane, Louisville, CO 80027
5beds
5,283sqft
Single Family Residence
Built in 2024
7,270 Square Feet Lot
$1,476,000 Zestimate®
$257/sqft
$7,420 Estimated rent
Home value
$1,476,000
$1.36M - $1.61M
$7,420/mo
Zestimate® history
Owner options
List your home for rent
$7,420/mo
Rent Zestimate®
Find your next renter with Zillow Rental Manager. Plus, with online applications, you can quickly screen prospective tenants – for free.
$7,420/mo
Rent Zestimate®
Refinance and save
$7,935/mo
Est. payment
Refinancing to a lower rate could help reduce your monthly payments and save thousands over the life of the loan.
$7,935/mo
Est. payment
Explore your selling options
Work with a Zillow partner agent
Leverage their expertise and Zillow's premium Showcase listings to get your home seen by more buyers.
Get startedList with your own agent
Get your home in front of millions of buyers by listing it on Zillow.
Learn how to do itSell it yourself
Take full control of how buyers see your home on Zillow by listing For Sale by Owner (FSBO).
List your homeWhat's special
Zillow last checked:
Listing updated:
Listed by:
Bryan Szabatura bryan.szabatura@theagencyre.com,
The Agency - Denver
Bought with:
Other MLS Non-REcolorado
NON MLS PARTICIPANT
Source: REcolorado as distributed by MLS GRID,MLS#: 6316388
Facts & features
Interior
Bedrooms & bathrooms
- Bedrooms: 5
- Bathrooms: 5
- Full bathrooms: 4
- 1/2 bathrooms: 1
- Main level bathrooms: 2
- Main level bedrooms: 1
Primary bedroom
- Level: Upper
Bedroom
- Description: Br5 - Secondary Suite
- Level: Main
Bedroom
- Description: Br2
- Level: Upper
Bedroom
- Description: Br3
- Level: Upper
Bedroom
- Description: Br4 W/ Wic
- Level: Upper
Primary bathroom
- Description: 5pc W/ 2 Wic
- Level: Upper
Bathroom
- Description: Powder
- Level: Main
Bathroom
- Description: 5pc W/ Wic (On-Suite For Br5)
- Level: Main
Bathroom
- Description: Ba2
- Level: Upper
Bathroom
- Description: Ba3
- Level: Upper
Dining room
- Level: Main
Kitchen
- Description: W/ Separate Pantry
- Level: Main
Laundry
- Description: W/ Space For Future Cabinets & Sink
- Level: Upper
Living room
- Level: Main
Loft
- Level: Upper
- Area: 300 Square Feet
- Dimensions: 15 x 20
Mud room
- Level: Main
Office
- Description: Study/Flex
- Level: Main
Heating
- Heat Pump
Cooling
- Central Air
Appliances
- Included: Dishwasher, Disposal, Dryer, Electric Water Heater, Microwave, Oven, Range, Range Hood, Refrigerator, Tankless Water Heater, Washer
Features
- Ceiling Fan(s), Eat-in Kitchen, Entrance Foyer, Five Piece Bath, High Speed Internet, Kitchen Island, Open Floorplan, Pantry, Primary Suite, Quartz Counters, Radon Mitigation System, Smart Thermostat, Smoke Free, Solid Surface Counters, Walk-In Closet(s), Wired for Data
- Flooring: Wood
- Windows: Double Pane Windows
- Basement: Bath/Stubbed,Crawl Space,Interior Entry,Sump Pump,Unfinished
- Number of fireplaces: 1
- Fireplace features: Living Room
Interior area
- Total structure area: 5,283
- Total interior livable area: 5,283 sqft
- Finished area above ground: 3,646
- Finished area below ground: 0
Property
Parking
- Total spaces: 2
- Parking features: Concrete, Dry Walled, Electric Vehicle Charging Station(s)
- Attached garage spaces: 2
Features
- Levels: Two
- Stories: 2
- Patio & porch: Deck, Front Porch
- Exterior features: Lighting, Private Yard, Rain Gutters, Smart Irrigation
- Fencing: Full
- Has view: Yes
- View description: Mountain(s)
Lot
- Size: 7,270 Square Feet
- Features: Cul-De-Sac, Landscaped, Sprinklers In Front
Details
- Parcel number: R0109791
- Special conditions: Standard
Construction
Type & style
- Home type: SingleFamily
- Architectural style: Traditional
- Property subtype: Single Family Residence
Materials
- Concrete, Frame, Stone, Steel Siding, Vinyl Siding
- Foundation: Concrete Perimeter, Structural
Condition
- New Construction
- New construction: Yes
- Year built: 2024
Details
- Builder model: The Riley (Plan 4)
- Warranty included: Yes
Utilities & green energy
- Electric: 110V, 220 Volts, 220 Volts in Garage
- Sewer: Public Sewer
- Water: Public
- Utilities for property: Cable Available, Electricity Connected, Internet Access (Wired), Phone Available
Green energy
- Energy efficient items: Appliances, Construction, HVAC, Insulation, Lighting, Thermostat, Water Heater, Windows
Community & HOA
Community
- Security: Carbon Monoxide Detector(s), Radon Detector, Smart Locks, Smoke Detector(s)
- Subdivision: Cornerstone
HOA
- Has HOA: No
Location
- Region: Louisville
Financial & listing details
- Price per square foot: $257/sqft
- Tax assessed value: $1,489,100
- Annual tax amount: $2,465
- Date on market: 8/2/2024
- Listing terms: 1031 Exchange,Cash,Conventional,FHA,Jumbo,VA Loan
- Exclusions: All/Any Staging Items & Builder Personal Property.
- Ownership: Builder
- Electric utility on property: Yes
- Road surface type: Paved
Price history
| Date | Event | Price |
|---|---|---|
| 1/2/2025 | Sold | $1,360,000-4.5%$257/sqft |
Source:  REcolorado as distributed by MLS GRID #6316388 Report a problem REcolorado as distributed by MLS GRID #6316388 Report a problem | ||
| 11/23/2024 | Pending sale | $1,424,000$270/sqft |
Source: REcolorado as distributed by MLS GRID #6316388 Report a problem | ||
| 10/31/2024 | Price change | $1,424,000-1.7%$270/sqft |
Source: REcolorado as distributed by MLS GRID #6316388 Report a problem | ||
| 10/9/2024 | Price change | $1,449,000-1.8%$274/sqft |
Source: REcolorado as distributed by MLS GRID #6316388 Report a problem | ||
| 9/11/2024 | Price change | $1,475,000-4.8%$279/sqft |
Source: REcolorado as distributed by MLS GRID #6316388 Report a problem | ||
| 9/4/2024 | Price change | $1,549,000-2.5%$293/sqft |
Source: REcolorado as distributed by MLS GRID #6316388 Report a problem | ||
| 8/2/2024 | Listed for sale | $1,588,000-0.7%$301/sqft |
Source: REcolorado as distributed by MLS GRID #6316388 Report a problem | ||
| 5/30/2023 | Listing removed | -- |
Source: Homebound Technologies Report a problem | ||
| 3/21/2023 | Listed for sale | $1,598,971+315.3%$303/sqft |
Source: Homebound Technologies Report a problem | ||
| 9/6/2022 | Sold | $385,000-2.5%$73/sqft |
Source: Public Record Report a problem | ||
| 7/8/2022 | Pending sale | $395,000$75/sqft |
Source:  RE/MAX International #1987607 Report a problem RE/MAX International #1987607 Report a problem | ||
| 6/18/2022 | Price change | $395,000-14.1%$75/sqft |
Source: RE/MAX International #1987607 Report a problem | ||
| 6/7/2022 | Price change | $460,000-6.1%$87/sqft |
Source: RE/MAX International #1987607 Report a problem | ||
| 4/13/2022 | Price change | $490,000-10.9%$93/sqft |
Source: RE/MAX International #1987607 Report a problem | ||
| 3/21/2022 | Listed for sale | $550,000+57.1%$104/sqft |
Source: RE/MAX International #1987607 Report a problem | ||
| 11/9/2007 | Sold | $350,000+110.2%$66/sqft |
Source: Public Record Report a problem | ||
| 6/5/1997 | Sold | $166,500$32/sqft |
Source: Public Record Report a problem | ||
Public tax history
| Year | Property taxes | Tax assessment |
|---|---|---|
| 2025 | $3,055 +23.9% | $93,069 +147.1% |
| 2024 | $2,465 +118.7% | $37,672 +18.1% |
| 2023 | $1,127 -72.4% | $31,890 +172.2% |
| 2022 | $4,082 +8.6% | $11,714 -73.4% |
| 2021 | $3,759 | $44,073 +9.7% |
| 2020 | $3,759 +18.8% | $40,162 |
| 2019 | $3,164 | $40,162 +13.4% |
| 2018 | $3,164 | $35,417 -9.5% |
| 2017 | $3,164 +6.3% | $39,156 +15.8% |
| 2016 | $2,976 +5.5% | $33,822 +14.4% |
| 2015 | $2,820 +11.6% | $29,564 |
| 2014 | $2,528 -3.2% | $29,564 |
| 2013 | $2,611 +0.9% | $29,564 -3.5% |
| 2012 | $2,588 +3.8% | $30,646 |
| 2011 | $2,493 +6.1% | -- |
| 2010 | $2,348 +15.5% | $29,890 |
| 2009 | $2,032 +2.5% | $29,890 -1.4% |
| 2008 | $1,983 -5.9% | $30,300 |
| 2007 | $2,107 +8.4% | $30,300 -3.7% |
| 2006 | $1,943 +1.3% | $31,480 |
| 2005 | $1,919 +0.5% | $31,480 +0% |
| 2004 | $1,910 +7.5% | $31,470 |
| 2003 | $1,777 +9.7% | $31,470 +21.4% |
| 2002 | $1,619 | $25,930 -90.9% |
| 2001 | -- | $283,400 |
Find assessor info on the county website
Neighborhood: 80027
Nearby homes
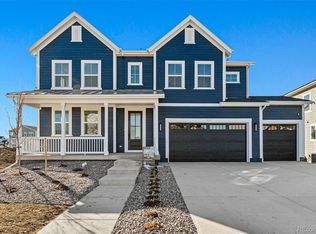
- $1,264,9994 bd4 ba4.3k sqft959 Eldorado Ln, Louisville, CO 80027Sold
- $468,5004 bd3 ba2k sqft955 Eldorado Ln, Louisville, CO 80027Off Market
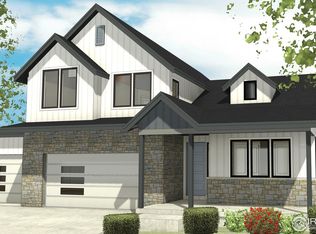
- $1,568,0005 bd4 ba3.8k sqft961 Eldorado Ln, Louisville, CO 80027Sold
- $350,0007,893 Square Feet961 Eldorado Ln #23, Louisville, CO 80027Sold

- $984,0004 bd3 ba2.4k sqft953 Eldorado Ln, Louisville, CO 80027Off Market
- $1,236,0004 bd4 ba3.2k sqft958 Eldorado Ln, Louisville, CO 80027Sold
- $878,5004 bd2 ba1.5k sqft956 Eldorado Ln, Louisville, CO 80027Off Market
- $967,5005 bd3 ba2.7k sqft963 Eldorado Ln, Louisville, CO 80027Off Market
Nearby schools
GreatSchools rating
- 8/10Coal Creek Elementary SchoolGrades: PK-5Distance: 0.7 mi
- 8/10Louisville Middle SchoolGrades: 6-8Distance: 1.8 mi
- 8/10Monarch High SchoolGrades: 9-12Distance: 2 mi
Schools provided by the listing agent
- Elementary: Coal Creek
- Middle: Louisville
- High: Monarch
- District: Boulder Valley RE 2
Source: REcolorado as distributed by MLS GRID. This data may not be complete. We recommend contacting the local school district to confirm school assignments for this home.
Get a cash offer in 3 minutes
Find out how much your home could sell for in as little as 3 minutes with a no-obligation cash offer.
Estimated market value
$1,476,000
Get a cash offer in 3 minutes
Find out how much your home could sell for in as little as 3 minutes with a no-obligation cash offer.
Estimated market value
$1,476,000
- Colorado
- Boulder County
- Louisville
- 80027
- 957 Eldorado Lane
Nearby cities
Nearby neighborhoods
Nearby zip codes
Other Louisville Topics
