Luxury Meets Sustainability in this Stunning Net Zero Home. Experience the perfect blend of luxury, comfort, and eco-conscious living in this exquisite 5-bedroom, 3.75-bathrooms Net Zero residence. Designed with sustainability at its core, this home features a 12kW owned solar panel system, 15 SEER air conditioner, 95% energy-efficient furnace, and a high-performance direct vent tankless water heater-delivering exceptional energy savings without sacrificing modern comfort. Step inside to discover solid White Oak hardwood floors flowing throughout the main level, lending warmth and sophistication to the open-concept layout. Natural light pours through expansive windows, illuminating the great room and gourmet kitchen, where bright quartz countertops, MasterCraft cabinetry, and top-of-the-line KitchenAid appliances-including a gas cooktop and double electric ovens-elevate both everyday living and entertaining. The oversized kitchen island is the heart of the home, offering generous storage and seating that seamlessly connects to the dining area and beyond. Step out to the covered back deck for year-round enjoyment of Colorado's sunshine and star-filled skies. Retreat to the private primary suite, or head downstairs to the fully finished walk-out basement-complete with two additional bedrooms, a full bath, and a spacious rec room-ideal for guests, a home gym, or multi-generational living. Professionally landscaped front and fenced backyard offers a stress free move-in without having to worry about that additional expense after closing. Whether you're relaxing in the garden or entertaining under the stars, this home invites you to embrace the Colorado lifestyle with ease. Located with convenient access to both Boulder and Denver, and just a quick escape to the mountains, this property offers the rare opportunity to live luxuriously and sustainably. Thoughtful design, quality craftsmanship, and energy-efficient construction make this home a true standout.
Sold for $1,568,000
$1,568,000
961 Eldorado Ln, Louisville, CO 80027
5beds
3,842sqft
Single Family Residence
Built in 2025
7,893 Square Feet Lot
$1,545,300 Zestimate®
$408/sqft
$6,040 Estimated rent
Home value
$1,545,300
$1.44M - $1.67M
$6,040/mo
Zestimate® history
Owner options
List your home for rent
$6,040/mo
Rent Zestimate®
Find your next renter with Zillow Rental Manager. Plus, with online applications, you can quickly screen prospective tenants – for free.
$6,040/mo
Rent Zestimate®
Refinance and save
$9,149/mo
Est. payment
Refinancing to a lower rate could help reduce your monthly payments and save thousands over the life of the loan.
$9,149/mo
Est. payment
Explore your selling options
Work with a Zillow partner agent
Leverage their expertise and Zillow's premium Showcase listings to get your home seen by more buyers.
Get startedList with your own agent
Get your home in front of millions of buyers by listing it on Zillow.
Learn how to do itSell it yourself
Take full control of how buyers see your home on Zillow by listing For Sale by Owner (FSBO).
List your homeWhat's special
Zillow last checked:
Listing updated:
Listed by:
Stan Meade 303-817-7777,
Meade Builder Services, LLC,
Tim Shea 303-819-1371,
Compass - Boulder
Bought with:
Scott Ripmaster, 100006060
Slifer Smith & Frampton-Bldr
Source: IRES as distributed by MLS GRID,MLS#: 1036874
Facts & features
Interior
Bedrooms & bathrooms
- Bedrooms: 5
- Bathrooms: 4
- Full bathrooms: 3
- 3/4 bathrooms: 1
- Main level bathrooms: 1
Primary bedroom
- Description: Carpet
- Features: Luxury Features Primary Bath
- Level: Upper
- Area: 221 Square Feet
- Dimensions: 17 x 13
Bedroom 2
- Description: Carpet
- Level: Upper
- Area: 143 Square Feet
- Dimensions: 13 x 11
Bedroom 3
- Description: Carpet
- Level: Upper
- Area: 154 Square Feet
- Dimensions: 14 x 11
Bedroom 4
- Description: Carpet
- Level: Basement
- Area: 240 Square Feet
- Dimensions: 16 x 15
Bedroom 5
- Description: Carpet
- Level: Basement
- Area: 156 Square Feet
- Dimensions: 13 x 12
Dining room
- Description: Hardwood
- Level: Main
- Area: 187 Square Feet
- Dimensions: 17 x 11
Great room
- Description: Hardwood
- Level: Main
- Area: 360 Square Feet
- Dimensions: 18 x 20
Kitchen
- Description: Hardwood
- Level: Main
- Area: 216 Square Feet
- Dimensions: 18 x 12
Laundry
- Description: Tile
- Level: Upper
- Area: 54 Square Feet
- Dimensions: 9 x 6
Recreation room
- Description: Carpet
- Level: Basement
- Area: 342 Square Feet
- Dimensions: 18 x 19
Study
- Description: Hardwood
- Level: Main
- Area: 156 Square Feet
- Dimensions: 13 x 12
Heating
- Forced Air
Cooling
- Central Air, Ceiling Fan(s)
Appliances
- Included: Gas Range, Double Oven, Dishwasher, Microwave, Disposal
- Laundry: Washer/Dryer Hookup
Features
- Eat-in Kitchen, Cathedral Ceiling(s), Open Floorplan, Pantry, Walk-In Closet(s), Kitchen Island, High Ceilings
- Flooring: Wood
- Basement: Full,Partially Finished,Walk-Out Access,Built-In Radon
- Has fireplace: Yes
- Fireplace features: Gas
Interior area
- Total structure area: 2,449
- Total interior livable area: 3,842 sqft
- Finished area above ground: 2,449
Property
Parking
- Total spaces: 3
- Parking features: Oversized
- Attached garage spaces: 3
- Details: Attached
Accessibility
- Accessibility features: Accessible Hallway(s), Main Floor Bath
Features
- Levels: Two
- Stories: 2
- Patio & porch: Patio, Deck
- Exterior features: Sprinkler System
- Fencing: Wood
- Has view: Yes
- View description: Hills, Plains View, City
Lot
- Size: 7,893 Square Feet
- Features: Cul-De-Sac, Sloped, Paved, Curbs, Gutters, Sidewalks, Street Light, Fire Hydrant within 500 Feet
Details
- Parcel number: R0109789
- Zoning: RES
- Special conditions: Builder
Construction
Type & style
- Home type: SingleFamily
- Architectural style: Contemporary
- Property subtype: Single Family Residence
Materials
- Frame, Stone, Composition
- Foundation: Structural Floor
- Roof: Composition
Condition
- New construction: Yes
- Year built: 2025
Details
- Builder model: 800BR
- Builder name: VONS 50 LLC
Utilities & green energy
- Electric: Xcel, Photovoltaics Seller Owned
- Gas: Xcel
- Sewer: Public Sewer
- Water: City
- Utilities for property: Natural Gas Available, Electricity Available, Cable Available, Satellite Avail, High Speed Avail, Underground Utilities
Green energy
- Energy efficient items: High Efficiency Furnace, Energy Survey Complete, Thermostat, Energy Rated
Community & HOA
Community
- Features: Trail(s)
- Security: Fire Alarm
- Subdivision: Cornerstone Sub
HOA
- Has HOA: No
Location
- Region: Louisville
Financial & listing details
- Price per square foot: $408/sqft
- Tax assessed value: $487,700
- Annual tax amount: $2,609
- Date on market: 6/14/2025
- Listing terms: Cash,Conventional
- Electric utility on property: Yes
- Road surface type: Asphalt
Price history
| Date | Event | Price |
|---|---|---|
| 8/14/2025 | Sold | $1,568,000+2.6%$408/sqft |
Source:  IRES as distributed by MLS GRID #1036874 Report a problem IRES as distributed by MLS GRID #1036874 Report a problem | ||
| 7/7/2025 | Pending sale | $1,529,000$398/sqft |
Source:  REcolorado as distributed by MLS GRID #IR1036874 Report a problem REcolorado as distributed by MLS GRID #IR1036874 Report a problem | ||
| 6/14/2025 | Listed for sale | $1,529,000+336.9%$398/sqft |
Source: IRES as distributed by MLS GRID #1036874 Report a problem | ||
| 9/3/2024 | Sold | $350,000$91/sqft |
Source: Public Record Report a problem | ||
Public tax history
| Year | Property taxes | Tax assessment |
|---|---|---|
| 2025 | $2,609 +1.7% | $30,481 -6.8% |
| 2024 | $2,565 +119.6% | $32,716 -1% |
| 2023 | $1,168 -72.3% | $33,033 +172.2% |
| 2022 | $4,223 +13.1% | $12,135 -73.4% |
| 2021 | $3,733 | $45,596 +14.3% |
| 2020 | $3,733 +11.5% | $39,890 |
| 2019 | $3,347 | $39,890 +6.5% |
| 2018 | $3,347 | $37,469 -9.5% |
| 2017 | $3,347 +8% | $41,423 +17.6% |
| 2016 | $3,099 +5.5% | $35,223 +16.2% |
| 2015 | $2,937 +13.3% | $30,312 |
| 2014 | $2,592 +8.9% | $30,312 |
| 2013 | $2,380 +0.9% | $30,312 +8.5% |
| 2012 | $2,359 +3.2% | $27,939 |
| 2011 | $2,287 +6.2% | -- |
| 2010 | $2,154 +12.6% | $27,420 |
| 2009 | $1,913 +2.5% | $27,420 -3.9% |
| 2008 | $1,867 +2.1% | $28,520 |
| 2007 | $1,829 +8.4% | $28,520 +4.4% |
| 2006 | $1,686 -5.5% | $27,310 |
| 2005 | $1,784 +0.5% | $27,310 -6.6% |
| 2004 | $1,775 +8.9% | $29,240 |
| 2003 | $1,631 +9.7% | $29,240 +22.9% |
| 2002 | $1,486 | $23,800 -90.8% |
| 2001 | -- | $260,100 |
Find assessor info on the county website
Neighborhood: 80027
Nearby homes
- $350,0007,893 Square Feet961 Eldorado Ln #23, Louisville, CO 80027Sold

- $967,5005 bd3 ba2.7k sqft963 Eldorado Ln, Louisville, CO 80027Off Market

- $1,264,9994 bd4 ba4.3k sqft959 Eldorado Ln, Louisville, CO 80027Sold
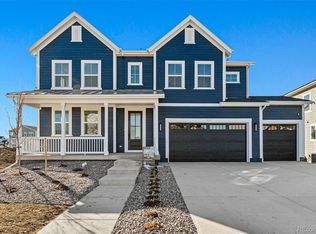
- $1,360,0005 bd5 ba5.2k sqft957 Eldorado Ln, Louisville, CO 80027Sold

- $1,036,8004 bd4 ba2.6k sqft965 Eldorado Ln, Louisville, CO 80027Off Market
- $1,149,8005 bd4 ba3.1k sqft960 Eldorado Ln, Louisville, CO 80027Off Market
- $1,236,0004 bd4 ba3.2k sqft958 Eldorado Ln, Louisville, CO 80027Sold
- $464,6001 bd2 ba2.2k sqft962 Eldorado Ln, Louisville, CO 80027Off Market
Nearby schools
GreatSchools rating
- 8/10Coal Creek Elementary SchoolGrades: PK-5Distance: 0.7 mi
- 8/10Louisville Middle SchoolGrades: 6-8Distance: 1.8 mi
- 8/10Monarch High SchoolGrades: 9-12Distance: 1.9 mi
Schools provided by the listing agent
- Elementary: Coal Creek
- Middle: Louisville
- High: Monarch
Source: IRES as distributed by MLS GRID. This data may not be complete. We recommend contacting the local school district to confirm school assignments for this home.
Get a cash offer in 3 minutes
Find out how much your home could sell for in as little as 3 minutes with a no-obligation cash offer.
Estimated market value
$1,545,300
Get a cash offer in 3 minutes
Find out how much your home could sell for in as little as 3 minutes with a no-obligation cash offer.
Estimated market value
$1,545,300
- Colorado
- Boulder County
- Louisville
- 80027
- 961 Eldorado Ln
Nearby cities
Nearby neighborhoods
Nearby zip codes
Other Louisville Topics
