This custom-built home creates a one-of-a-kind living experience designed for today’s lifestyle. With 3,229 finished square feet, this residence offers the ideal balance of comfort, elegance, and functionality. Step inside to discover soaring natural light and a bright, open floor plan highlighted by real hardwood floors flowing throughout the main level. The kitchen serves as the heart of the home, showcasing quartz countertops, premium stainless steel appliances, a center island, and walk-in pantry, perfect for cooking and entertaining. Just beyond, the formal dining room features custom lighting and hardwood flooring, tucked behind the kitchen for added privacy. The spacious living room offers a gas fireplace, creating a warm, inviting atmosphere. A private office with double doors near the entry provides the perfect work-from-home space. Thoughtful details continue with a mudroom with built-in bench and a powder room. Upstairs, the expansive primary suite is a retreat with a large walk-in closet and a five-piece bathroom offering a huge walk-in shower and heated floors along with a second furnace to keep upstairs warm. The fully finished walkout basement expands your living space with a large family room boasting eight-foot ceilings and access to the backyard, ideal for movie nights or entertaining. A spacious bedroom with walk-in closet and full bath complete this level. Enjoy peaceful afternoons on the expansive deck or in the landscaped yard, complete with new grass and a sprinkler system. Nestled on a quiet cul-de-sac with no through traffic, this home offers direct access to trails and is just a short walk to the rec center, Harper Lake, and Davidson Mesa. With Whole Foods and Highway 36 nearby, you’ll love the perfect mix of privacy, convenience, and community. This home isn’t just a place to live; it’s a lifestyle. Welcome home!
Sold for $1,236,000
$1,236,000
958 Eldorado Lane, Louisville, CO 80027
4beds
3,299sqft
Single Family Residence
Built in 2023
6,448 Square Feet Lot
$1,220,800 Zestimate®
$375/sqft
$5,406 Estimated rent
Home value
$1,220,800
$1.14M - $1.31M
$5,406/mo
Zestimate® history
Owner options
List your home for rent
$5,406/mo
Rent Zestimate®
Find your next renter with Zillow Rental Manager. Plus, with online applications, you can quickly screen prospective tenants – for free.
$5,406/mo
Rent Zestimate®
Refinance and save
$7,211/mo
Est. payment
Refinancing to a lower rate could help reduce your monthly payments and save thousands over the life of the loan.
$7,211/mo
Est. payment
Explore your selling options
Work with a Zillow partner agent
Leverage their expertise and Zillow's premium Showcase listings to get your home seen by more buyers.
Get startedList with your own agent
Get your home in front of millions of buyers by listing it on Zillow.
Learn how to do itSell it yourself
Take full control of how buyers see your home on Zillow by listing For Sale by Owner (FSBO).
List your homeWhat's special
Gas fireplaceLandscaped yardExpansive deckFormal dining roomExpansive primary suiteWalk-in pantryMudroom with built-in bench
Zillow last checked:
Listing updated:
Listed by:
Tasha Beckman 303-419-7082,
EXIT Mosaic Realty
Bought with:
Tasha Beckman, 100074256
EXIT Mosaic Realty
Source: REcolorado as distributed by MLS GRID,MLS#: 5949510
Facts & features
Interior
Bedrooms & bathrooms
- Bedrooms: 4
- Bathrooms: 4
- Full bathrooms: 3
- 1/2 bathrooms: 1
- Main level bathrooms: 1
Bedroom
- Description: Comfortable And Inviting Primary Suite With Ample Space And A Large Walk-In Closet.
- Level: Upper
- Area: 208 Square Feet
- Dimensions: 13 x 16
Bedroom
- Description: Comfortable Bedroom Filled With Natural Light.
- Features: Primary Suite
- Level: Upper
- Area: 156 Square Feet
- Dimensions: 12 x 13
Bedroom
- Description: Spacious, Light-Filled Bedroom Offering A Serene Ambiance.
- Level: Upper
- Area: 144 Square Feet
- Dimensions: 12 x 12
Bedroom
- Description: Spacious Basement Bedroom Featuring A Generous Walk-In Closet.
- Level: Basement
- Area: 156 Square Feet
- Dimensions: 12 x 13
Bathroom
- Description: Stylish Powder Room With A Classic Pedestal Sink.
- Features: En Suite Bathroom
- Level: Main
- Area: 42 Square Feet
- Dimensions: 6 x 7
Bathroom
- Description: Beautifully Appointed 5-Piece Primary Bath With A Large Walk-In Shower, Cozy Heated Floors, And Dual Sinks For Added Comfort.
- Level: Upper
- Area: 96 Square Feet
- Dimensions: 8 x 12
Bathroom
- Description: Prime Location Complemented By Sleek Quartz Countertops And Refined Finishes Throughout.
- Level: Upper
- Area: 64 Square Feet
- Dimensions: 8 x 8
Bathroom
- Description: Conveniently Located In Basement.
- Level: Basement
- Area: 45 Square Feet
- Dimensions: 5 x 9
Dining room
- Description: Refined Dining Space Showcasing Designer Lighting And Hardwood Flooring, Privately Set Behind The Kitchen For An Elegant, Secluded Feel.
- Level: Main
- Area: 169 Square Feet
- Dimensions: 13 x 13
Family room
- Description: Impressive Lower-Level Family Room Boasting 8-Foot Ceilings And Seamless Access To The Backyard, Ideal For Entertaining Or Extended Living.
- Level: Basement
- Area: 264 Square Feet
- Dimensions: 11 x 24
Kitchen
- Description: Spacious Kitchen Featuring A Large Center Island, Ample Pantry Storage, And Sleek Stainless-Steel Appliances.
- Level: Main
- Area: 247 Square Feet
- Dimensions: 13 x 19
Laundry
- Description: Perfectly Situated Between The Bedrooms For Everyday Convenience.
- Level: Upper
- Area: 45 Square Feet
- Dimensions: 5 x 9
Living room
- Description: Bright, Open Living Room With A Welcoming Gas Fireplace And Hardwood Floors.
- Level: Main
- Area: 360 Square Feet
- Dimensions: 18 x 20
Mud room
- Description: Handy Mudroom With A Welcoming Bench—perfect For Keeping Everyday Essentials Organized.
- Level: Main
- Area: 24 Square Feet
- Dimensions: 4 x 6
Office
- Description: Welcoming Home Office With Double Doors And A Quiet, Private Setting Just Off The Front Entry.
- Level: Main
- Area: 156 Square Feet
- Dimensions: 12 x 13
Heating
- Forced Air
Cooling
- Central Air
Appliances
- Included: Dishwasher, Disposal, Microwave, Range, Range Hood, Refrigerator, Self Cleaning Oven
- Laundry: In Unit
Features
- Ceiling Fan(s), Eat-in Kitchen, Entrance Foyer, High Ceilings, Kitchen Island, Open Floorplan, Pantry, Primary Suite, Quartz Counters, Smoke Free, Vaulted Ceiling(s), Walk-In Closet(s)
- Flooring: Carpet, Tile, Vinyl, Wood
- Windows: Double Pane Windows
- Basement: Finished,Interior Entry,Partial,Walk-Out Access
- Number of fireplaces: 1
- Fireplace features: Living Room
- Common walls with other units/homes: No Common Walls
Interior area
- Total structure area: 3,299
- Total interior livable area: 3,299 sqft
- Finished area above ground: 2,464
- Finished area below ground: 835
Property
Parking
- Total spaces: 2
- Parking features: Concrete
- Attached garage spaces: 2
Features
- Levels: Two
- Stories: 2
- Patio & porch: Covered, Deck, Front Porch, Patio
- Exterior features: Private Yard, Rain Gutters
- Fencing: Partial
Lot
- Size: 6,448 Square Feet
- Features: Cul-De-Sac, Irrigated, Landscaped, Sprinklers In Front, Sprinklers In Rear
- Residential vegetation: Grassed
Details
- Parcel number: R0109781
- Special conditions: Standard
Construction
Type & style
- Home type: SingleFamily
- Architectural style: Traditional
- Property subtype: Single Family Residence
Materials
- Cement Siding, Frame, Stone
- Foundation: Slab
- Roof: Composition
Condition
- New Construction
- New construction: Yes
- Year built: 2023
Details
- Builder name: Other
Utilities & green energy
- Sewer: Public Sewer
- Water: Public
- Utilities for property: Cable Available, Electricity Connected, Phone Available
Community & HOA
Community
- Subdivision: Cornerstone
HOA
- Has HOA: No
Location
- Region: Louisville
Financial & listing details
- Price per square foot: $375/sqft
- Tax assessed value: $1,422,300
- Annual tax amount: $5,241
- Date on market: 10/10/2025
- Listing terms: Cash,Conventional,Jumbo,VA Loan
- Exclusions: None
- Ownership: Individual
- Electric utility on property: Yes
- Road surface type: Paved
Price history
| Date | Event | Price |
|---|---|---|
| 1/16/2026 | Sold | $1,236,000-8.4%$375/sqft |
Source:  REcolorado as distributed by MLS GRID #5949510 Report a problem REcolorado as distributed by MLS GRID #5949510 Report a problem | ||
| 12/9/2025 | Pending sale | $1,350,000$409/sqft |
Source: REcolorado as distributed by MLS GRID #5949510 Report a problem | ||
| 11/27/2025 | Listed for sale | $1,350,000$409/sqft |
Source: REcolorado as distributed by MLS GRID #5949510 Report a problem | ||
| 11/20/2025 | Pending sale | $1,350,000$409/sqft |
Source: REcolorado as distributed by MLS GRID #5949510 Report a problem | ||
| 10/10/2025 | Listed for sale | $1,350,000$409/sqft |
Source: REcolorado as distributed by MLS GRID #5949510 Report a problem | ||
| 8/25/2025 | Listing removed | $1,350,000$409/sqft |
Source:  Exit Realty #4910809 Report a problem Exit Realty #4910809 Report a problem | ||
| 3/27/2025 | Price change | $1,350,000-3.6%$409/sqft |
Source:  IRES as distributed by MLS GRID #1016888 Report a problem IRES as distributed by MLS GRID #1016888 Report a problem | ||
| 1/28/2025 | Price change | $1,400,000-3.4%$424/sqft |
Source: Exit Realty #4910809 Report a problem | ||
| 11/21/2024 | Price change | $1,450,000-2.4%$440/sqft |
Source: Exit Realty #4910809 Report a problem | ||
| 8/17/2024 | Listed for sale | $1,485,000+368.5%$450/sqft |
Source: Exit Realty #4910809 Report a problem | ||
| 7/24/2002 | Sold | $316,990$96/sqft |
Source: Public Record Report a problem | ||
Public tax history
| Year | Property taxes | Tax assessment |
|---|---|---|
| 2025 | $5,241 +116.6% | $88,894 +43.4% |
| 2024 | $2,419 +117.9% | $61,999 +97.6% |
| 2023 | $1,111 -71.8% | $31,369 +171.8% |
| 2022 | $3,937 +9.6% | $11,540 -72.9% |
| 2021 | $3,591 | $42,514 +10.8% |
| 2020 | $3,591 +16.1% | $38,375 |
| 2019 | $3,094 | $38,375 +10.8% |
| 2018 | $3,094 | $34,632 -9.5% |
| 2017 | $3,094 +8.7% | $38,288 +18.4% |
| 2016 | $2,845 +5.5% | $32,341 +15.9% |
| 2015 | $2,697 +13% | $27,907 |
| 2014 | $2,386 0% | $27,907 |
| 2013 | $2,387 +0.9% | $27,907 -0.4% |
| 2012 | $2,366 +3.2% | $28,019 |
| 2011 | $2,294 +6.1% | -- |
| 2010 | $2,161 +9.8% | $27,500 |
| 2009 | $1,968 +2.5% | $27,500 -6.3% |
| 2008 | $1,921 +0.2% | $29,350 |
| 2007 | $1,917 +8.4% | $29,350 +2.5% |
| 2006 | $1,768 -3.6% | $28,640 |
| 2005 | $1,834 +0.5% | $28,640 -4.8% |
| 2004 | $1,825 +12.7% | $30,070 |
| 2003 | $1,620 +9.7% | $30,070 +27.2% |
| 2002 | $1,476 | $23,640 -90.9% |
| 2001 | -- | $258,400 |
Find assessor info on the county website
Neighborhood: 80027
Nearby homes
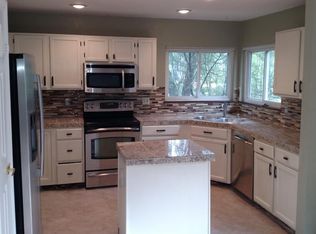
- $1,163,5005 bd4 ba3.1k sqft960 Eldorado Ln, Louisville, CO 80027Off Market
- $869,8004 bd2 ba1.5k sqft956 Eldorado Ln, Louisville, CO 80027Off Market
- $1,070,3003 bd2 ba1.8k sqft948 Larkspur Ln, Louisville, CO 80027Off Market
- $464,6001 bd2 ba2.2k sqft962 Eldorado Ln, Louisville, CO 80027Off Market
- $1,360,0005 bd5 ba5.2k sqft957 Eldorado Ln, Louisville, CO 80027Sold
- $350,0007,893 Square Feet961 Eldorado Ln #23, Louisville, CO 80027Sold
- $1,391,9004 bd4 ba3.1k sqft944 Larkspur Ln, Louisville, CO 80027Off Market
- $1,568,0005 bd4 ba3.8k sqft961 Eldorado Ln, Louisville, CO 80027Sold
Nearby schools
GreatSchools rating
- 8/10Coal Creek Elementary SchoolGrades: PK-5Distance: 0.7 mi
- 8/10Louisville Middle SchoolGrades: 6-8Distance: 1.8 mi
- 8/10Monarch High SchoolGrades: 9-12Distance: 1.9 mi
Schools provided by the listing agent
- Elementary: Coal Creek
- Middle: Louisville
- High: Monarch
- District: Boulder Valley RE 2
Source: REcolorado as distributed by MLS GRID. This data may not be complete. We recommend contacting the local school district to confirm school assignments for this home.
Get a cash offer in 3 minutes
Find out how much your home could sell for in as little as 3 minutes with a no-obligation cash offer.
Estimated market value
$1,220,800
Get a cash offer in 3 minutes
Find out how much your home could sell for in as little as 3 minutes with a no-obligation cash offer.
Estimated market value
$1,220,800
- Colorado
- Boulder County
- Louisville
- 80027
- 958 Eldorado Lane
Nearby cities
Nearby neighborhoods
Nearby zip codes
Other Louisville Topics
