Welcome to 957 Powderhorn Drive in the sought after Sugar Valley neighborhood in Upper Gwynedd Township. Set on a very private lot that backs to township owned private woods that will never be developed, you can enjoy complete privacy and serenity on the very large back deck, the additional multi-window sunroom off the family room, or the wooded backyard itself. This home is unlike others in Sugar Valley, as the original owners opted to have a fifth bedroom constructed while being built. So on the upper level you will enjoy five very nicely sized bedrooms and three full bathrooms! There are hardwood floors under the carpeting throughout the entire second floor. The main level has an amazing, modern, spacious kitchen which leads you to the family room/tv room that has a propane fireplace. The exterior chimney and flue have recently been repointed and sealed, looking brand new. You can also enjoy a very spacious trex deck off the dining room sliding doors. This home also features a full sized finished basement for additional living space. Sugar Valley is very centrally located near Merck, major routes like 363, 63, 202, 73 and the Northeast Extension of the PA Turnpike....easy to get anywhere! You are also very close to shopping centers, local taverns and restaurants, and much more. This home also comes with a One Year Home Warranty to give you peace of mind! Come and see this today and make this home your own!
Sold for $585,000
$585,000
957 Powderhorn Dr, Lansdale, PA 19446
5beds
2,592sqft
Single Family Residence
Built in 1974
0.4 Acres Lot
$691,900 Zestimate®
$226/sqft
$3,926 Estimated rent
Home value
$691,900
$657,000 - $726,000
$3,926/mo
Zestimate® history
Owner options
List your home for rent
$3,926/mo
Rent Zestimate®
Find your next renter with Zillow Rental Manager. Plus, with online applications, you can quickly screen prospective tenants – for free.
$3,926/mo
Rent Zestimate®
Refinance and save
$3,802/mo
Est. payment
Refinancing to a lower rate could help reduce your monthly payments and save thousands over the life of the loan.
$3,802/mo
Est. payment
Explore your selling options
Work with a Zillow partner agent
Leverage their expertise and Zillow's premium Showcase listings to get your home seen by more buyers.
Get startedList with your own agent
Get your home in front of millions of buyers by listing it on Zillow.
Learn how to do itSell it yourself
Take full control of how buyers see your home on Zillow by listing For Sale by Owner (FSBO).
List your homeWhat's special
Zillow last checked:
Listing updated:
Listed by:
John Bagnell 215-272-8500,
EXP Realty, LLC
Bought with:
Kerry Ann Maginnis, RS306483
Keller Williams Main Line
Source: Bright MLS,MLS#: PAMC2086298
Facts & features
Interior
Bedrooms & bathrooms
- Bedrooms: 5
- Bathrooms: 4
- Full bathrooms: 3
- 1/2 bathrooms: 1
- Main level bathrooms: 1
Basement
- Area: 0
Heating
- Baseboard, Natural Gas
Cooling
- Central Air, Electric
Appliances
- Included: Gas Water Heater
- Laundry: Main Level
Features
- Basement: Full,Finished
- Number of fireplaces: 1
- Fireplace features: Gas/Propane
Interior area
- Total structure area: 2,592
- Total interior livable area: 2,592 sqft
- Finished area above ground: 2,592
- Finished area below ground: 0
Property
Parking
- Total spaces: 4
- Parking features: Garage Faces Front, Attached, Driveway
- Attached garage spaces: 2
- Uncovered spaces: 2
Accessibility
- Accessibility features: None
Features
- Levels: Two
- Stories: 2
- Pool features: None
Lot
- Size: 0.4 Acres
- Dimensions: 100.00 x 0.00
Details
- Additional structures: Above Grade, Below Grade
- Parcel number: 560006872128
- Zoning: 1101 RES: 1 FAM
- Special conditions: Standard
Construction
Type & style
- Home type: SingleFamily
- Architectural style: Colonial
- Property subtype: Single Family Residence
Materials
- Vinyl Siding
- Foundation: Block
- Roof: Asphalt,Shingle
Condition
- New construction: No
- Year built: 1974
Utilities & green energy
- Sewer: Public Sewer
- Water: Public
Community & HOA
Community
- Subdivision: Sugar Valley
HOA
- Has HOA: No
Location
- Region: Lansdale
- Municipality: UPPER GWYNEDD TWP
Financial & listing details
- Price per square foot: $226/sqft
- Tax assessed value: $180,560
- Annual tax amount: $6,524
- Date on market: 10/12/2023
- Listing agreement: Exclusive Right To Sell
- Listing terms: Conventional,FHA,Cash,VA Loan
- Inclusions: Washer, Dryer, Kitchen Refrigerator, Garage Refrigerator, All Window Dressings / Curtains, All In As-is Condition.
- Ownership: Fee Simple
Price history
| Date | Event | Price |
|---|---|---|
| 12/7/2023 | Sold | $585,000$226/sqft |
Source:  Bright MLS #PAMC2086298 Report a problem Bright MLS #PAMC2086298 Report a problem | ||
| 11/21/2023 | Pending sale | $585,000$226/sqft |
Source: Bright MLS #PAMC2086298 Report a problem | ||
| 11/11/2023 | Contingent | $585,000$226/sqft |
Source: Bright MLS #PAMC2086298 Report a problem | ||
| 11/8/2023 | Listed for sale | $585,000-1.7%$226/sqft |
Source: Bright MLS #PAMC2086298 Report a problem | ||
| 11/1/2023 | Contingent | $595,000$230/sqft |
Source: Bright MLS #PAMC2086298 Report a problem | ||
| 10/12/2023 | Listed for sale | $595,000$230/sqft |
Source: Bright MLS #PAMC2086298 Report a problem | ||
Public tax history
| Year | Property taxes | Tax assessment |
|---|---|---|
| 2025 | $6,895 +5.7% | $180,560 |
| 2024 | $6,524 | $180,560 |
| 2023 | $6,524 +7.1% | $180,560 |
| 2022 | $6,089 +2.7% | $180,560 |
| 2021 | $5,929 +2.6% | $180,560 |
| 2020 | $5,776 +1.9% | $180,560 |
| 2019 | $5,670 +2.8% | $180,560 |
| 2018 | $5,518 +2.9% | $180,560 |
| 2017 | $5,362 +2.1% | $180,560 |
| 2016 | $5,253 +2.6% | $180,560 |
| 2015 | $5,118 +5.5% | $180,560 |
| 2014 | $4,852 +1.4% | $180,560 |
| 2013 | $4,783 +1.4% | $180,560 |
| 2012 | $4,716 +1.8% | $180,560 |
| 2011 | $4,634 +2.5% | $180,560 |
| 2010 | $4,523 +3.3% | $180,560 |
| 2009 | $4,379 +3.7% | $180,560 |
| 2008 | $4,222 +2.2% | -- |
| 2007 | $4,132 +3.1% | -- |
| 2006 | $4,009 +5.2% | -- |
| 2005 | $3,811 +1.1% | -- |
| 2004 | $3,769 +10.1% | -- |
| 2003 | $3,423 | -- |
| 2002 | $3,423 +6.6% | -- |
| 2000 | $3,211 +1.4% | -- |
| 1999 | $3,168 | -- |
Find assessor info on the county website
Neighborhood: 19446
Nearby homes
- $559,4004 bd2 ba2.2k sqft953 Powderhorn Dr, Lansdale, PA 19446Off Market
- $633,8004 bd3 ba2.2k sqft949 Powderhorn Dr, Lansdale, PA 19446Off Market
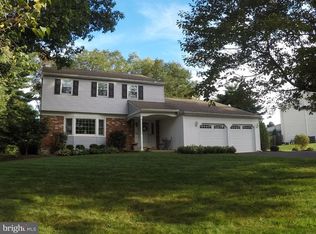
- $562,7004 bd2 ba1.9k sqft956 Powderhorn Dr, Lansdale, PA 19446Off Market
- $678,2004 bd3 ba2.5k sqft952 Powderhorn Dr, Lansdale, PA 19446Off Market
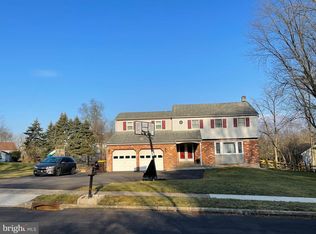
- $669,9004 bd3 ba2.3k sqft941 Powderhorn Dr, Lansdale, PA 19446Off Market
- $612,0004 bd3 ba1.9k sqft937 Powderhorn Dr, Lansdale, PA 19446Sold
- $695,0004 bd3 ba2.9k sqft933 Powderhorn Dr, Lansdale, PA 19446Sold
- $673,2004 bd2 ba3k sqft945 Musket Dr, Lansdale, PA 19446Off Market
Nearby schools
GreatSchools rating
- 9/10Gwynedd Square El SchoolGrades: K-6Distance: 0.8 mi
- 6/10Penndale Middle SchoolGrades: 7-9Distance: 2.7 mi
- 9/10North Penn Senior High SchoolGrades: 10-12Distance: 1.3 mi
Schools provided by the listing agent
- District: North Penn
Source: Bright MLS. This data may not be complete. We recommend contacting the local school district to confirm school assignments for this home.
Get a cash offer in 3 minutes
Find out how much your home could sell for in as little as 3 minutes with a no-obligation cash offer.
Estimated market value
$691,900
Get a cash offer in 3 minutes
Find out how much your home could sell for in as little as 3 minutes with a no-obligation cash offer.
Estimated market value
$691,900
- Pennsylvania
- Montgomery County
- Lansdale
- 19446
- 957 Powderhorn Dr
Nearby cities
Nearby zip codes
Other Lansdale Topics
