Welcome to 9571 North Old Mill Way, Citrus Springs, FL 34433, Brand New Construction Ready for You to Call Home! Discover the perfect blend of modern design and everyday comfort in this beautifully crafted 4-bedroom, 2-bathroom new construction home nestled in the peaceful community of Citrus Springs. From the moment you step inside, you'll appreciate the thoughtfully designed open floor plan that creates a seamless flow between the living, dining, and kitchen areas, great for both entertaining and everyday living. Laminate flooring runs throughout the entire home, offering a clean, cohesive look that's as durable as it is stylish. The open-concept layout is flooded with natural light and provides the kind of spacious feel that today's buyers love. This smart split-bedroom floor plan offers the ultimate in privacy and functionality. Tucked away at the rear of the home, the primary suite serves as your own retreat complete with a generous walk-in closet and a beautifully appointed en-suite bathroom featuring double vanities and a sleek stand-alone shower. On the opposite side of the home, three additional guest bedrooms provide plenty of space for family, visitors, or a home office. They share a well-appointed full bathroom with a convenient tub/shower combo. Step outside to enjoy a nicely sized backyard with plenty of room to create your own outdoor oasis whether you're dreaming of a garden, a fire pit, or simply a space to unwind under the Florida sky. Located in Citrus Springs, enjoy the tranquility of a quiet neighborhood while remaining conveniently at short distance to local shopping, dining, parks, and the natural beauty of Citrus County. Don't miss your chance to own a brand new home with no prior owners, schedule your showing today! Land, Site, and Tax Informa
New construction
Price cut: $5K (7/27)
$279,900
9571 N Old Mill Way SW #3, Citrus Springs, FL 34433
4beds
1,774sqft
Single Family Residence
Built in 2026
10,454 Square Feet Lot
$-- Zestimate®
$158/sqft
$-- HOA
What's special
Three additional guest bedroomsSpacious feelSleek stand-alone showerGenerous walk-in closet
- 108 days
- 76
- 7
Zillow last checked:
Listing updated:
Listed by:
Celia Molina 352-566-9522,
EXP Realty LLC
Source: Realtors Association of Citrus County,MLS#: 855013 Originating MLS: Realtors Association of Citrus County
Originating MLS: Realtors Association of Citrus CountyFacts & features
Interior
Bedrooms & bathrooms
- Bedrooms: 4
- Bathrooms: 2
- Full bathrooms: 2
Primary bedroom
- Features: Walk-In Closet(s), Primary Suite
- Level: Main
- Dimensions: 12.00 x 14.00
Bedroom
- Level: Main
- Dimensions: 11.00 x 10.00
Bedroom
- Level: Main
- Dimensions: 11.00 x 12.00
Bedroom
- Level: Main
- Dimensions: 14.00 x 12.00
Dining room
- Description: Flooring: Tile
- Level: Main
- Dimensions: 8.00 x 16.00
Kitchen
- Features: Kitchen Island
- Level: Main
- Dimensions: 9.00 x 16.00
Living room
- Level: Main
- Dimensions: 18.00 x 18.00
Heating
- Central, Electric
Cooling
- Central Air
Appliances
- Included: Dishwasher, Microwave, Refrigerator, Range Hood
Features
- Dual Sinks, Primary Suite, Open Floorplan, Stone Counters, Walk-In Closet(s)
- Flooring: Laminate
Interior area
- Total structure area: 2,214
- Total interior livable area: 1,774 sqft
Video & virtual tour
Property
Parking
- Total spaces: 2
- Parking features: Attached, Driveway, Garage, Paved
- Attached garage spaces: 2
- Has uncovered spaces: Yes
Features
- Levels: One
- Stories: 1
- Exterior features: Paved Driveway
- Pool features: None
Lot
- Size: 10,454 Square Feet
- Features: Flat
Details
- Parcel number: 1265746
- Zoning: RUR
- Special conditions: Standard
Construction
Type & style
- Home type: SingleFamily
- Architectural style: One Story
- Property subtype: Single Family Residence
Materials
- Stucco
- Foundation: Block, Slab
- Roof: Asphalt,Shingle
Condition
- New construction: Yes
- Year built: 2026
Utilities & green energy
- Sewer: Septic Tank
- Water: Public
Community & HOA
Community
- Subdivision: Citrus Springs
HOA
- Has HOA: No
Location
- Region: Citrus Springs
Financial & listing details
- Price per square foot: $158/sqft
- Annual tax amount: $312
- Date on market: 5/22/2026
- Cumulative days on market: 109 days
- Listing terms: Cash,Conventional,FHA,VA Loan
Estimated market value
Not available
Estimated sales range
Not available
Not available
Price history
| Date | Event | Price |
|---|---|---|
| 7/27/2026 | Price change | $279,900-1.8%$158/sqft |
Source:  Realtors Association of Citrus County #855013 Report a problem Realtors Association of Citrus County #855013 Report a problem | ||
| 6/9/2026 | Price change | $284,900-1%$161/sqft |
Source: Realtors Association of Citrus County #855013 Report a problem | ||
| 5/22/2026 | Listed for sale | $287,900$162/sqft |
Source: Realtors Association of Citrus County #855013 Report a problem | ||
Public tax history
Tax history is unavailable.
Monthly payment
Est. payment
Payment breakdown
Explore the cost of this home by adjusting the details. Changes won't be saved.Climate risks
Neighborhood: 34433
Nearby schools
Schools provided by the listing agent
- Elementary: Central Ridge Elementary
- Middle: Citrus Springs Middle
- High: Lecanto High
Source: Realtors Association of Citrus County. This data may not be complete. We recommend contacting the local school district to confirm school assignments for this home.


Similar homes
- $284,9904 bd3 ba1.9k sqft9211 N Satinwood Ter, Citrus Springs, FL 34433New Construction
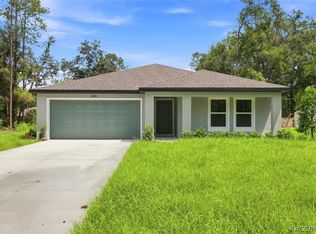 MLS ID #857593, Stewart Wasoba Jr., Terra Vista Realty Group LLC. Realtors Association of Citrus County
 - $280,0003 bd2 ba1.5k sqft9306 N Athens Dr, Dunnellon, FL 34433For Sale
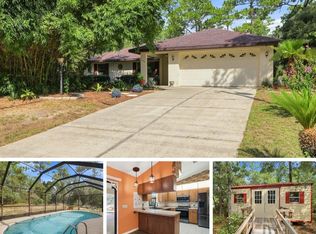 MLS ID #857127, Kathryn Fielding, Wave Elite Realty LLC. Realtors Association of Citrus County
 - $279,9004 bd2 ba1.7k sqft9571 N OLD MILL WAY, CITRUS SPRINGS, FL 34433New Construction

 MLS ID #O6409486, Celia Molina, EXP REALTY LLC. Stellar MLS
 - $264,9903 bd2 ba1.5k sqft9229 N Satinwood Ter, Citrus Springs, FL 34433New Construction
 MLS ID #857603, Stewart Wasoba Jr., Terra Vista Realty Group LLC. Realtors Association of Citrus County
 - $288,9904 bd2 ba1.8k sqft3445 W DITTANY DRIVE, CITRUS SPRINGS, FL 34433New ConstructionStellar MLS
- $279,9904 bd2 ba2.1k sqft8262 N IBSEN DRIVE, DUNNELLON, FL 34433New ConstructionMLS ID #C7529604, Trish Lohela, HOLIDAY BUILDERS GULF COAST. Stellar MLS
- $284,9004 bd2 ba1.7k sqft8089 N MALTESE DRIVE, DUNNELLON, FL 34433New ConstructionMLS ID #S5154233, Alfredo Trindade Netto, WRA BUSINESS & REAL ESTATE. Stellar MLS
- $279,9004 bd2 ba1.7k sqft2861 W DELLWOOD STREET, CITRUS SPRINGS, FL 34433New ConstructionMLS ID #O6395613, Ricardo Karsten, WRA BUSINESS & REAL ESTATE. Stellar MLS
- $284,8904 bd2 ba1.8k sqft10708 N CALDERA AVENUE, CITRUS SPRINGS, FL 34433New ConstructionMLS ID #O6422000, Ricardo Karsten, WRA BUSINESS & REAL ESTATE. Stellar MLS
- $255,9904 bd2 ba1.5k sqft9278 N SATINWOOD TERRACE, CITRUS SPRINGS, FL 34433New ConstructionMLS ID #O6400905, Anderson Ramos, AUTHENTIC REAL ESTATE TEAM. Stellar MLS
- $267,0703 bd2 ba1.4k sqft8719 N GILOVU DRIVE, DUNNELLON, FL 34433New ConstructionStellar MLS
