Welcome home to this beautifully fully renovated 3-bedroom, 2.5-bath, finished basement ranch located in one of West Chester's most desirable neighborhoods. Featuring high-end upgrades throughout, this move-in-ready home combines modern finishes, spacious living areas, and an unbeatable location.
With approximately 2,055 square feet of finished living space, this home offers the comfort and functionality of a much larger property while maintaining the convenience of single-level living.
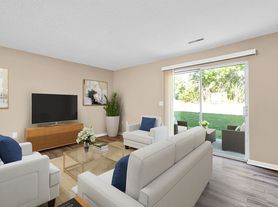
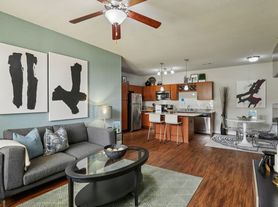
Step inside to a bright, open floor plan with soaring vaulted ceilings that create an airy, welcoming atmosphere. The stunning brand-new kitchen features elegant granite countertops, brand-new cabinetry, and a complete stainless steel appliance package, including a new oven/range, microwave, and dishwasher perfect for everyday living and entertaining.
Throughout the home you'll find brand-new luxury vinyl plank flooring, providing a modern look with exceptional durability.
The expansive finished basement offers incredible additional living space and features a built-in wet bar, a convenient half bathroom, and abundant storage space, making it perfect for entertaining, a media room, home office, fitness area, or playroom.
Step outside to enjoy the brand-new oversized concrete patio, overlooking a fully fenced backyard that has been professionally landscaped to create an attractive, low-maintenance outdoor retreat ideal for relaxing, entertaining, or spending time with family and friends. For added peace of mind, the home also includes a new roof.
Home Features
3 Bedrooms
2.5 Bathrooms
Approximately 2,055 sq. ft. of finished living space
Spacious ranch floor plan
Finished basement with wet bar, half bathroom, and abundant storage
Brand-new roof
Brand-new kitchen cabinets
Brand-new granite countertops
Brand-new stainless steel oven, microwave, and dishwasher
Brand-new luxury vinyl plank flooring throughout
Vaulted ceilings
Attached 2-car garage
Fully fenced backyard
Brand-new concrete patio
Professionally landscaped yard
Central heating and air conditioning
Move-in ready
Prime West Chester Location
Conveniently located in the heart of West Chester, with quick access to I-75, I-275, and State Route 747, making commuting throughout Greater Cincinnati exceptionally convenient.
Just minutes from:
Liberty Center
Voice of America MetroPark
Top-rated Lakota Local Schools
Costco, IKEA, Target, Kroger, Walmart, and numerous shopping centers
Restaurants, entertainment, and grocery stores
UC West Chester Hospital and many major employers
Everything you need is just minutes from your front door.
Tenant Responsibilities & Property Policies
Tenant Responsibilities
* Electricity and natural gas
* Water and sewer services
* Trash collection
* Internet service
Property Policies
* Smoking is strictly prohibited anywhere on the property.
* Fire pits and open burning are not permitted.
House for rent
Single family residence
Available now
No pets
Air conditioner, central air
Hookups laundry
Attached garage parking
Forced air
What's special
Bright open floor planExpansive finished basementSoaring vaulted ceilingsElegant granite countertopsFully fenced backyardBuilt-in wet barAttractive low-maintenance outdoor retreat
- 8 days |
- -- |
- -- |
Zillow last checked:
Listing updated:
Travel times
Facts & features
Interior
Bedrooms & bathrooms
- Bedrooms: 3
- Bathrooms: 3
- Full bathrooms: 2
- 1/2 bathrooms: 1
Heating
- Forced Air
Cooling
- Air Conditioner, Central Air
Appliances
- Laundry: Hookups
Features
- Flooring: Hardwood
Interior area
- Total interior livable area: 2,055 sqft
Property
Parking
- Parking features: Attached, Garage, Off Street
- Has attached garage: Yes
- Details: Contact manager
Features
- Patio & porch: Patio
Lot
- Features: Back Yard
Details
- Additional structures: Garage(s)
- Parcel number: M5620251000255
Construction
Type & style
- Home type: SingleFamily
- Property subtype: Single Family Residence
Community & HOA
Location
- Region: West Chester
Financial & listing details
- Lease term: 1 Year
Nearby apartments for rent


Price history
| Date | Event | Price |
|---|---|---|
| 9/20/2026 | Price change | $2,500-7.4%$1/sqft |
Source: Zillow Rentals Report a problem | ||
| 8/7/2026 | Listed for rent | $2,699+108.4%$1/sqft |
Source: Zillow Rentals Report a problem | ||
| 8/5/2026 | Sold | $330,000-5.7%$161/sqft |
Source:  DABR MLS #964163 Report a problem DABR MLS #964163 Report a problem | ||
| 7/21/2026 | Pending sale | $350,000$170/sqft |
Source:  Cincy MLS #1886774 Report a problem Cincy MLS #1886774 Report a problem | ||
| 7/16/2026 | Price change | $350,000-2.8%$170/sqft |
Source: Cincy MLS #1886774 Report a problem | ||
| 7/13/2026 | Listed for sale | $359,900$175/sqft |
Source: Cincy MLS #1884693 Report a problem | ||
| 7/1/2026 | Pending sale | $359,900$175/sqft |
Source: Cincy MLS #1884693 Report a problem | ||
| 6/26/2026 | Listed for sale | $359,900+65.9%$175/sqft |
Source: Cincy MLS #1884693 Report a problem | ||
| 9/5/2019 | Sold | $217,000+0.9%$106/sqft |
Source: Public Record Report a problem | ||
| 7/28/2019 | Pending sale | $215,000$105/sqft |
Source: Star One Real Estate, Inc. #1631579 Report a problem | ||
| 7/26/2019 | Listed for sale | $215,000+24.3%$105/sqft |
Source: Star One Real Estate, Inc. #1631579 Report a problem | ||
| 11/17/2016 | Sold | $172,900-1.1%$84/sqft |
Source: Public Record Report a problem | ||
| 10/21/2016 | Pending sale | $174,900$85/sqft |
Source: Exit Best Realty #1512637 Report a problem | ||
| 9/28/2016 | Listed for sale | $174,900+13.9%$85/sqft |
Source: Exit Best Realty #1512637 Report a problem | ||
| 10/14/2013 | Listing removed | $1,295$1/sqft |
Source: Real Property Management Midwest Report a problem | ||
| 9/14/2013 | Listed for rent | $1,295$1/sqft |
Source: RPM Midwest, LLC Report a problem | ||
| 6/25/1999 | Sold | $153,500+27.9%$75/sqft |
Source: Public Record Report a problem | ||
| 6/27/1997 | Sold | $120,025$58/sqft |
Source: Public Record Report a problem | ||