Move-in ready townhome in the Lakota School District. The spacious eat-in kitchen offers a large island and walks out to a balcony - perfect for everyday living or entertaining. The primary suite features a tray ceiling, walk-in closet, and adjoining bath with a walk-in shower and separate soaking tub. Ideally located just minutes from Streets of West Chester with quick access to I-75, making commuting, shopping, dining, and entertainment incredibly convenient.
Pending
$392,500
9557 Union Park, West Chester, OH 45069
3beds
2,112sqft
:
Get pre-qualified$2,997/mo
Condominium, Townhouse
Built in 2014
2,147 Square Feet Lot
$-- Zestimate®
$186/sqft
$325/mo HOA
What's special
Large islandPrimary suiteWalk-in closetSeparate soaking tubTray ceilingSpacious eat-in kitchen
- 17 days |
- 320 |
- 18 |
Likely to sell faster than
Zillow last checked:
Listing updated:
Listed by:
Ugandhar Garapati 513-435-6620,
ERA REAL Solutions Realty. LLC 513-891-9300
Source: Cincy MLS,MLS#: 1885772 Originating MLS: Cincinnati Area Multiple Listing Service
Originating MLS: Cincinnati Area Multiple Listing Service
Facts & features
Interior
Bedrooms & bathrooms
- Bedrooms: 3
- Bathrooms: 3
- Full bathrooms: 2
- 1/2 bathrooms: 1
Primary bedroom
- Features: Bath Adjoins, Walk-In Closet(s), Wall-to-Wall Carpet, Other
- Level: Third
- Area: 288
- Dimensions: 18 x 16
Bedroom 2
- Level: Third
- Area: 144
- Dimensions: 12 x 12
Bedroom 3
- Level: Third
- Area: 144
- Dimensions: 12 x 12
Bedroom 4
- Area: 0
- Dimensions: 0 x 0
Bedroom 5
- Area: 0
- Dimensions: 0 x 0
Primary bathroom
- Features: Shower, Tile Floor, Double Vanity, Tub
Bathroom 1
- Features: Full
- Level: Third
Bathroom 2
- Features: Full
- Level: Third
Dining room
- Features: Chandelier, Window Treatment, Wood Floor
- Level: Second
- Area: 208
- Dimensions: 16 x 13
Family room
- Features: Walkout, Wall-to-Wall Carpet
- Area: 320
- Dimensions: 20 x 16
Kitchen
- Features: Pantry, Walkout, Kitchen Island, Wood Floor, Marble/Granite/Slate
- Area: 176
- Dimensions: 16 x 11
Living room
- Area: 336
- Dimensions: 24 x 14
Office
- Area: 0
- Dimensions: 0 x 0
Heating
- Forced Air, Gas
Cooling
- Central Air
Appliances
- Included: Dishwasher, Dryer, Disposal, Microwave, Oven/Range, Refrigerator, Washer, Gas Water Heater
Features
- High Ceilings
- Doors: Multi Panel Doors
- Windows: Vinyl, Insulated Windows
- Basement: None
Interior area
- Total structure area: 2,112
- Total interior livable area: 2,112 sqft
Property
Parking
- Total spaces: 2
- Parking features: On Street, Driveway
- Attached garage spaces: 2
- Has uncovered spaces: Yes
Features
- Stories: 3
- Patio & porch: Deck
Lot
- Size: 2,147 Square Feet
Details
- Parcel number: M5620465000003
- Zoning description: Residential
Construction
Type & style
- Home type: Townhouse
- Architectural style: Transitional
- Property subtype: Condominium, Townhouse
Materials
- Brick
- Foundation: Concrete Perimeter
- Roof: Shingle
Condition
- New construction: No
- Year built: 2014
Utilities & green energy
- Gas: Natural
- Sewer: Public Sewer
- Water: Public
Community & HOA
HOA
- Has HOA: Yes
- Services included: Community Landscaping
- HOA fee: $325 monthly
- HOA name: Towne Properties
Location
- Region: West Chester
Financial & listing details
- Price per square foot: $186/sqft
- Tax assessed value: $303,970
- Annual tax amount: $4,504
- Date on market: 7/7/2026
- Listing terms: No Special Financing
Estimated market value
Not available
Estimated sales range
Not available
Not available
Price history
| Date | Event | Price |
|---|---|---|
| 7/21/2026 | Pending sale | $392,500$186/sqft |
Source:  Cincy MLS #1885772 Report a problem Cincy MLS #1885772 Report a problem | ||
| 7/7/2026 | Listed for sale | $392,500+2.5%$186/sqft |
Source: Cincy MLS #1885772 Report a problem | ||
| 7/3/2025 | Listing removed | $3,000$1/sqft |
Source: Zillow Rentals Report a problem | ||
| 6/26/2025 | Sold | $383,000+45.4%$181/sqft |
Source: Public Record Report a problem | ||
| 6/21/2025 | Listed for rent | $3,000$1/sqft |
Source: Zillow Rentals Report a problem | ||
| 12/19/2019 | Sold | $263,500-2.4%$125/sqft |
Source: Cincy MLS #1642570 Report a problem | ||
| 11/14/2019 | Pending sale | $270,000$128/sqft |
Source: CENTURY 21 Thacker & Associates, Inc. #1642570 Report a problem | ||
| 10/30/2019 | Listed for sale | $270,000+13%$128/sqft |
Source: CENTURY 21 Thacker & Associates, Inc. #1642570 Report a problem | ||
| 10/28/2016 | Sold | $239,000$113/sqft |
Source: Cincy MLS #1510314 Report a problem | ||
Public tax history
| Year | Property taxes | Tax assessment |
|---|---|---|
| 2025 | $4,505 +1.8% | $106,390 |
| 2024 | $4,424 +1.4% | $106,390 |
| 2023 | $4,362 -12.6% | $106,390 +19.1% |
| 2022 | $4,989 +10.2% | $89,350 +4.1% |
| 2021 | $4,526 -2.3% | $85,810 |
| 2020 | $4,634 +13.9% | $85,810 +17.4% |
| 2019 | $4,067 -1.7% | $73,070 |
| 2018 | $4,139 -1.4% | $73,070 |
| 2017 | $4,200 +5.1% | $73,070 +11.9% |
| 2016 | $3,997 +4.9% | $65,280 |
| 2015 | $3,812 +1085.6% | $65,280 +65180% |
| 2014 | $322 | $100 |
Find assessor info on the county website
Monthly payment
Est. payment
Payment breakdown
Explore the cost of this home by adjusting the details. Changes won't be saved.Climate risks
Neighborhood: 45069
Nearby schools
GreatSchools rating
- 7/10Adena Elementary SchoolGrades: 3-6Distance: 2 mi
- 7/10Lakota Ridge Junior SchoolGrades: 7-9Distance: 2 mi
- 8/10Lakota West High SchoolGrades: 9-12Distance: 1.2 mi
- $364,4003 bd3 ba2.1k sqft9559 Union Park, West Chester, OH 45069Off Market
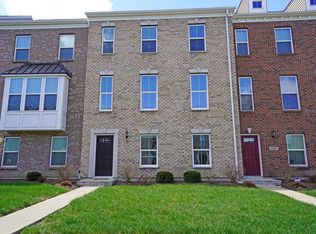
- $387,0003 bd2 ba2.1k sqft9561 Union Park, West Chester, OH 45069Off Market

- $387,0004 bd4 ba2.1k sqft9563 Union Park, West Chester, OH 45069Sold
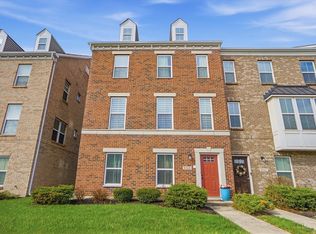
- $388,4003 bd2 ba2.1k sqft9567 Union Park, West Chester, OH 45069Off Market
- $381,9003 bd3 ba2.1k sqft9569 Union Park, West Chester, OH 45069Off Market
- $380,1003 bd3 ba2.1k sqft9556 Union Park, West Chester, OH 45069Off Market
- $388,1003 bd2 ba2.1k sqft9558 Union Park, West Chester, OH 45069Off Market
- $376,9003 bd3 ba2.1k sqft9560 Union Park, West Chester, OH 45069Off Market
A local agent can set up tours, give advice and negotiate with sellers.
A local lender can help you make sure your offer is ready when you are.
Similar homes
- $425,0004 bd3 ba2.1k sqft8843 Steeplechase Way, West Chester, OH 45069For Sale
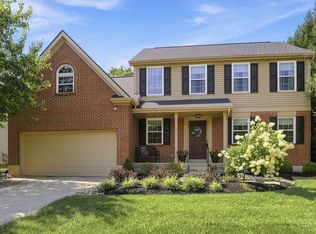
 MLS ID #1887660, Lisa A. Tesmer, Coldwell Banker Realty. Cincy MLS
 - $350,0003 bd4 ba2.2k sqft9563 Conservancy Pl, West Chester, OH 45011For Sale
 MLS ID #1885371, May Xuemei Wu, Comey & Shepherd. Cincy MLS
 - $450,0004 bd3 ba2.1k sqft8314 Sea Mist Ct, West Chester, OH 45069For Sale
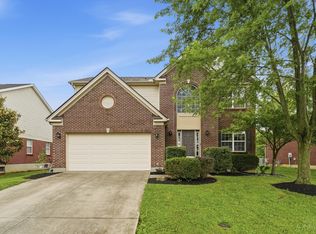 MLS ID #1882645, Denise L Gifford, Keller Williams Advisors. Cincy MLS
 - $480,0004 bd4 ba2.5k sqft4381 Lighthouse Ln, West Chester, OH 45069For Sale
 MLS ID #1886279, Timothy Bowman, Plum Tree Realty. Cincy MLS
 - $368,5003 bd3 ba1.7k sqft44 Wentworth Ln, Cincinnati, OH 45236For SaleMLS ID #1887043, Scott B. Bakosh, Keller Williams Community Part. Cincy MLS
- $350,0003 bd3 ba2.3k sqft2825 Cardiff Ct, Fairfield, OH 45011For Sale
 MLS ID #964877, Mary Clare Baden, eXp Realty. DABR MLS
 - $469,9004 bd4 ba2.7k sqft4351 Lighthouse Ln, West Chester, OH 45069For SaleMLS ID #1882391, Cody M Brownfield, Redfin Corporation. Cincy MLS
- $385,0003 bd4 ba2.3k sqft6510 Prestwick Ct, Mason, OH 45040For SaleMLS ID #1874590, Brandon M Willis, Keller Williams Seven Hills Re. Cincy MLS
- $245,0003 bd4 ba1.4k sqft7545 Welsley Trce Unit 28, West Chester, OH 45069For SaleMLS ID #1884839, Caryn Weckstein, Coldwell Banker Heritage. Cincy MLS
- $410,0004 bd3 ba2.2k sqft4828 Clements View Dr, Morrow, OH 45152For SaleMLS ID #1886923, Candace K. Tolliver, Re/Max Time. Cincy MLS
- $342,9002 bd4 ba2.2k sqft9570 Greenery Ct, Loveland, OH 45140For SaleMLS ID #1886273, George S Madden, RE/MAX Preferred Group. Cincy MLS
- $475,0004 bd3 ba2.4k sqft6581 Lucky Ln, Liberty Township, OH 45044For SaleMLS ID #1887502, L. Brian Crum, Comey & Shepherd. Cincy MLS
- $429,9004 bd4 ba2.2k sqft11909 Winston Cir, Cincinnati, OH 45240For SaleMLS ID #1884119, Sylvester Amoah Addae, Plum Tree Realty. Cincy MLS
- $350,0003 bd4 ba2.1k sqft2827 Wexford Way, Hamilton, OH 45011For SaleMLS ID #1882597, Varna E Harrison, Sibcy Cline, Inc.. Cincy MLS
- $343,3333 bd3 ba1.8k sqft3362 Grand Falls Blvd, Maineville, OH 45039For SaleMLS ID #1883295, Josh E. Bickers, ERA REAL Solutions Realty. LLC. Cincy MLS
- $470,0003 bd2 ba1.7k sqft6624 Creekside Way, Fairfield, OH 45011For SaleMLS ID #1887752, Jill M Widmer, Sibcy Cline, Inc.. Cincy MLS
- $475,0004 bd3 ba2.1k sqft6323 Foxwood Ct, Liberty Township, OH 45044For SaleMLS ID #1886800, Michael D Weghorst, Coldwell Banker Realty. Cincy MLS
- $399,9004 bd3 ba2.1k sqft136 Hearthstone Ct, Maineville, OH 45039For SaleMLS ID #1886136, Robert M. Collins, eXp Realty. Cincy MLS
- $340,0004 bd3 ba1.7k sqft12067 Brookway Dr, Cincinnati, OH 45240For SaleMLS ID #1885389, Rakesh Ram, Coldwell Banker Realty. Cincy MLS
- $360,0003 bd2 ba1.8k sqft6924 Beagle Dr, Hamilton, OH 45011For SaleMLS ID #1883008, Narayan Dangal, RE/MAX Preferred Group. Cincy MLS
