Welcome Home! This New Home was built in 2023. The previous home was destroyed in a fire. Your future new home offers 6 bedrooms and 4.5 baths on 4 finished levels. The Main Level invites you to a Formal Living Room across from the Formal Dining Room which flows into an exquisite Butler’s Pantry that’s adjoining a bright Gourmet Kitchen, 5 Burner Cooktop that vents to the outside, French Door Refrigerator with Double Freezer Drawers, Premium Soft Touch Drawers and Cabinets. Granite Countertops and upgraded Built In Microwave with multifunction. Appliances can be controlled by your Smart Phone Device. Office area with Double Sided Gas Fireplace that shared with the Formal Family Room. The third level has 4 large bedrooms including the Owner's Suite with Hardwood Floors, Laundry Room with Utility Sink. The Owners Suite comes with Hardwood Floors, Double or wall separating Walk In Closet, Double Sinked Owners Bathroom, modern Free Standing Soaking Tub, Frosted Separate Shower area and Toilet Room. 4th Level welcomes another Family Room or In Law Suite, separate Legal Bedroom with double closets and shared Full Bathroom. The Inground Basement also offers a large Recreation Room, Full Bathroom and Legal Bedroom. Storage area has Radon Mitigation System in place along with an entire house sprinkler system. Rear 2 Car Garage with finished flooring. This home was rebuilt from the ground up. You will not be disappointed once you tour this masterpiece home. Schedule a private tour today!
Sold for $750,000
$750,000
9576 Tarvie Cir, Bristow, VA 20136
6beds
4,395sqft
Single Family Residence
Built in 2005
4,212 Square Feet Lot
$808,300 Zestimate®
$171/sqft
$3,913 Estimated rent
Home value
$808,300
$768,000 - $849,000
$3,913/mo
Zestimate® history
Owner options
List your home for rent
$3,913/mo
Rent Zestimate®
Find your next renter with Zillow Rental Manager. Plus, with online applications, you can quickly screen prospective tenants – for free.
$3,913/mo
Rent Zestimate®
Refinance and save
$4,745/mo
Est. payment
Refinancing to a lower rate could help reduce your monthly payments and save thousands over the life of the loan.
$4,745/mo
Est. payment
Explore your selling options
Work with a Zillow partner agent
Leverage their expertise and Zillow's premium Showcase listings to get your home seen by more buyers.
Get startedList with your own agent
Get your home in front of millions of buyers by listing it on Zillow.
Learn how to do itSell it yourself
Take full control of how buyers see your home on Zillow by listing For Sale by Owner (FSBO).
List your homeWhat's special
Double sided gas fireplaceFinished flooringLaundry roomUtility sinkDouble sinked owners bathroomFormal dining roomDouble closets
Zillow last checked:
Listing updated:
Listed by:
Shannon Willett 703-565-6410,
Long & Foster Real Estate, Inc.
Bought with:
Mary Beth Eisenhard, 0225074121
Long & Foster Real Estate, Inc.
Katie Eisenhard, 0225101256
Long & Foster Real Estate, Inc.
Source: Bright MLS,MLS#: VAPW2054748
Facts & features
Interior
Bedrooms & bathrooms
- Bedrooms: 6
- Bathrooms: 5
- Full bathrooms: 4
- 1/2 bathrooms: 1
- Main level bathrooms: 1
Basement
- Area: 1260
Heating
- Heat Pump, Central, Programmable Thermostat, Natural Gas
Cooling
- Central Air, Heat Pump, Electric
Appliances
- Included: Microwave, Cooktop, Dishwasher, Disposal, Dryer, Exhaust Fan, Double Oven, Water Heater, Washer, Gas Water Heater
- Laundry: Upper Level
Features
- Attic/House Fan, Butlers Pantry, Dining Area, Floor Plan - Traditional, Formal/Separate Dining Room, Eat-in Kitchen, Kitchen - Gourmet, Kitchen Island, Pantry, Recessed Lighting, Soaking Tub, Walk-In Closet(s)
- Flooring: Wood
- Basement: Sump Pump,Finished
- Number of fireplaces: 1
- Fireplace features: Double Sided
Interior area
- Total structure area: 4,445
- Total interior livable area: 4,395 sqft
- Finished area above ground: 3,185
- Finished area below ground: 1,210
Property
Parking
- Total spaces: 4
- Parking features: Garage Faces Rear, Driveway, Attached
- Attached garage spaces: 2
- Uncovered spaces: 2
Accessibility
- Accessibility features: Other
Features
- Levels: Four
- Stories: 4
- Pool features: Community
Lot
- Size: 4,212 Square Feet
Details
- Additional structures: Above Grade, Below Grade
- Parcel number: 7495874752
- Zoning: RPC
- Special conditions: Standard
Construction
Type & style
- Home type: SingleFamily
- Architectural style: Carriage House
- Property subtype: Single Family Residence
Materials
- Vinyl Siding
- Foundation: Active Radon Mitigation, Concrete Perimeter
Condition
- New construction: No
- Year built: 2005
- Major remodel year: 2023
Utilities & green energy
- Sewer: Public Sewer
- Water: Public
Community & HOA
Community
- Security: Fire Sprinkler System
- Subdivision: Braemar
HOA
- Has HOA: Yes
- HOA fee: $148 monthly
- HOA name: CMC
Location
- Region: Bristow
Financial & listing details
- Price per square foot: $171/sqft
- Tax assessed value: $155,700
- Annual tax amount: $1,724
- Date on market: 7/13/2023
- Listing agreement: Exclusive Right To Sell
- Ownership: Fee Simple
Price history
| Date | Event | Price |
|---|---|---|
| 8/16/2023 | Sold | $750,000-11.8%$171/sqft |
Source:  Bright MLS #VAPW2054748 Report a problem Bright MLS #VAPW2054748 Report a problem | ||
| 7/27/2023 | Pending sale | $849,990$193/sqft |
Source: Bright MLS #VAPW2054748 Report a problem | ||
| 7/13/2023 | Price change | $849,990-10.4%$193/sqft |
Source: Bright MLS #VAPW2054748 Report a problem | ||
| 7/7/2023 | Listed for sale | $949,000+74.7%$216/sqft |
Source: Owner Report a problem | ||
| 3/7/2005 | Sold | $543,065$124/sqft |
Source: Public Record Report a problem | ||
Public tax history
| Year | Property taxes | Tax assessment |
|---|---|---|
| 2025 | $6,905 +7.9% | $704,200 +9.4% |
| 2024 | $6,401 +295.1% | $643,600 +313.4% |
| 2023 | $1,620 -1.2% | $155,700 +5.2% |
| 2022 | $1,639 -72.7% | $148,000 -69.9% |
| 2021 | $6,005 +4.4% | $492,300 +5.4% |
| 2020 | $5,750 +105.4% | $467,100 +0.8% |
| 2019 | $2,799 -46% | $463,600 +7.9% |
| 2018 | $5,186 +1.9% | $429,500 +0.1% |
| 2017 | $5,090 | $429,000 +2.9% |
| 2016 | $5,090 +4.1% | $416,800 +0.1% |
| 2015 | $4,888 | $416,200 +6.3% |
| 2014 | $4,888 | $391,400 +20.6% |
| 2013 | -- | $324,600 +1.8% |
| 2012 | -- | $319,000 +0.8% |
| 2010 | -- | $316,600 -9.7% |
| 2009 | -- | $350,700 -25.6% |
| 2008 | -- | $471,200 -7.7% |
| 2007 | -- | $510,400 -6.3% |
| 2006 | -- | $545,000 +41.7% |
| 2005 | -- | $384,700 +1058.7% |
| 2004 | -- | $33,200 |
Find assessor info on the county website
Neighborhood: 20136
Nearby homes
- $720,0004 bd4 ba3.8k sqft9580 Tarvie Cir, Bristow, VA 20136Sold
- $686,4005 bd3 ba2.5k sqft9572 Tarvie Cir, Bristow, VA 20136Off Market
- $809,7005 bd4 ba4.4k sqft9584 Tarvie Cir, Bristow, VA 20136Off Market
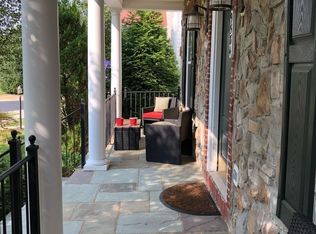
- $765,0004 bd4 ba3.8k sqft9568 Tarvie Cir, Bristow, VA 20136Sold

- $750,0005 bd5 ba4.2k sqft9564 Tarvie Cir, Bristow, VA 20136Sold
- $790,5006 bd5 ba3.1k sqft9588 Tarvie Cir, Bristow, VA 20136Off Market
- $1,000,0006 bd5 ba5k sqft10284 Mayapple Ct, Bristow, VA 20136Sold
- $720,1004 bd4 ba2k sqft9508 Loma Dr, Bristow, VA 20136Off Market
Nearby schools
GreatSchools rating
- 9/10Bristow Run Elementary SchoolGrades: PK-5Distance: 1.4 mi
- 9/10E.H. Marsteller Middle SchoolGrades: 6-8Distance: 1 mi
- 8/10Patriot High SchoolGrades: PK,9-12Distance: 1.8 mi
Schools provided by the listing agent
- Elementary: Bristow Run
- Middle: Marsteller
- High: Patriot
- District: Prince William County Public Schools
Source: Bright MLS. This data may not be complete. We recommend contacting the local school district to confirm school assignments for this home.
Get a cash offer in 3 minutes
Find out how much your home could sell for in as little as 3 minutes with a no-obligation cash offer.
Estimated market value
$808,300
Get a cash offer in 3 minutes
Find out how much your home could sell for in as little as 3 minutes with a no-obligation cash offer.
Estimated market value
$808,300
- Virginia
- Prince William County
- Bristow
- 20136
- 9576 Tarvie Cir
Nearby cities
Nearby zip codes
Other Bristow Topics
