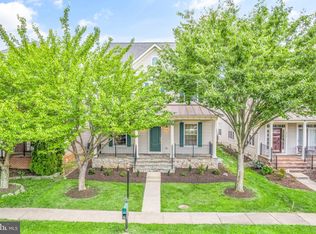
Welcome to your brand NEW home built in 2023!! The previous home was destroyed in a house fire and the existing home has been completely rebuilt (the front porch, front façade, and framing are the only original portions of the home). This single family brick home with a 2-car garage and covered front porch has a wonderful open floorplan and is flooded with natural light. Enjoy cooking in your gourmet kitchen featuring quartz countertops, center island, stainless steel GE appliance package, soft-close cabinetry, breakfast room, and a butler's pantry leading to the formal dining room. Relax in the expansive family room with double-sided gas fireplace or entertain in your formal living room. The main level also features hardwood flooring, neutral paint, and recessed lighting. The upper level has an large primary suite with walk-in closet and attached bathroom featuring his & her vanities with quartz countertops, freestanding deep soaking tub, and a separate tiled shower. There are three additional bedrooms that share a hall bathroom and the laundry room is also conveniently located on the upper-level. The fully finished basement includes a large recreation room, den/bonus room (that could function as a 5th bedroom), full bathroom, storage room, and utility room. New Castle Village is a sub-association of Braemar Community Association and offers excellent amenities including two pools, tennis courts, basketball courts, pavilion, outdoor grills, playgrounds, and walking paths/trails. Excellent commuter location with easy access to Rte. 28, Prince William Pkwy, and I-66, and less than 4 miles to VRE/Broad Run Train Station. Nearby Braemar Village Center is just 1/2 mile away with grocery store, shopping, and dining. This home is also located near a variety of outdoor activities including Bristoe Station Battlefield Heritage Park (140-acre historic site), Prince William Golf Course, Braemar Nature Trail, Bristow Broad Run Nature Trail, Braemar Park & Clareybrook Park. Hurry...you don't want to miss this beautiful, brand new home!
Sold for $720,000
$720,000
9580 Tarvie Cir, Bristow, VA 20136
4beds
3,835sqft
Single Family Residence
Built in 2005
4,212 Square Feet Lot
$771,500 Zestimate®
$188/sqft
$3,834 Estimated rent
Home value
$771,500
$733,000 - $810,000
$3,834/mo
Zestimate® history
Owner options
List your home for rent
$3,834/mo
Rent Zestimate®
Find your next renter with Zillow Rental Manager. Plus, with online applications, you can quickly screen prospective tenants – for free.
$3,834/mo
Rent Zestimate®
Refinance and save
$4,561/mo
Est. payment
Refinancing to a lower rate could help reduce your monthly payments and save thousands over the life of the loan.
$4,561/mo
Est. payment
Explore your selling options
Work with a Zillow partner agent
Leverage their expertise and Zillow's premium Showcase listings to get your home seen by more buyers.
Get startedList with your own agent
Get your home in front of millions of buyers by listing it on Zillow.
Learn how to do itSell it yourself
Take full control of how buyers see your home on Zillow by listing For Sale by Owner (FSBO).
List your homeWhat's special
Double-sided gas fireplaceBasketball courtsTennis courtsLarge recreation roomHardwood flooringWalk-in closetHall bathroom
Zillow last checked:
Listing updated:
Listed by:
Laura Lawlor 703-819-5417,
Jack Lawlor Realty Company
Bought with:
Brandon Lowkaran, 0225223286
Keller Williams Realty
Source: Bright MLS,MLS#: VAPW2056610
Facts & features
Interior
Bedrooms & bathrooms
- Bedrooms: 4
- Bathrooms: 4
- Full bathrooms: 3
- 1/2 bathrooms: 1
- Main level bathrooms: 1
Rooms
- Room types: Living Room, Dining Room, Primary Bedroom, Bedroom 2, Bedroom 3, Bedroom 4, Kitchen, Family Room, Den, Breakfast Room, Laundry, Recreation Room, Storage Room, Utility Room, Primary Bathroom, Full Bath, Half Bath
Basement
- Area: 1260
Heating
- Central, Heat Pump, Zoned, Natural Gas
Cooling
- Central Air, Ceiling Fan(s), Zoned, Electric
Appliances
- Included: Dishwasher, Disposal, Refrigerator, Microwave, Ice Maker, Stainless Steel Appliance(s), Water Heater, Oven/Range - Electric, Gas Water Heater
- Laundry: Hookup, Upper Level, Washer/Dryer Hookups Only, Laundry Room
Features
- Dining Area, Breakfast Area, Kitchen Island, Primary Bath(s), Recessed Lighting, Open Floorplan, Attic, Butlers Pantry, Ceiling Fan(s), Formal/Separate Dining Room, Kitchen - Gourmet, Pantry, Bathroom - Stall Shower, Bathroom - Tub Shower, Walk-In Closet(s), Soaking Tub, Upgraded Countertops
- Flooring: Engineered Wood, Ceramic Tile, Carpet, Wood
- Windows: Double Pane Windows
- Basement: Finished
- Number of fireplaces: 1
- Fireplace features: Gas/Propane, Glass Doors
Interior area
- Total structure area: 3,885
- Total interior livable area: 3,835 sqft
- Finished area above ground: 2,625
- Finished area below ground: 1,210
Property
Parking
- Total spaces: 4
- Parking features: Garage Door Opener, Garage Faces Rear, Driveway, Attached, On Street
- Attached garage spaces: 2
- Uncovered spaces: 2
Accessibility
- Accessibility features: None
Features
- Levels: Three
- Stories: 3
- Patio & porch: Brick, Porch
- Exterior features: Lighting, Sidewalks
- Pool features: Community
Lot
- Size: 4,212 Square Feet
- Features: Landscaped, No Thru Street, Suburban
Details
- Additional structures: Above Grade, Below Grade
- Parcel number: 7495874956
- Zoning: RPC
- Special conditions: Standard
Construction
Type & style
- Home type: SingleFamily
- Architectural style: Colonial
- Property subtype: Single Family Residence
Materials
- Brick Front, Combination, Brick
- Foundation: Slab
Condition
- Excellent
- New construction: No
- Year built: 2005
- Major remodel year: 2023
Details
- Builder model: ANNAN
Utilities & green energy
- Sewer: Public Sewer
- Water: Public
- Utilities for property: Natural Gas Available, Electricity Available, Sewer Available, Water Available
Community & HOA
Community
- Features: Pool
- Subdivision: Rivenburg
HOA
- Has HOA: Yes
- Amenities included: Community Center, Basketball Court, Pool, Tennis Court(s), Tot Lots/Playground, Jogging Path
- Services included: Trash, Snow Removal
- HOA fee: $148 monthly
- HOA name: BRAEMAR COMMUNITY ASSOC. / NEW CASTLE VILLAGE
Location
- Region: Bristow
Financial & listing details
- Price per square foot: $188/sqft
- Tax assessed value: $301,400
- Annual tax amount: $3,338
- Date on market: 8/24/2023
- Listing agreement: Exclusive Right To Sell
- Listing terms: Cash,Conventional,VA Loan,FHA,Negotiable
- Ownership: Fee Simple
Price history
| Date | Event | Price |
|---|---|---|
| 9/15/2023 | Sold | $720,000$188/sqft |
Source:  Bright MLS #VAPW2056610 Report a problem Bright MLS #VAPW2056610 Report a problem | ||
| 9/7/2023 | Pending sale | $720,000$188/sqft |
Source: Bright MLS #VAPW2056610 Report a problem | ||
| 8/28/2023 | Contingent | $720,000$188/sqft |
Source: Bright MLS #VAPW2056610 Report a problem | ||
| 8/24/2023 | Listed for sale | $720,000+24.2%$188/sqft |
Source: Bright MLS #VAPW2056610 Report a problem | ||
| 3/24/2017 | Listing removed | $2,500$1/sqft |
Source: Jack Lawlor Realty Company #PW9883191 Report a problem | ||
| 2/10/2017 | Listed for rent | $2,500$1/sqft |
Source: Jack Lawlor Realty Company #PW9859806 Report a problem | ||
| 9/8/2015 | Listing removed | $2,500$1/sqft |
Source: Jack Lawlor Realty Co. Report a problem | ||
| 9/4/2015 | Listed for rent | $2,500+4.6%$1/sqft |
Source: Jack Lawlor Realty Co. Report a problem | ||
| 4/27/2014 | Listing removed | $2,390$1/sqft |
Source: Jack Lawlor Realty Company #PW8326325 Report a problem | ||
| 4/23/2014 | Listed for rent | $2,390-0.4%$1/sqft |
Source: Jack Lawlor Realty Company #PW8326325 Report a problem | ||
| 1/3/2014 | Listing removed | $2,400$1/sqft |
Source: Jack Lawlor Realty Company #PW8230495 Report a problem | ||
| 11/26/2013 | Listed for rent | $2,400$1/sqft |
Source: Jack Lawlor Realty Company #PW8230495 Report a problem | ||
| 5/16/2008 | Listing removed | $579,900$151/sqft |
Source: Number1Expert #PW5495986 Report a problem | ||
| 11/14/2007 | Listed for sale | $579,900+18.1%$151/sqft |
Source: Number1Expert #PW5495986 Report a problem | ||
| 2/28/2005 | Sold | $490,990$128/sqft |
Source: Public Record Report a problem | ||
Public tax history
| Year | Property taxes | Tax assessment |
|---|---|---|
| 2025 | $6,436 +7.5% | $656,400 +9% |
| 2024 | $5,988 +90.9% | $602,100 +99.8% |
| 2023 | $3,136 -0.4% | $301,400 +6% |
| 2022 | $3,149 -43.6% | $284,300 -37.8% |
| 2021 | $5,584 +4.3% | $457,200 +5.2% |
| 2020 | $5,355 +105.5% | $434,400 +0.6% |
| 2019 | $2,606 -46.1% | $431,600 +7.8% |
| 2018 | $4,835 +0.2% | $400,400 +0.1% |
| 2017 | $4,826 +1.6% | $399,900 +3% |
| 2016 | $4,751 +4.1% | $388,400 +0.2% |
| 2015 | $4,562 | $387,700 +6.3% |
| 2014 | $4,562 | $364,700 +20.5% |
| 2013 | -- | $302,700 +1.7% |
| 2012 | -- | $297,700 +0.7% |
| 2010 | -- | $295,500 -9.5% |
| 2009 | -- | $326,400 -25.5% |
| 2008 | -- | $438,000 -7.7% |
| 2007 | -- | $474,600 -6.2% |
| 2006 | -- | $506,000 +28% |
| 2005 | -- | $395,400 +1091% |
| 2004 | -- | $33,200 |
Find assessor info on the county website
Neighborhood: 20136
Nearby homes
- $750,0006 bd5 ba4.3k sqft9576 Tarvie Cir, Bristow, VA 20136Sold
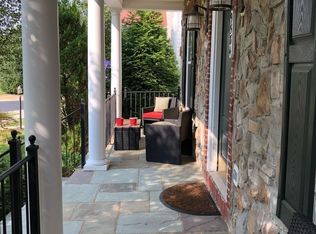
- $809,7005 bd4 ba4.4k sqft9584 Tarvie Cir, Bristow, VA 20136Off Market
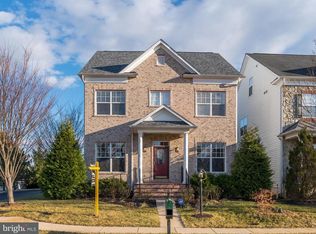
- $689,1005 bd3 ba2.5k sqft9572 Tarvie Cir, Bristow, VA 20136Off Market
- $790,5006 bd5 ba3.1k sqft9588 Tarvie Cir, Bristow, VA 20136Off Market
- $765,0004 bd4 ba3.8k sqft9568 Tarvie Cir, Bristow, VA 20136Sold
- $720,1004 bd4 ba2k sqft9508 Loma Dr, Bristow, VA 20136Off Market
- $718,8004 bd3 ba2k sqft9504 Loma Dr, Bristow, VA 20136Off Market
- $1,000,0006 bd5 ba5k sqft10284 Mayapple Ct, Bristow, VA 20136Sold
Nearby schools
GreatSchools rating
- 9/10Bristow Run Elementary SchoolGrades: PK-5Distance: 1.4 mi
- 9/10E.H. Marsteller Middle SchoolGrades: 6-8Distance: 1 mi
- 8/10Patriot High SchoolGrades: PK,9-12Distance: 1.8 mi
Schools provided by the listing agent
- Elementary: Bristow Run
- Middle: Marsteller
- High: Patriot
- District: Prince William County Public Schools
Source: Bright MLS. This data may not be complete. We recommend contacting the local school district to confirm school assignments for this home.
Get a cash offer in 3 minutes
Find out how much your home could sell for in as little as 3 minutes with a no-obligation cash offer.
Estimated market value
$771,500
Get a cash offer in 3 minutes
Find out how much your home could sell for in as little as 3 minutes with a no-obligation cash offer.
Estimated market value
$771,500
- Virginia
- Prince William County
- Bristow
- 20136
- 9580 Tarvie Cir
Nearby cities
Nearby zip codes
Other Bristow Topics
