**Available Early 2027** Toll Brothers has developed our most tranquil and natural piece of property to date in the brilliantly-located, exclusive, gated community of Madeira in St Augustine. 5 minutes from downtown and 10 minutes from Vilano Beach. New construction from Toll Brothers! This popular 2-story home will sit comfortably on a 90' wide home site on gorgeous, dense preserve with room for a pool. Featuring metal roof, 20' tall ceilings in the great room that yell WOW! Gourmet kitchen with gas cooktop and soft-close cabinet doors and drawers, expanded primary bedroom and covered lanai, front balcony, 2-story gas fireplace, paver driveway and lanai, epoxy garage floors, and 16' wide sliding glass doors that open to a spectacularly private view. Home sites are select-cleared to save as many of the natural trees as possible. It's absolutely stunning. Call today to schedule your private tour!
Pending
$1,409,000
958 PANTANO Drive, St. Augustine, FL 32095
4beds
4,055sqft
:
Get pre-qualified$8,948/mo
Single Family Residence
Built in 2026
-- sqft lot
$1,125,200 Zestimate®
$347/sqft
$143/mo HOA
What's special
Front balconyCovered lanaiMetal roofEpoxy garage floorsPaver driveway and lanaiExpanded primary bedroom
- 285 days |
- 15 |
- 0 |
Zillow last checked:
Listing updated:
Listed by:
CATHRYN BYRNES 516-428-7154,
JACKSONVILLE TBI REALTY, LLC 904-484-4951
Source: realMLS,MLS#: 2113008
Facts & features
Interior
Bedrooms & bathrooms
- Bedrooms: 4
- Bathrooms: 5
- Full bathrooms: 4
- 1/2 bathrooms: 1
Heating
- Central, Electric, Heat Pump
Cooling
- Central Air, Electric
Appliances
- Included: Convection Oven, Dishwasher, Disposal, Gas Cooktop, Gas Water Heater, Microwave, Tankless Water Heater
- Laundry: Electric Dryer Hookup, Gas Dryer Hookup, Sink, Washer Hookup
Features
- Entrance Foyer, Kitchen Island, Open Floorplan, Pantry, Primary Bathroom -Tub with Separate Shower, Master Downstairs, Smart Thermostat, Walk-In Closet(s)
- Flooring: Carpet, Tile
- Number of fireplaces: 1
- Fireplace features: Gas
Interior area
- Total interior livable area: 4,055 sqft
Property
Parking
- Total spaces: 3
- Parking features: Attached, Garage, Garage Door Opener
- Attached garage spaces: 3
Features
- Levels: Two
- Stories: 2
- Patio & porch: Covered, Patio
- Exterior features: Balcony
- Has view: Yes
- View description: Protected Preserve, Trees/Woods
Lot
- Dimensions: 90' wide
- Features: Many Trees, Wooded
Details
- Parcel number: 0734331000
- Zoning description: Residential
Construction
Type & style
- Home type: SingleFamily
- Architectural style: Traditional
- Property subtype: Single Family Residence
Materials
- Fiber Cement, Frame
- Roof: Metal
Condition
- To Be Built
- New construction: Yes
- Year built: 2026
Utilities & green energy
- Sewer: Public Sewer
- Water: Public
- Utilities for property: Cable Available, Electricity Connected, Natural Gas Connected, Sewer Connected, Water Connected
Community & HOA
Community
- Security: Carbon Monoxide Detector(s), Security Gate, Smoke Detector(s)
- Subdivision: Madeira
HOA
- Has HOA: Yes
- Amenities included: Pool, Clubhouse, Fitness Center, Gated, Maintenance Grounds
- Services included: Cable TV, Internet
- HOA fee: $143 monthly
Location
- Region: Saint Augustine
Financial & listing details
- Price per square foot: $347/sqft
- Date on market: 2/7/2026
- Listing terms: Cash,Conventional,FHA,VA Loan
- Road surface type: Asphalt
Estimated market value
$1,125,200
$979,000 - $1.29M
$4,342/mo
Price history
| Date | Event | Price |
|---|---|---|
| 6/23/2026 | Pending sale | $1,409,000$347/sqft |
Source:  realMLS #2113008 Report a problem realMLS #2113008 Report a problem | ||
| 4/1/2026 | Price change | $1,409,000+18.5%$347/sqft |
Source: realMLS #2113008 Report a problem | ||
| 10/12/2025 | Listed for sale | $1,189,000$293/sqft |
Source: realMLS #2113008 Report a problem | ||
Public tax history
Tax history is unavailable.
Monthly payment
Est. payment
Payment breakdown
Explore the cost of this home by adjusting the details. Changes won't be saved.Climate risks
Neighborhood: 32095
Nearby schools
GreatSchools rating
- 8/10Ketterlinus Elementary SchoolGrades: PK-5Distance: 3.7 mi
- 6/10St. Augustine High SchoolGrades: 8-12Distance: 1.9 mi
- 7/10Sebastian Middle SchoolGrades: 6-8Distance: 2.2 mi
Schools provided by the listing agent
- Elementary: Ketterlinus
- Middle: Sebastian
- High: St. Augustine
Source: realMLS. This data may not be complete. We recommend contacting the local school district to confirm school assignments for this home.
- $1,189,0005 bd5 ba4k sqft1017 Pantano Dr, Saint Augustine, FL 32095New Construction

- $152,125227 Square Feet362 North Blvd, Saint Augustine, FL 32095Off Market
- $291,9003 bd-- ba2.8k sqft109 Trier Ln, Saint Augustine, FL 32095Off Market
- $1,049,0004 bd4 ba2.9k sqft1006 Pantano Dr, Saint Augustine, FL 32095New Construction
- $1,150,0003 bd2 ba2.1k sqft365 North Blvd, Saint Augustine, FL 32095Sold
- $1,150,0002 bd-- ba672 sqft365 North Blvd, Saint Augustine, FL 32095Sold
- $--2 bd2 ba900 sqft365 North Blvd LOT 4, Saint Augustine, FL 32095Off Market
- $223,800-- bd-- ba1.1k sqft105 Trier Ln, Saint Augustine, FL 32095Off Market
A local agent can set up tours, give advice and negotiate with sellers.
A local lender can help you make sure your offer is ready when you are.
Similar homes
- $1,049,0004 bd4 ba2.9k sqft1006 PANTANO Drive, St. Augustine, FL 32095New ConstructionrealMLS
- from $1,065,9954 bd5 ba3.9k sqftSanta Maria Plan, Estuary at Madeira, Saint Augustine, FL 32095New Construction
 Toll Brothers Inc.
 - from $981,9954 bd4 ba3.3k sqftJuliette Plan, Estuary at Madeira, Saint Augustine, FL 32095New Construction
 Toll Brothers Inc.
 - $1,099,9003 bd3 ba3.1k sqft491 PANTANO Drive, St. Augustine, FL 32095New Construction
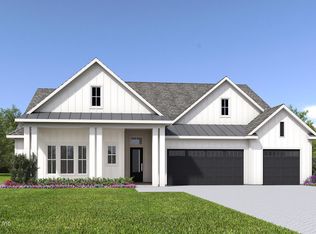 realMLS
 - $949,9004 bd3 ba2.8k sqft399 PANTANO Drive, St. Augustine, FL 32095New ConstructionrealMLS
- $999,9004 bd3 ba2.4k sqft463 PANTANO Drive, St. Augustine, FL 32095New ConstructionrealMLS
- $894,9004 bd3 ba2.4k sqft425 PANTANO Drive, St. Augustine, FL 32095New ConstructionrealMLS
- $899,9004 bd3 ba2.6k sqft177 TESORO Terrace, St. Augustine, FL 32095New ConstructionrealMLS
- $1,074,9004 bd3 ba3.3k sqft51 PANTANO Drive, St. Augustine, FL 32095New ConstructionrealMLS
- $849,9004 bd3 ba2.4k sqft135 HISTORIC BRICK Lane, St. Augustine, FL 32095New ConstructionrealMLS
- $1,129,0004 bd4 ba3.7k sqft267 BISMARCK PALM Road, St. Augustine, FL 32092New ConstructionrealMLS
- $1,499,9005 bd5 ba3.9k sqft37 COURTNEY OAKS Drive, St. Augustine, FL 32092New ConstructionMLS ID #2141333, ANDREA JOHNSON. realMLS
- $1,449,9005 bd6 ba4.7k sqft108 BLUE RIVER Drive, St. Augustine, FL 32092New ConstructionrealMLS
- $1,224,9005 bd5 ba4k sqft233 ARBOR CREEK Drive, St. Augustine, FL 32092New ConstructionrealMLS
- from $1,171,9004 bd3 ba3k sqftEgret V Plan, Ponte Vedra, Ponte Vedra, FL 32081New ConstructionICI Homes
- $1,299,9005 bd5 ba3.9k sqft148 BLUE RIVER Drive, St. Augustine, FL 32092New ConstructionrealMLS
- $1,200,0005 bd4 ba3.1k sqft41 HARPERS MILL Drive, Ponte Vedra, FL 32081For SaleMLS ID #2153748, RICHARD H PETERSEN. realMLS
- $1,149,0005 bd6 ba4.5k sqft95 Irvington Ct, Saint Augustine, FL 32092New ConstructionToll Brothers Inc.
- from $1,265,9004 bd5 ba3.4k sqftMonica Plan, Ponte Vedra, Ponte Vedra, FL 32081New ConstructionICI Homes
- $1,224,9003 bd4 ba3.5k sqft23 PINE GROVE Point, St. Augustine, FL 32092New ConstructionMLS ID #2130938, TOBY (LEE) JONES. realMLS
