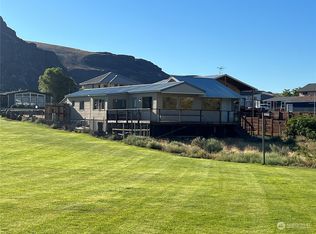
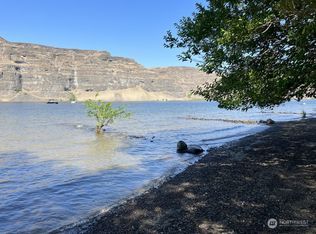
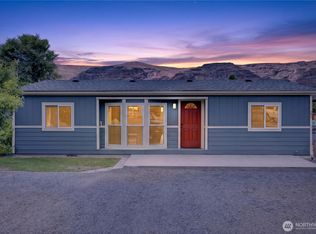
Price Reduced $100,950! Current appraisal $787,000! Motivated Seller Welcome to your river home featuring unobstructed views of the Columbia River and stunning Basalt Mountain landscapes on River Dr. Just steps to the Columbia River and sandy beach. Views from every window. This 2 -bed, 2 den home ,1/2 bath and 3/4 bath offers a flexible layout ideal for full-time living, remote work. The Upper floor includes a loft to view below and a nice family room which leads out to the upper deck with views of the river and park and 2 more rooms which could a be a den, hobby room or bedrooms! First floor includes living, kitchen main bed and bath plus a 2nd bedroom .This 6,000 sq ft lot, was built for fun and entertaining. Lots of parking, including RV parking, bring all your toys. The 24x24 detached shop with workshop space is perfect for hobbies, storage, or all your toys for the river. French doors from the garage, leads out to a sitting area w/a propane fire table outside the garage for the a relaxing space for yourself or friends. Perfect location in the desirable Sunland Estates community, you’re just minutes from boating, fishing, golfing, park, pool and boat launch all the recreation the Columbia River is known for. Whether you're looking for a hunting cabin, investment opportunity, or your own personal escape, this property delivers that ! Opportunities like this don’t come around often—river views, shop, RV parking, and charm. Ready for your personal touches.
Sold
Zillow last checked:
Listing updated:
Bought with:
Eva M. Bryce, 38227
CENTURY 21 North Homes Realty
Source: NWMLS as distributed by MLS GRID,MLS#: 2499938
Price history
| Date | Event | Price |
|---|---|---|
| 8/19/2026 | Sold | $635,000$427/sqft |
Source:  NWMLS as distributed by MLS GRID #2499938 Report a problem NWMLS as distributed by MLS GRID #2499938 Report a problem | ||
| 6/28/2026 | Pending sale | $635,000$427/sqft |
Source: NWMLS as distributed by MLS GRID #2499938 Report a problem | ||
| 6/19/2026 | Price change | $635,000-9.2%$427/sqft |
Source: NWMLS as distributed by MLS GRID #2499938 Report a problem | ||
| 6/12/2026 | Price change | $699,000-6.7%$470/sqft |
Source: NWMLS as distributed by MLS GRID #2499938 Report a problem | ||
| 5/28/2026 | Price change | $749,000+0.1%$503/sqft |
Source: NWMLS as distributed by MLS GRID #2499938 Report a problem | ||
| 5/27/2026 | Price change | $748,000-6.5%$503/sqft |
Source: NWMLS as distributed by MLS GRID #2499938 Report a problem | ||
| 3/31/2026 | Listed for sale | $799,950$538/sqft |
Source: NWMLS as distributed by MLS GRID #2499938 Report a problem | ||



Get pre-qualified for a loan
At Zillow Home Loans, we can pre-qualify you in as little as 5 minutes with no impact to your credit score.An equal housing lender. NMLS #10287.
