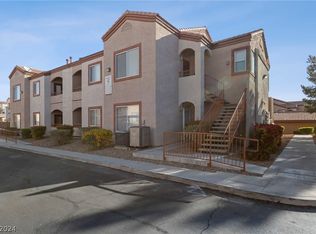
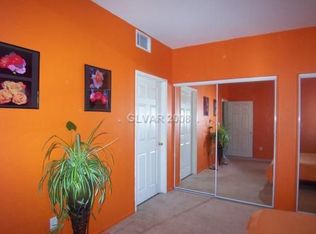
**Price Improvement!** Welcome home to this beautifully refreshed first-floor residence located in the heart of the Southwest. Tucked quietly in a sought after gated community, this well-positioned unit offers privacy and exceptional value. The open, functional floor plan features two generously sized bedrooms, a light-filled living area, and a thoughtfully designed kitchen complete with breakfast bar and built-in microwave. Extensive use of tile and luxury vinyl plank flooring. No carpet here! Recent updates include fresh two-tone interior paint, and refinished countertops, creating a modern and inviting atmosphere throughout. Enjoy a covered patio with private storage, plus the convenience of an included refrigerator and washer/dryer. A move-in-ready opportunity offering comfort, style, and outstanding value. This unit stands out above the rest!
Active
Price cut: $7K (4/23)
$219,999
9580 W Reno Ave Unit 119, Las Vegas, NV 89148
2beds
884sqft
Condominium
Built in 2004
-- sqft lot
$218,900 Zestimate®
$249/sqft
$227/mo HOA
What's special
Thoughtfully designed kitchenTwo generously sized bedroomsOpen functional floor planBreakfast barBeautifully refreshed first-floor residenceBuilt-in microwaveFresh two-tone interior paint
- 164 days |
- 457 |
- 24 |
Zillow last checked:
Listing updated:
Listed by:
Scott H. Pharris B.0017518 702-326-0119,
Icon Realty
Source: LVR,MLS#: 2750864
Originating MLS: Greater Las Vegas Association of Realtors Inc
Loading...
Facts & features
Interior
Bedrooms & bathrooms
- Bedrooms: 2
- Bathrooms: 2
- Full bathrooms: 1
- 3/4 bathrooms: 1
Primary bedroom
- Description: Ceiling Fan,Pbr Separate From Other,Walk-In Closet(s)
- Dimensions: 13x10
Bedroom 2
- Description: Ceiling Fan,Closet,Mirrored Door
- Dimensions: 13x10
Primary bathroom
- Description: Tub/Shower Combo
Dining room
- Description: Dining Area
- Dimensions: 10x9
Kitchen
- Description: Breakfast Bar/Counter,Laminate Countertops,Tile Flooring
Living room
- Description: Entry Foyer
- Dimensions: 13x13
Heating
- Central, Gas
Cooling
- Central Air, Electric
Appliances
- Included: Dryer, Dishwasher, Disposal, Gas Range, Microwave, Refrigerator, Washer
- Laundry: Gas Dryer Hookup, Laundry Closet, Main Level
Features
- Bedroom on Main Level, Ceiling Fan(s), Primary Downstairs, Window Treatments
- Flooring: Ceramic Tile, Luxury Vinyl Plank
- Windows: Blinds, Double Pane Windows
- Has fireplace: No
Interior area
- Total structure area: 884
- Total interior livable area: 884 sqft
Video & virtual tour
Property
Parking
- Total spaces: 1
- Parking features: Assigned, Covered, Detached Carport, Guest
- Carport spaces: 1
Features
- Stories: 2
- Patio & porch: Covered, Patio
- Exterior features: Patio
- Pool features: Community
- Fencing: None
- Has view: Yes
- View description: None
Lot
- Size: 4,721 Square Feet
- Features: Desert Landscaping, Landscaped, < 1/4 Acre
Details
- Parcel number: 16330519035
- Zoning description: Multi-Family
- Horse amenities: None
Construction
Type & style
- Home type: Condo
- Architectural style: Two Story
- Property subtype: Condominium
- Attached to another structure: Yes
Materials
- Frame, Stucco, Drywall
- Roof: Tile
Condition
- Resale
- Year built: 2004
Utilities & green energy
- Electric: Photovoltaics None
- Sewer: Public Sewer
- Water: Public
- Utilities for property: Underground Utilities
Green energy
- Energy efficient items: Windows
Community & HOA
Community
- Features: Pool
- Security: Gated Community
- Subdivision: Amber Hills 2-B
HOA
- Has HOA: Yes
- Amenities included: Gated, Pool
- Services included: Association Management, Recreation Facilities
- HOA fee: $227 monthly
- HOA name: Amber Hills 2
- HOA phone: 702-362-6262
Location
- Region: Las Vegas
Financial & listing details
- Price per square foot: $249/sqft
- Tax assessed value: $142,069
- Annual tax amount: $935
- Date on market: 1/25/2026
- Listing agreement: Exclusive Right To Sell
- Listing terms: Cash,Conventional
- Ownership: Condominium
Estimated market value
$218,900
$208,000 - $230,000
$1,795/mo
Price history
| Date | Event | Price |
|---|---|---|
| 4/23/2026 | Price change | $219,999-3.1%$249/sqft |
Source: | ||
| 4/12/2026 | Price change | $227,000-0.9%$257/sqft |
Source: | ||
| 3/21/2026 | Price change | $229,000-1.7%$259/sqft |
Source: | ||
| 1/25/2026 | Listed for sale | $233,000+108%$264/sqft |
Source: | ||
| 10/21/2025 | Listing removed | $1,380$2/sqft |
Source: Zillow Rentals Report a problem | ||
| 9/12/2025 | Price change | $1,380-3.5%$2/sqft |
Source: Zillow Rentals Report a problem | ||
| 9/9/2025 | Listed for rent | $1,430+59.8%$2/sqft |
Source: Zillow Rentals Report a problem | ||
| 4/15/2017 | Listing removed | $895$1/sqft |
Source: Realty ONE Group, Inc #1881778 Report a problem | ||
| 3/24/2017 | Listed for rent | $895$1/sqft |
Source: Realty ONE Group, Inc #1881778 Report a problem | ||
| 3/22/2017 | Sold | $112,000+1.8%$127/sqft |
Source: | ||
| 3/9/2017 | Listed for sale | $110,000+83.3%$124/sqft |
Source: New Star Realty #1877067 Report a problem | ||
| 6/8/2010 | Sold | $60,000-65.9%$68/sqft |
Source: Public Record Report a problem | ||
| 7/28/2006 | Sold | $175,900+53.1%$199/sqft |
Source: Public Record Report a problem | ||
| 4/6/2004 | Sold | $114,900$130/sqft |
Source: Public Record Report a problem | ||
Public tax history
| Year | Property taxes | Tax assessment |
|---|---|---|
| 2026 | $938 +8% | $49,724 -1.2% |
| 2025 | $869 +7.9% | $50,348 +1.4% |
| 2024 | $805 +8% | $49,658 +15.1% |
| 2023 | $746 +8% | $43,139 +5.3% |
| 2022 | $691 +7.8% | $40,977 +1.3% |
| 2021 | $641 +6.8% | $40,461 +7.9% |
| 2020 | $600 +4.8% | $37,488 +21.1% |
| 2019 | $573 +6.9% | $30,947 |
| 2018 | $536 | $30,947 +3.1% |
| 2017 | $536 | $30,030 +6% |
| 2016 | $536 -18.6% | $28,330 +30.2% |
| 2015 | $658 | $21,764 +23.6% |
| 2014 | $658 | $17,609 |
| 2013 | -- | $17,609 +7.3% |
| 2012 | -- | $16,405 -16.8% |
| 2011 | -- | $19,729 +6.8% |
| 2010 | -- | $18,470 -41.2% |
| 2009 | -- | $31,408 |
| 2008 | -- | $31,408 -52.2% |
| 2007 | -- | $65,764 +48.8% |
| 2006 | -- | $44,203 +4.1% |
| 2005 | -- | $42,466 |
Find assessor info on the county website
Monthly payment
Est. payment$--/mo
Payment breakdown
Explore the cost of this home by adjusting the details. Changes won't be saved.All calculations are estimates and provided by Zillow, Inc. for informational purposes only. Actual amounts may vary.
HOA fees may include property taxes on listings classified as Co-Ops. Contact the listing agent and/or owner for fee details.
Mortgage interest rates are dependent on a number of factors, including credit score, down payment, and repayment length. Interest rate data provided by Zillow Group Marketplace, Inc. as of 1/1/1970 from various mortgage lenders with which we have lead or other similar arrangements; the Estimated Payment is an average of those rates.
See how much you could borrow to make a competitive offer.
Climate risks
Neighborhood: Spring Valley
Nearby schools
GreatSchools rating
- 5/10Abston Sandra B Elementary SchoolGrades: PK-5Distance: 0.7 mi
- 6/10Victoria Fertitta Middle SchoolGrades: 6-8Distance: 0.7 mi
- 3/10Durango High SchoolGrades: 9-12Distance: 3.1 mi
Schools provided by the listing agent
- Elementary: Abston, Sandra B,Abston, Sandra B
- Middle: Fertitta Frank & Victoria
- High: Durango
Source: LVR. This data may not be complete. We recommend contacting the local school district to confirm school assignments for this home.
A local agent can set up tours, give advice and negotiate with sellers.
- Nevada
- Clark County
- Las Vegas
- 89148
- Spring Valley
- 9580 W Reno Ave Unit 119