Skip main navigation
Sold for $775,000
  • $775,000

    9581 E 26th Avenue, Denver, CO 80238

    4beds
    2,438sqft
    Single Family Residence
    Built in 2005
    3,215 Square Feet Lot
    $770,800 Zestimate®
    $318/sqft
    $3,782 Estimated rent

    Home value

    $770,800

    $732,000 - $809,000

    $3,782/mo

    Zestimate® history
    Loading
    Loading...

    Owner options

    List your home for rent

    $3,782/mo

    Rent Zestimate®

    Find your next renter with Zillow Rental Manager. Plus, with online applications, you can quickly screen prospective tenants – for free.

    Learn more

    $3,782/mo

    Rent Zestimate®

    Refinance and save

    $4,522/mo

    Est. payment

    Refinancing to a lower rate could help reduce your monthly payments and save thousands over the life of the loan.

    See today's rates

    $4,522/mo

    Est. payment

    Explore your selling options

    Work with a Zillow partner agent

    Leverage their expertise and Zillow's premium Showcase listings to get your home seen by more buyers.

    Get started

    List with your own agent

    Get your home in front of millions of buyers by listing it on Zillow.

    Learn how to do it

    Sell it yourself

    Take full control of how buyers see your home on Zillow by listing For Sale by Owner (FSBO).

    List your home

    What's special

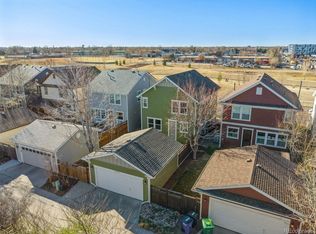
    Welcome to your dream home in the heart of Denver's Central Park neighborhood, just steps away from the vibrant Stanley Marketplace. This impeccably designed residence offers the perfect blend of modern luxury and urban convenience. As you step inside, you're greeted by an abundance of natural light flooding through windows, illuminating the spacious open floor plan. The living area boasts high ceilings, sleek hardwood floors, and a cozy fireplace, creating an inviting space for entertaining or relaxation. The kitchen is a chef's delight, featuring butcher-block countertops, stainless steel appliances, ample cabinet space, and a stylish center island. Whether you're hosting a dinner party or enjoying a quiet meal with family, this kitchen is sure to impress. Retreat to the luxurious master suite, complete with a walk-in closet and a spa-like ensuite bathroom featuring dual vanities, a soaking tub, and a separate glass-enclosed shower. Three additional bedrooms offer plenty of space for guests, children, or a home office. The bonus space as you enter could be converted easily with french-doors for a private office! Outside, the beautifully landscaped backyard oasis is perfect for al fresco dining, gardening, or simply unwinding after a long day. Enjoy warm summer evenings gathered around the fire pit or hosting BBQs with friends and family. Located just moments from Stanley Marketplace, you'll have easy access to a variety of dining, shopping, and entertainment options right at your doorstep. With nearby parks, schools, and convenient access to downtown Denver, this home truly offers the best of urban living. Don't miss your chance to own this exquisite home in one of Denver's most desirable neighborhoods. Schedule your showing today and make your dream of living in Central Park a reality!

    Zillow last checked:

    Listing updated:

    Listed by:

    Colton Harris 720-839-1045 colton@xlvrealtygroup.com,

    XLV Collective Properties,

    Marjorie Ann Watson 719-238-8508,

    XLV Collective Properties

    Bought with:

    Michael Page, 100071238

    Compass - Denver

    Source: REcolorado as distributed by MLS GRID,MLS#: 2840862MLS Logo

    Facts & features

    Interior

    Bedrooms & bathrooms
    • Bedrooms: 4
    • Bathrooms: 4
    • Full bathrooms: 2
    • 3/4 bathrooms: 1
    • 1/2 bathrooms: 1
    • Main level bathrooms: 1
    Primary bedroom
    • Level: Upper
    Bedroom
    • Level: Upper
    Bedroom
    • Level: Upper
    Bedroom
    • Level: Basement
    Primary bathroom
    • Level: Upper
    Bathroom
    • Level: Main
    Bathroom
    • Level: Upper
    Bathroom
    • Level: Basement
    Bonus room
    • Level: Basement
    Dining room
    • Level: Main
    Family room
    • Level: Basement
    Kitchen
    • Level: Main
    Laundry
    • Level: Basement
    Living room
    • Level: Main
    Office
    • Level: Main
    Heating
    • Forced Air
    Cooling
    • Central Air
    Appliances
    • Included: Dishwasher, Disposal, Dryer, Gas Water Heater, Microwave, Oven, Range, Range Hood, Refrigerator, Washer
    • Laundry: In Unit
    Features
    • Butcher Counters, Ceiling Fan(s), Five Piece Bath, Kitchen Island, Open Floorplan, Pantry, Primary Suite, Walk-In Closet(s)
    • Flooring: Carpet, Tile, Wood
    • Windows: Window Coverings
    • Basement: Finished,Full
    • Number of fireplaces: 1
    • Fireplace features: Dining Room, Living Room
    Interior area
    • Total structure area: 2,438
    • Total interior livable area: 2,438 sqft
    • Finished area above ground: 1,631
    • Finished area below ground: 726

    Property

    Parking
    • Total spaces: 2
    • Parking features: Garage
    • Garage spaces: 2
    Features
    • Levels: Two
    • Stories: 2
    • Patio & porch: Covered, Deck, Front Porch
    • Exterior features: Private Yard
    Lot
    • Size: 3,215 Square Feet
    • Features: Level
    Details
    • Parcel number: 127421016
    • Zoning: R-MU-20
    • Special conditions: Standard

    Construction

    Type & style
    • Home type: SingleFamily
    • Architectural style: Contemporary
    • Property subtype: Single Family Residence
    Materials
    • Frame, Wood Siding
    • Roof: Composition
    Condition
    • Updated/Remodeled
    • Year built: 2005

    Utilities & green energy

    • Sewer: Public Sewer

    Community & HOA

    Community
    • Security: Smoke Detector(s), Video Doorbell
    • Subdivision: Stapleton
    HOA
    • Has HOA: Yes
    • Amenities included: Park, Playground, Pool, Tennis Court(s), Trail(s)
    • HOA fee: $46 monthly
    • HOA name: MCA
    • HOA phone: 303-388-0724
    Location
    • Region: Denver

    Financial & listing details

    • Price per square foot: $318/sqft
    • Tax assessed value: $838,100
    • Annual tax amount: $7,572
    • Date on market: 6/7/2024
    • Listing terms: Cash,Conventional,FHA,Jumbo,VA Loan
    • Exclusions: Seller's Personal Property.
    • Ownership: Individual

    Price history

    DateEventPrice
    8/5/2024Sold$775,000$318/sqft
    Source: REcolorado as distributed by MLS GRID #2840862 Report a problem
    6/14/2024Pending sale$775,000$318/sqft
    Source: REcolorado as distributed by MLS GRID #2840862 Report a problem
    6/7/2024Listed for sale$775,000+153.3%$318/sqft
    Source: REcolorado as distributed by MLS GRID #2840862 Report a problem
    3/6/2006Sold$305,984$126/sqft
    Source: Public Record Report a problem

    Public tax history

    YearProperty taxesTax assessment
    2024$7,572 +33%$52,460 -5.8%
    2023$5,692 +1.4%$55,690 +38.3%
    2022$5,615 +10.7%$40,280 -2.8%
    2021$5,074 +1.5%$41,440 +9.4%
    2020$4,997 +10.3%$37,874 -0.7%
    2019$4,530 $38,138 +15.8%
    2018$4,530 +0.2%$32,930
    2017$4,523 -2.4%$32,930 -4.3%
    2016$4,635 +31.1%$34,400
    2015$3,534 +0.1%$34,400 +35.3%
    2014$3,530 +0.2%$25,420
    2013$3,524 +10.1%$25,420 +0.6%
    2012$3,201 -0.7%$25,280
    2011$3,223 +1.1%$25,280 -4.6%
    2010$3,188 +2.7%$26,500
    2009$3,104 +0%$26,500 +4%
    2008$3,103 +66.5%$25,480
    2007$1,864 +10.8%$25,480 +66.1%
    2006$1,682 $15,340
    Find assessor info on the county website

    Neighborhood: Central Park

    Nearby schools

    GreatSchools rating
    Schools provided by the listing agent
    • Elementary: Westerly Creek
    • Middle: Bill Roberts E-8
    • High: Northfield
    • District: Denver 1

    Source: REcolorado as distributed by MLS GRID. This data may not be complete. We recommend contacting the local school district to confirm school assignments for this home.

    Get a cash offer in 3 minutes
    Find out how much your home could sell for in as little as 3 minutes with a no-obligation cash offer.
    Estimated market value
    $770,800
    Get a cash offer in 3 minutes
    Find out how much your home could sell for in as little as 3 minutes with a no-obligation cash offer.
    Estimated market value
    $770,800