Skip main navigation
Sold for $770,000
  • $770,000

    9621 E 26th Avenue, Denver, CO 80238

    3beds
    2,438sqft
    Single Family Residence
    Built in 2005
    3,189 Square Feet Lot
    $763,500 Zestimate®
    $316/sqft
    $3,544 Estimated rent

    Home value

    $763,500

    $725,000 - $802,000

    $3,544/mo

    Zestimate® history
    Loading
    Loading...

    Owner options

    List your home for rent

    $3,544/mo

    Rent Zestimate®

    Find your next renter with Zillow Rental Manager. Plus, with online applications, you can quickly screen prospective tenants – for free.

    Learn more

    $3,544/mo

    Rent Zestimate®

    Refinance and save

    $4,529/mo

    Est. payment

    Refinancing to a lower rate could help reduce your monthly payments and save thousands over the life of the loan.

    See today's rates

    $4,529/mo

    Est. payment

    Explore your selling options

    Work with a Zillow partner agent

    Leverage their expertise and Zillow's premium Showcase listings to get your home seen by more buyers.

    Get started

    List with your own agent

    Get your home in front of millions of buyers by listing it on Zillow.

    Learn how to do it

    Sell it yourself

    Take full control of how buyers see your home on Zillow by listing For Sale by Owner (FSBO).

    List your home

    What's special

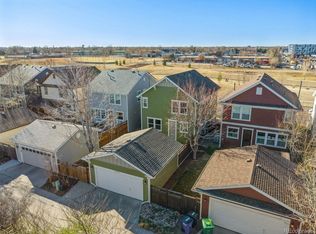
    **$20k Price Reduction** Look no further than this incredible 2 Story home in the Central Park community. As you arrive you will fall in love with the welcoming front porch and low maintenance landscaped front yard. As you are sitting on the front porch enjoying your morning coffee or tea, enjoy the open space out front or take an early morning stroll to the park just to the east. Best of all you can venture over to Stanley Market Place anytime to relax and soak in all they have to offer without ever getting into your car or fighting traffic. Step inside to this delightful sun filled home featuring a quaint sitting area to greet visitors or you can make this area your work from home office space. The family room flows nicely to the formal dining area which is great for hosting parties or events to keep everyone connected. The kitchen offers beautiful cabinetry, quartz countertops, beautiful updated backsplash plus all stainless steel appliances. The ½ bath finishes out the main level living. Upstairs you will love the primary bedroom w/an updated vanity featuring raised bowls, granite countertops and luxury vinyl plank flooring. The walk-in closet features a built in organizer to keep everything right where you need it. The two secondary bedrooms are nicely sized and share a full bath with double vanity, undermount sinks and new luxury vinyl plank flooring. The basement is finished with a large family/recreation room space and offers roughed in plumbing to add a bathroom if you so desire. Not to be missed is the fantastic covered patio which is perfect for all your outdoor BBQ's or just enjoying a quiet evening in the Colorado outdoors. The 2 car detached garage makes this one everything your looking for. This home boasts so many new features including quality doors, fixtures, flooring, landscape and so much more. If you want to be in one of the best locations in Central Park, look no further. Call today to schedule your private showing before it's too late!

    Zillow last checked:

    Listing updated:

    Listed by:

    Tracy Younger 303-919-9485 tracyyounger@msn.com,

    Berkshire Hathaway HomeServices Colorado Real Estate, LLC - Brighton

    Bought with:

    Other MLS Non-REcolorado

    NON MLS PARTICIPANT

    Source: REcolorado as distributed by MLS GRID,MLS#: 4828434MLS Logo

    Facts & features

    Interior

    Bedrooms & bathrooms
    • Bedrooms: 3
    • Bathrooms: 3
    • Full bathrooms: 2
    • 1/2 bathrooms: 1
    • Main level bathrooms: 1
    Primary bedroom
    • Level: Upper
    Bedroom
    • Level: Upper
    Bedroom
    • Level: Upper
    Primary bathroom
    • Level: Upper
    Bathroom
    • Level: Main
    Bathroom
    • Level: Upper
    Dining room
    • Level: Main
    Family room
    • Level: Basement
    Kitchen
    • Level: Main
    Laundry
    • Level: Basement
    Living room
    • Level: Main
    Heating
    • Forced Air, Natural Gas
    Cooling
    • Central Air
    Appliances
    • Included: Dishwasher, Disposal, Gas Water Heater, Microwave, Range, Refrigerator
    Features
    • Quartz Counters, Radon Mitigation System, Smoke Free, Solid Surface Counters, Walk-In Closet(s)
    • Flooring: Carpet, Laminate, Wood
    • Windows: Window Coverings, Window Treatments
    • Basement: Bath/Stubbed,Finished,Full
    Interior area
    • Total structure area: 2,438
    • Total interior livable area: 2,438 sqft
    • Finished area above ground: 1,631
    • Finished area below ground: 569

    Property

    Parking
    • Total spaces: 2
    • Parking features: Garage
    • Garage spaces: 2
    Features
    • Levels: Two
    • Stories: 2
    • Patio & porch: Covered, Deck, Front Porch
    • Exterior features: Private Yard
    • Fencing: Full
    Lot
    • Size: 3,189 Square Feet
    • Features: Level
    Details
    • Parcel number: 127421013
    • Zoning: R-MU-20
    • Special conditions: Standard

    Construction

    Type & style
    • Home type: SingleFamily
    • Architectural style: Contemporary
    • Property subtype: Single Family Residence
    Materials
    • Wood Siding
    Condition
    • Updated/Remodeled
    • Year built: 2005

    Utilities & green energy

    • Sewer: Public Sewer
    • Water: Public

    Community & HOA

    Community
    • Security: Carbon Monoxide Detector(s), Smoke Detector(s)
    • Subdivision: Central Park
    HOA
    • Has HOA: Yes
    • HOA fee: $48 monthly
    • HOA name: MCA
    • HOA phone: 303-388-0724
    Location
    • Region: Denver

    Financial & listing details

    • Price per square foot: $316/sqft
    • Tax assessed value: $802,600
    • Annual tax amount: $7,230
    • Date on market: 5/30/2024
    • Listing terms: Cash,Conventional,FHA,Jumbo,VA Loan
    • Exclusions: Washer Dryer Stained Glass In Stairway Leading Upstairs
    • Ownership: Individual

    Price history

    DateEventPrice
    7/29/2024Sold$770,000-1.9%$316/sqft
    Source: REcolorado as distributed by MLS GRID #4828434 Report a problem
    7/3/2024Pending sale$785,000$322/sqft
    Source: REcolorado as distributed by MLS GRID #4828434 Report a problem
    6/26/2024Price change$785,000-1.9%$322/sqft
    Source: REcolorado as distributed by MLS GRID #4828434 Report a problem
    6/17/2024Price change$799,950-2.4%$328/sqft
    Source: REcolorado as distributed by MLS GRID #4828434 Report a problem
    6/6/2024Price change$819,950-2.4%$336/sqft
    Source: REcolorado as distributed by MLS GRID #4828434 Report a problem
    5/30/2024Listed for sale$839,950+55.5%$345/sqft
    Source: REcolorado as distributed by MLS GRID #4828434 Report a problem
    7/24/2019Sold$540,000+0.9%$221/sqft
    Source: Public Record Report a problem
    6/14/2019Pending sale$534,969$219/sqft
    Source: LIVE URBAN REAL ESTATE #3520495 Report a problem
    6/11/2019Price change$534,9690%$219/sqft
    Source: LIVE URBAN REAL ESTATE #3520495 Report a problem
    6/9/2019Listed for sale$534,979+71.4%$219/sqft
    Source: LIVE URBAN REAL ESTATE #3520495 Report a problem
    10/9/2017Listing removed$2,395$1/sqft
    Source: Stapleton Rentals Report a problem
    9/23/2017Listed for rent$2,395$1/sqft
    Source: Stapleton Rentals Report a problem
    12/21/2015Listing removed$2,395$1/sqft
    Source: Stapleton Rentals Report a problem
    12/9/2015Listed for rent$2,395$1/sqft
    Source: Stapleton Rentals Report a problem
    3/11/2006Sold$312,056$128/sqft
    Source: Public Record Report a problem

    Public tax history

    YearProperty taxesTax assessment
    2024$7,230 +27.9%$50,090 -6%
    2023$5,654 +1.4%$53,280 +33.2%
    2022$5,578 +18.6%$40,010 -2.8%
    2021$4,702 +1.5%$41,170 +17.3%
    2020$4,631 +11.7%$35,099 -0.7%
    2019$4,145 $35,345 +17.3%
    2018$4,145 +0.2%$30,130
    2017$4,138 -3.4%$30,130 -5.2%
    2016$4,284 +21.3%$31,790
    2015$3,532 +0.1%$31,790 +25.2%
    2014$3,527 $25,400
    Find assessor info on the county website

    Neighborhood: Central Park

    Nearby schools

    GreatSchools rating
    Schools provided by the listing agent
    • Elementary: Westerly Creek
    • Middle: Bill Roberts E-8
    • High: Northfield
    • District: Denver 1

    Source: REcolorado as distributed by MLS GRID. This data may not be complete. We recommend contacting the local school district to confirm school assignments for this home.

    Get a cash offer in 3 minutes
    Find out how much your home could sell for in as little as 3 minutes with a no-obligation cash offer.
    Estimated market value
    $763,500
    Get a cash offer in 3 minutes
    Find out how much your home could sell for in as little as 3 minutes with a no-obligation cash offer.
    Estimated market value
    $763,500