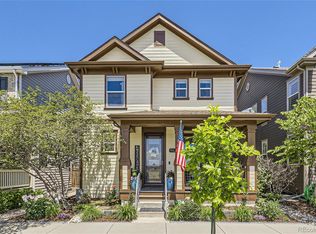
9591 E 26th Avenue, Denver, CO 80238
Home value
$813,300
$773,000 - $854,000
$3,893/mo
Owner options
$3,893/mo
Rent Zestimate®
Find your next renter with Zillow Rental Manager. Plus, with online applications, you can quickly screen prospective tenants – for free.
$3,893/mo
Rent Zestimate®
$4,765/mo
Est. payment
Refinancing to a lower rate could help reduce your monthly payments and save thousands over the life of the loan.
$4,765/mo
Est. payment
Explore your selling options
Work with a Zillow partner agent
Leverage their expertise and Zillow's premium Showcase listings to get your home seen by more buyers.
Get startedList with your own agent
Get your home in front of millions of buyers by listing it on Zillow.
Learn how to do itSell it yourself
Take full control of how buyers see your home on Zillow by listing For Sale by Owner (FSBO).
List your homeWhat's special
Zillow last checked:
Listing updated:
Wisdom Real Estate ListingTeam@WisdomRealEstate.com,
Wisdom Real Estate,
Jason Kolar 720-409-2299,
Wisdom Real Estate
Kate Baldwin Wenzel, 100075924
RE/MAX of Cherry Creek
Liam Donohue, 100102767
RE/MAX of Cherry Creek
Facts & features
Interior
Bedrooms & bathrooms
- Bedrooms: 4
- Bathrooms: 4
- Full bathrooms: 2
- 3/4 bathrooms: 1
- 1/2 bathrooms: 1
- Main level bathrooms: 1
Bedroom
- Description: Spacious Primary Bedroom With En Suite Bathroom And Walk-In Closet.
- Features: Primary Suite
- Level: Upper
Bedroom
- Description: Views Of Stanley Market Place And The Mountains
- Level: Upper
Bedroom
- Description: New Carpet And Paint Throughout The Upper Level!
- Level: Upper
Bedroom
- Level: Basement
Bathroom
- Description: Upgraded 5-Piece Primary Bath Ensuite With A Large Soaking Tub That Connects To The Walk-In Closet
- Features: En Suite Bathroom, Primary Suite
- Level: Upper
Bathroom
- Description: Refreshed Bathroom With Gorgeous New Countertops.
- Level: Upper
Bathroom
- Level: Main
Bathroom
- Description: Full Basement Bathroom With Granite Countertops
- Level: Basement
Bonus room
- Description: Egress Window, No Closet
- Level: Basement
Kitchen
- Description: Granite Countertops, A Kitchen Island Adjoining The Dining Area, And A Brand New Stainless Steel Refrigerator.
- Level: Main
Laundry
- Description: Generous Laundry Room With Extra Storage, Washer And Dryer Included
- Level: Basement
Living room
- Description: Inviting Living Room With Egress Window
- Level: Basement
Living room
- Description: Cozy Living Room With Double Sided Fireplace Connecting The Living Room And Dining Area
- Level: Main
Office
- Description: Main Floor Office With Viewing Of The Entryway.
- Level: Main
Heating
- Forced Air
Cooling
- Central Air
Appliances
- Included: Dishwasher, Disposal, Dryer, Microwave, Oven, Refrigerator, Washer
Features
- Corian Counters, Five Piece Bath, Granite Counters, Kitchen Island, Walk-In Closet(s)
- Flooring: Carpet, Tile, Vinyl
- Windows: Double Pane Windows
- Basement: Finished,Full
- Number of fireplaces: 1
- Fireplace features: Dining Room, Gas, Living Room
Interior area
- Total structure area: 2,600
- Total interior livable area: 2,600 sqft
- Finished area above ground: 1,800
- Finished area below ground: 800
Property
Parking
- Total spaces: 2
- Parking features: Garage
- Garage spaces: 2
Features
- Levels: Two
- Stories: 2
- Patio & porch: Covered, Front Porch
- Fencing: Full
- Has view: Yes
- View description: Mountain(s)
Lot
- Size: 3,206 Square Feet
- Features: Level
Details
- Parcel number: 127421015
- Zoning: R-MU-20
- Special conditions: Standard
Construction
Type & style
- Home type: SingleFamily
- Architectural style: Traditional
- Property subtype: Single Family Residence
Materials
- Frame, Wood Siding
- Foundation: Slab
- Roof: Composition
Condition
- Year built: 2005
Utilities & green energy
- Sewer: Public Sewer
- Water: Public
Community & HOA
Community
- Security: Carbon Monoxide Detector(s), Smoke Detector(s)
- Subdivision: Stapleton Filing 11
HOA
- Has HOA: Yes
- Amenities included: Park, Playground, Pool, Trail(s)
- Services included: Road Maintenance, Snow Removal
- HOA fee: $58 monthly
- HOA name: MCA Central Park
- HOA phone: 303-388-0724
Location
- Region: Denver
Financial & listing details
- Price per square foot: $313/sqft
- Tax assessed value: $884,900
- Annual tax amount: $8,136
- Date on market: 3/26/2026
- Listing terms: Cash,Conventional,FHA,VA Loan
- Exclusions: Seller's Personal Property And Staging Items
- Ownership: Individual
- Road surface type: Paved
Price history
| Date | Event | Price |
|---|---|---|
| 5/28/2026 | Sold | $815,000-0.6%$313/sqft |
Source: | ||
| 4/29/2026 | Pending sale | $820,000$315/sqft |
Source: | ||
| 4/16/2026 | Price change | $820,000-1.8%$315/sqft |
Source: | ||
| 3/26/2026 | Listed for sale | $835,000+158.5%$321/sqft |
Source: | ||
| 12/24/2020 | Listing removed | -- |
Source: Owner Report a problem | ||
| 12/13/2020 | Listed for rent | $2,890+1.4%$1/sqft |
Source: Owner Report a problem | ||
| 7/5/2019 | Listing removed | $2,850$1/sqft |
Source: Owner Report a problem | ||
| 7/2/2019 | Listed for rent | $2,850+5.6%$1/sqft |
Source: Owner Report a problem | ||
| 7/25/2018 | Listing removed | $2,700$1/sqft |
Source: Owner Report a problem | ||
| 7/21/2018 | Listed for rent | $2,700$1/sqft |
Source: Owner Report a problem | ||
| 12/13/2017 | Listing removed | $2,700$1/sqft |
Source: Owner Report a problem | ||
| 11/29/2017 | Listed for rent | $2,700$1/sqft |
Source: Owner Report a problem | ||
| 3/11/2006 | Sold | $322,955$124/sqft |
Source: Public Record Report a problem | ||
Public tax history
| Year | Property taxes | Tax assessment |
|---|---|---|
| 2024 | $8,027 +33.2% | $55,610 -5.5% |
| 2023 | $6,027 +1.4% | $58,850 +38% |
| 2022 | $5,945 +10.1% | $42,650 -2.8% |
| 2021 | $5,398 +1.5% | $43,880 +8.9% |
| 2020 | $5,317 +7.7% | $40,297 -0.7% |
| 2019 | $4,936 | $40,580 +13.1% |
| 2018 | $4,936 +0.2% | $35,880 |
| 2017 | $4,928 -0.3% | $35,880 -2.2% |
| 2016 | $4,941 +25.5% | $36,670 |
| 2015 | $3,938 +0.1% | $36,670 +29.5% |
| 2014 | $3,932 +6% | $28,320 |
| 2013 | $3,709 +10.1% | $28,320 +6.4% |
| 2012 | $3,370 +0.9% | $26,610 |
| 2011 | $3,341 +1.1% | $26,610 -3.1% |
| 2010 | $3,305 -0.8% | $27,470 |
| 2009 | $3,332 +0% | $27,470 +0.4% |
| 2008 | $3,331 +63.5% | $27,350 |
| 2007 | $2,037 +21.3% | $27,350 +63.2% |
| 2006 | $1,679 | $16,760 |
Neighborhood: Central Park
Nearby homes
- $775,0004 bd4 ba2.4k sqft9581 E 26th Ave, Denver, CO 80238Sold

- $724,4003 bd3 ba1.6k sqft9601 E 26th Ave, Denver, CO 80238Off Market
- $765,0004 bd4 ba2.4k sqft9571 E 26th Ave, Denver, CO 80238Off Market

- $770,0003 bd3 ba2.4k sqft9621 E 26th Ave, Denver, CO 80238Sold

- $799,3004 bd4 ba2.5k sqft9561 E 26th Ave, Denver, CO 80238Off Market
- $775,8003 bd3 ba2.6k sqft9641 E 26th Ave, Denver, CO 80238Off Market
- $921,0003 bd3 ba2.1k sqft9602 E 27th Ave, Denver, CO 80238Off Market
- $955,0004 bd4 ba3.2k sqft9592 E 27th Ave, Denver, CO 80238Off Market
Nearby schools
GreatSchools rating
- 8/10Westerly Creek Elementary SchoolGrades: PK-5Distance: 0.5 mi
- 9/10William (Bill) Roberts K-8 SchoolGrades: K-8Distance: 0.6 mi
- 8/10Northfield High SchoolGrades: 9-12Distance: 2.9 mi
Schools provided by the listing agent
- Elementary: Hallett Academy
- Middle: Denver Discovery
- High: DSST: Stapleton
- District: Denver 1
Source: REcolorado as distributed by MLS GRID. This data may not be complete. We recommend contacting the local school district to confirm school assignments for this home.
Get a cash offer in 3 minutes
- Colorado
- Denver County
- Denver
- 80238
- Central Park
- 9591 E 26th Avenue