Just Move In! Well maintained and loaded with updates. Features two large bedrooms, new waterproof lux laminate flooring/carpet, New kitchen cabinets, stainless appliances, granite, new fixtures throughout, new faucets/toilets/vanities and plumbing, new hot water heater and freshly painted. Electric has been serviced and new switches and outlets installed. HVAC has been serviced.
Low 1-3% down payment options available. Owner/Agent
Accepting backups
$164,500
9586 Woodland Hills Dr, Hamilton, OH 45011
2beds
1,010sqft
Single Family Residence
Built in 1986
392 Square Feet Lot
$180,400 Zestimate®
$163/sqft
$234/mo HOA
What's special
- 634 days
- 6
- 1
Zillow last checked:
Listing updated:
Listed by:
Michelle Evans (513)443-5060,
Plum Tree Realty
Source: DABR MLS,MLS#: 924775 Originating MLS: Dayton Area Board of REALTORS
Originating MLS: Dayton Area Board of REALTORSFacts & features
Interior
Bedrooms & bathrooms
- Bedrooms: 2
- Bathrooms: 2
- Full bathrooms: 1
- 1/2 bathrooms: 1
- Main level bathrooms: 2
Primary bedroom
- Level: Main
- Dimensions: 15 x 13
Bedroom
- Level: Main
- Dimensions: 13 x 12
Dining room
- Level: Main
- Dimensions: 12 x 10
Kitchen
- Level: Main
- Dimensions: 12 x 9
Living room
- Level: Main
- Dimensions: 18 x 13
Heating
- Electric, Forced Air
Cooling
- Central Air
Appliances
- Included: Electric Water Heater
Features
- Has fireplace: Yes
- Fireplace features: Wood Burning
Interior area
- Total structure area: 1,010
- Total interior livable area: 1,010 sqft
Property
Parking
- Parking features: No Garage
Features
- Levels: Three Or More
- Stories: 3
Lot
- Size: 392 Square Feet
Details
- Parcel number: M5620252000159
- Zoning: Residential
- Zoning description: Residential
Construction
Type & style
- Home type: SingleFamily
- Property subtype: Single Family Residence
- Attached to another structure: Yes
Materials
- Brick
- Foundation: Slab
Condition
- Year built: 1986
Community & HOA
Community
- Subdivision: Indian Ridge Condo
HOA
- Has HOA: No
- Amenities included: Trash, Water
- Services included: Association Management, Maintenance Grounds, Maintenance Structure, Snow Removal, Trash, Water, Insurance
- HOA fee: $234 monthly
- HOA name: Towne Properties
- HOA phone: 513-874-3737
Location
- Region: Hamilton
Financial & listing details
- Price per square foot: $163/sqft
- Date on market: 12/4/2024
- Date available: 12/04/2024
Estimated market value
$180,400
$166,000 - $195,000
$1,639/mo
Price history
| Date | Event | Price |
|---|---|---|
| 8/11/2025 | Listed for sale | $164,500$163/sqft |
Source:  DABR MLS #924775 Report a problem DABR MLS #924775 Report a problem | ||
| 12/20/2024 | Contingent | $164,500$163/sqft |
Source: DABR MLS #924775 Report a problem | ||
| 12/20/2024 | Pending sale | $164,500$163/sqft |
Source: DABR MLS #924775 Report a problem | ||
| 12/9/2024 | Price change | $164,500-0.8%$163/sqft |
Source: DABR MLS #924775 Report a problem | ||
| 12/6/2024 | Price change | $165,900-1%$164/sqft |
Source: DABR MLS #924775 Report a problem | ||
| 11/27/2024 | Listed for sale | $167,500+76.3%$166/sqft |
Source:  Cincy MLS #1825365 Report a problem Cincy MLS #1825365 Report a problem | ||
| 10/18/2024 | Sold | $95,000-5%$94/sqft |
Source: Cincy MLS #1813581 Report a problem | ||
| 8/3/2024 | Pending sale | $100,000$99/sqft |
Source: Cincy MLS #1813581 Report a problem | ||
| 8/2/2024 | Listed for sale | $100,000$99/sqft |
Source: Cincy MLS #1813581 Report a problem | ||
Public tax history
Tax history is unavailable.
Monthly payment
Est. payment
Payment breakdown
Explore the cost of this home by adjusting the details. Changes won't be saved.Climate risks
Neighborhood: 45011
Nearby schools
Schools provided by the listing agent
- District: Lakota
Source: DABR MLS. This data may not be complete. We recommend contacting the local school district to confirm school assignments for this home.
- $154,2002 bd2 ba924 sqft9584 Woodland Hills Dr, Hamilton, OH 45011Off Market

- $154,2002 bd2 ba924 sqft9598 Woodland Hills Dr, Hamilton, OH 45011Off Market

- $158,5952 bd1 ba1k sqft9586 Woodland Hills Dr UNIT 9586, West Chester, OH 45011Sold
- $145,0002 bd1 ba1k sqft9578 Woodland Hills Dr #9576, West Chester, OH 45011Sold
Similar homes
- $199,9002 bd2 ba1.3k sqft4908 Columbia Cir, Hamilton, OH 45011For Sale

 MLS ID #1887843, Christopher R Sandker, Coldwell Banker Realty. Cincy MLS
 - $156,9002 bd2 ba991 sqft9319 Winton Rd APT 2, Cincinnati, OH 45231For Sale
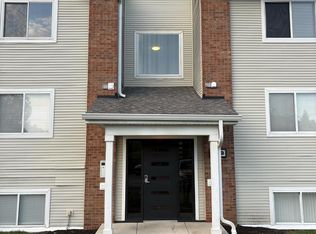 MLS ID #1886496, Angela M Walker, Real of Ohio. Cincy MLS
 - $175,0002 bd2 ba1.1k sqft3844 Mack Rd, Fairfield, OH 45014For Sale
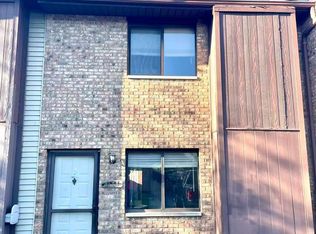 MLS ID #1878539, Scott A. Marvin, Team Results Realty. Cincy MLS
 - $169,0002 bd2 ba1.1k sqft4220 Endeavor Dr Unit 101, Cincinnati, OH 45252For Sale

 MLS ID #965206, John M Bissman, Keller Williams Advisors Rlty. DABR MLS
 - $139,9002 bd2 ba1k sqft5444 Bluesky Dr Unit 17, Cincinnati, OH 45247For SaleMLS ID #1892115, Mark J Roth, RE/MAX Preferred Group. Cincy MLS
- $149,9993 bd2 ba1.3k sqft3700 Mack Rd APT 10, Fairfield, OH 45014For SaleMLS ID #1887817, Simranjit Singh, NavX Realty, LLC. Cincy MLS
- $154,9002 bd1 ba712 sqft2051 Pater Ave, Hamilton, OH 45015For SaleMLS ID #1890419, Timothy Bowman, Plum Tree Realty. Cincy MLS
- $174,9002 bd2 ba1.1k sqft410 Carrington Ln APT 311, Loveland, OH 45140For SaleMLS ID #1879433, Eleanor D Kowalchik, Keller Williams Pinnacle Group. Cincy MLS
- $220,0003 bd2 ba1.3k sqft12146 Birchhill Dr, Cincinnati, OH 45251For SaleMLS ID #1891571, Thuy Nguyen-Meyer, OwnerLand Realty, Inc.. Cincy MLS
- $136,0002 bd2 ba1k sqft3920 Mack Rd APT 110, Fairfield, OH 45014For SaleMLS ID #1874228, Scott A. Marvin, Team Results Realty. Cincy MLS
- $190,0002 bd2 ba1.1k sqft3812 Mack Rd Unit Q, Fairfield, OH 45014For SaleMLS ID #1886139, Damon M. Coon, Sibcy Cline, Inc.. Cincy MLS
- $179,9002 bd2 ba1k sqft120 Carrington Ln APT 312, Loveland, OH 45140For SaleMLS ID #1888131, Tamra J Berry, Comey & Shepherd. Cincy MLS
- $179,9003 bd1 ba1k sqft1855 Bluehill Dr, Cincinnati, OH 45240For SaleMLS ID #958728, Kimberly A Thorpe, Comey & Shepherd REALTORS. DABR MLS
- $156,0002 bd2 ba1.1k sqft3367 Hidden Creek Dr Unit 49, Cincinnati, OH 45251For SaleMLS ID #1879281, Lori O. Schafer, Keller Williams Seven Hills Re. Cincy MLS
- $160,0002 bd2 ba1.2k sqft22 Tidewater Trce, Batavia, OH 45103For SaleMLS ID #1891939, Nichole N Yockey, Comey & Shepherd. Cincy MLS
- $169,9002 bd2 ba1.2k sqft9940 Regatta Dr Unit 302, Cincinnati, OH 45252For SaleMLS ID #965124, Michael Stylski, Comey & Shepherd REALTORS. DABR MLS
- $149,9002 bd1 ba716 sqft7 Brown St, Franklin, OH 45005For SaleMLS ID #967681, Toni K Louis, RE/MAX Preferred Group. DABR MLS
- $159,9003 bd1 ba1.1k sqft1214 Franklin Ave, Cincinnati, OH 45237For SaleMLS ID #1884892, Charles Williams, LPT Realty. Cincy MLS
- $158,0002 bd2 ba1k sqft3414 N Bend Rd APT 8, Cincinnati, OH 45239For SaleMLS ID #1886101, Dylan Koch, Plum Tree Realty. Cincy MLS
- $199,0003 bd1 ba792 sqft8419 Carrol Ave, Cincinnati, OH 45231For SaleMLS ID #1885488, Keith Hawkins, Client's Choice Realty. Cincy MLS
