Welcome to 959 Bonnie Lake Drive in the Town of Alden! This move-in ready 3+ bedroom home has been beautifully maintained and is nestled on a quiet neighborhood street, offering the perfect combination of comfort, functionality, and pride of ownership.
Step inside to find a bright and inviting layout featuring a spacious eat-in kitchen with plenty of room for everyday meals and entertaining. The flexible floor plan offers three bedrooms plus an additional room that can serve as a fourth bedroom, home office, playroom, or hobby space to fit your needs.
Enjoy the outdoors from the screened-in porch overlooking a stamped concrete patio and a peaceful backyard complete with a storage shed—an ideal setting for relaxing, hosting gatherings, or enjoying summer evenings.
Numerous updates provide peace of mind, including a new septic system (2025), hot water tank (2025), new electrical breaker box with an additional generator panel (2025), remodeled bathroom (2021), wide concrete driveway (2024), and roof (2014). An attached garage adds convenience and additional storage.
If you've been searching for a well-cared-for home in a desirable Alden neighborhood with major mechanical updates already completed, this is one you won't want to miss! The seller has decided to hold all offers and is asking for highest and best by Tues 7/7.
Pending
$219,900
959 Bonnie Lake Dr, Alden, NY 14004
3beds
1,320sqft
Single Family Residence
Built in 1961
0.45 Acres Lot
$-- Zestimate®
$167/sqft
$-- HOA
What's special
Peaceful backyardStorage shedAttached garageFlexible floor planBright and inviting layoutSpacious eat-in kitchenScreened-in porch
- 52 days |
- 137 |
- 4 |
Zillow last checked:
Listing updated:
Listed by:
eXp Realty 888-276-0630,
Cristin Bishop 716-913-7199
Source: NYSAMLSs,MLS#: B1694814 Originating MLS: Buffalo
Originating MLS: BuffaloFacts & features
Interior
Bedrooms & bathrooms
- Bedrooms: 3
- Bathrooms: 1
- Full bathrooms: 1
- Main level bathrooms: 1
- Main level bedrooms: 2
Bedroom 1
- Level: First
- Dimensions: 10.00 x 10.00
Bedroom 2
- Level: First
- Dimensions: 11.00 x 12.00
Bedroom 3
- Level: Lower
- Dimensions: 15.00 x 9.00
Bedroom 4
- Level: Lower
- Dimensions: 10.00 x 10.00
Kitchen
- Level: First
- Dimensions: 13.00 x 10.00
Living room
- Level: First
- Dimensions: 14.00 x 12.00
Other
- Level: Lower
- Dimensions: 11.00 x 11.00
Heating
- Gas, Forced Air
Appliances
- Included: Dryer, Dishwasher, Electric Oven, Electric Range, Gas Water Heater, Refrigerator, Washer
- Laundry: In Basement
Features
- Ceiling Fan(s), Entrance Foyer, Eat-in Kitchen, Programmable Thermostat
- Flooring: Hardwood, Tile, Varies
- Basement: Finished,Sump Pump
- Has fireplace: No
Interior area
- Total structure area: 1,320
- Total interior livable area: 1,320 sqft
- Finished area below ground: 660
Video & virtual tour
Property
Parking
- Total spaces: 1
- Parking features: Attached, Garage, Driveway, Garage Door Opener
- Attached garage spaces: 1
Features
- Levels: One
- Stories: 1
- Patio & porch: Covered, Patio, Porch, Screened
- Exterior features: Concrete Driveway, Porch, Patio
Lot
- Size: 0.45 Acres
- Dimensions: 100 x 200
- Features: Near Public Transit, Rectangular, Rectangular Lot, Residential Lot
Details
- Additional structures: Shed(s), Storage
- Parcel number: 1420891181000002014000
- Special conditions: Standard
Construction
Type & style
- Home type: SingleFamily
- Architectural style: Raised Ranch,Two Story
- Property subtype: Single Family Residence
Materials
- Vinyl Siding, Copper Plumbing
- Foundation: Block
- Roof: Shingle
Condition
- Resale
- Year built: 1961
Utilities & green energy
- Electric: Circuit Breakers
- Sewer: Septic Tank
- Water: Connected, Public
- Utilities for property: Cable Available, Electricity Connected, High Speed Internet Available, Water Connected
Community & HOA
Location
- Region: Alden
Financial & listing details
- Price per square foot: $167/sqft
- Tax assessed value: $123,000
- Annual tax amount: $3,484
- Date on market: 6/30/2026
- Cumulative days on market: 53 days
- Listing terms: Cash,Conventional,FHA,USDA Loan,VA Loan
Estimated market value
Not available
Estimated sales range
Not available
$1,866/mo
Price history
| Date | Event | Price |
|---|---|---|
| 7/7/2026 | Pending sale | $219,900$167/sqft |
Source:  NYSAMLSs #B1694814 Report a problem NYSAMLSs #B1694814 Report a problem | ||
| 6/30/2026 | Listed for sale | $219,900+121%$167/sqft |
Source: NYSAMLSs #B1694814 Report a problem | ||
| 7/14/2009 | Sold | $99,500$75/sqft |
Source: Public Record Report a problem | ||
| 5/14/2009 | Listed for sale | $99,500$75/sqft |
Source: Hunt Real Estate ERA #336551 Report a problem | ||
Public tax history
| Year | Property taxes | Tax assessment |
|---|---|---|
| 2025 | -- | $123,000 |
| 2024 | -- | $123,000 |
| 2023 | -- | $123,000 |
| 2022 | -- | $123,000 |
| 2021 | -- | $123,000 |
| 2020 | -- | $123,000 |
| 2019 | -- | $123,000 |
| 2018 | -- | $123,000 |
| 2017 | $2,859 +126.5% | $123,000 |
| 2016 | $1,262 | $123,000 |
| 2015 | -- | $123,000 +123.2% |
| 2014 | -- | $55,100 |
| 2013 | -- | $55,100 |
| 2012 | -- | $55,100 |
| 2011 | -- | $55,100 |
| 2010 | -- | $55,100 |
| 2009 | -- | $55,100 |
| 2008 | -- | $55,100 |
| 2007 | -- | $55,100 |
| 2006 | -- | $55,100 |
| 2005 | -- | $55,100 |
| 2004 | -- | $55,100 |
| 2003 | -- | $55,100 |
| 2002 | -- | $55,100 |
| 2001 | -- | $55,100 |
| 2000 | -- | $55,100 |
Find assessor info on the county website
Monthly payment
Climate risks
Neighborhood: Town Line
Nearby schools
GreatSchools rating
- NAAlden Primary At TownlineGrades: K-2,5Distance: 0.7 mi
- 4/10Alden Middle SchoolGrades: 6-8Distance: 3.3 mi
- 7/10Alden Senior High SchoolGrades: 9-12Distance: 3.2 mi
Schools provided by the listing agent
- District: Alden
Source: NYSAMLSs. This data may not be complete. We recommend contacting the local school district to confirm school assignments for this home.
- $264,2004 bd1 ba1.3k sqft971 Bonnie Lake Dr, Alden, NY 14004Off Market
- $305,0003 bd2 ba1.4k sqft947 Bonnie Lake Dr, Alden, NY 14004Sold
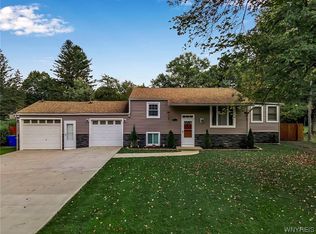
- $256,0003 bd1 ba1.3k sqft983 Bonnie Lake Dr, Alden, NY 14004Off Market
- $184,8003 bd1 ba1k sqft933 Bonnie Lake Dr, Alden, NY 14004Off Market
- $312,5004 bd2 ba1.2k sqft1010 Clearvue Dr, Alden, NY 14004Sold
- $58,8953 bd2 ba1.2k sqft998 Clearvue Dr, Alden, NY 14004Sold
- $138,2984 bd1 ba1.6k sqft1022 Clearvue Dr, Alden, NY 14004Off Market
- $138,2984 bd1 ba1.6k sqft1022 Clearvue Dr, Alden, NY 14004Off Market
A local agent can set up tours, give advice and negotiate with sellers.
Similar homes
- $314,9003 bd1 ba1.3k sqft982 Two Rod Rd, Alden, NY 14004For Sale
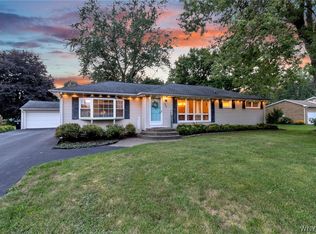
 MLS ID #B1706431, Ryan Daley, Listing by: Keller Williams Realty Lancaster. NYSAMLSs
 - $225,0003 bd2 ba1.4k sqft5317 Broadway St, Lancaster, NY 14086For Sale
 MLS ID #B1692881, Sharleen Scholz, Listing by: HUNT Real Estate ERA. NYSAMLSs
 - $219,0003 bd1 ba960 sqft750 Tifft St, Buffalo, NY 14220For Sale
 MLS ID #B1706195, Brian Hillery, Listing by: HUNT Real Estate ERA. NYSAMLSs
 - $224,9003 bd2 ba1k sqft249 Boncroft Dr, Buffalo, NY 14224For Sale
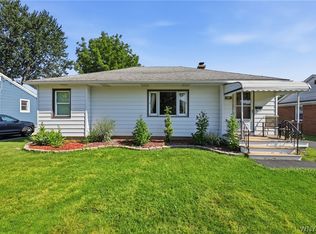 MLS ID #B1703573, Nicholas Leszczynski, Listing by: HUNT Real Estate ERA. NYSAMLSs
 - $219,9002 bd1 ba968 sqft102 Hemenway Rd, Cheektowaga, NY 14225For SaleMLS ID #B1702422, Sarah Kieffer, Listing by: HUNT Real Estate ERA. NYSAMLSs
- $214,9003 bd1 ba1k sqft109 Summit Ave, West Seneca, NY 14224For SaleMLS ID #B1682685, David G Schultz, Listing by: Howard Hanna WNY Inc.. NYSAMLSs
- $224,0003 bd2 ba1.1k sqft5 Greenleaf Ln, Buffalo, NY 14225For SaleMLS ID #B1692243, Labib Sirajee, Listing by: Towne Housing Real Estate. NYSAMLSs
- $239,9003 bd1 ba1.3k sqft16 Woodridge Ave, Cheektowaga, NY 14225For SaleMLS ID #B1706586, Suzanne Tomasello, Listing by: Keller Williams Realty WNY. NYSAMLSs
- $252,9003 bd1 ba1.1k sqft72 Grand Blvd, Cheektowaga, NY 14225For SaleMLS ID #B1707484, Donald Zappia, Listing by: eXp Realty. NYSAMLSs
- $234,9003 bd2 ba1.3k sqft124 Park Edge Dr, Cheektowaga, NY 14225For SaleMLS ID #B1704088, Ruby N Williams, Listing by: Mootry Murphy & Burgin Realty Group LLC. NYSAMLSs
- $224,9002 bd1 ba1k sqft191 Cass Ave, Cheektowaga, NY 14206For SaleMLS ID #B1705852, Gayle L Sprague, Listing by: Howard Hanna WNY Inc.. NYSAMLSs
- $229,0004 bd2 ba1.8k sqft107 Market St, Attica, NY 14011For SaleMLS ID #B1701452, Susan Marie Kautz, Listing by: Howard Hanna Rochester Inc.. NYSAMLSs
- $279,9003 bd1 ba1k sqft4402 Two Rod Rd, East Aurora, NY 14052For SaleMLS ID #B1706563, Amie Simmons, Listing by: Howard Hanna WNY Inc.. NYSAMLSs
- $245,0004 bd1 ba1.1k sqft4430 Harris Hill Rd, Williamsville, NY 14221For SaleMLS ID #B1692868, Joseph A Trifilo, Listing by: HUNT Real Estate ERA. NYSAMLSs
- $274,9003 bd1 ba1.1k sqft19 N Transit Hill Dr, Depew, NY 14043For SaleMLS ID #B1706512, Deacon Tasker, Listing by: HUNT Real Estate ERA. NYSAMLSs
- $219,9992 bd2 ba1.1k sqft51 Stoneledge Ct, Amherst, NY 14221For SaleMLS ID #B1707814, Gregory Styliades, Listing by: Howard Hanna WNY Inc.. NYSAMLSs
- $224,9004 bd2 ba1.2k sqft368 Grover Cleveland Hwy, Buffalo, NY 14226For SaleMLS ID #B1698327, Susan L Mecca, Listing by: WNY Metro Roberts Realty. NYSAMLSs
- $224,9994 bd2 ba1.4k sqft6593 Parkwood Dr, Lockport, NY 14094For SaleMLS ID #B1703712, Derek Greene, Listing by: The Greene Realty Group. NYSAMLSs
- $250,0003 bd2 ba1.4k sqft182 Bennington Rd, Amherst, NY 14226For SaleMLS ID #B1704832, Denitza Deni Dennis, Listing by: RE/MAX Plus. NYSAMLSs
- $239,9003 bd1 ba1.2k sqft548 Loretta St, Tonawanda, NY 14150For SaleMLS ID #B1704621, Frank Zellner, Listing by: HUNT Real Estate ERA. NYSAMLSs
