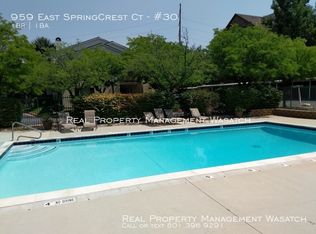
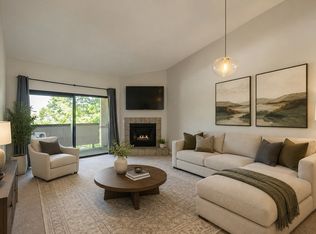
Welcome home to this beautifully updated top-floor condo in the highly sought-after Hill Creek community. Enjoy the added privacy and tranquility of having no neighbors above, while the soaring vaulted ceilings create an open, light-filled living space that feels both spacious and inviting. Thoughtfully updated during the current owner's ownership, this home features beautiful new flooring throughout, a tastefully remodeled bathroom, and newer appliances (Washer, Dryer late 2025, Stove 2022, Microwave late 2025, Fridge and Dishwasher 2026), offering a truly move-in-ready opportunity. Hill Creek is known for its exceptional amenities, including a swimming pool, hot tub, clubhouse, tennis courts, and basketball courts, providing plenty of opportunities to relax, stay active, and connect with neighbors. Ideally situated adjacent to a premier shopping destination, you'll enjoy convenient access to grocery stores, popular restaurants, entertainment, and a wide variety of everyday services-all just minutes from your front door. Whether you're searching for your first home, looking to downsize, or seeking a low-maintenance lifestyle, this exceptional condo offers the perfect combination of comfort, convenience, and location. Don't miss your opportunity to make it yours!
For sale
$239,900
959 E Springcrest Ct S #30, Midvale, UT 84047
1beds
720sqft
Condominium
Built in 1985
-- sqft lot
$-- Zestimate®
$333/sqft
$291/mo HOA
What's special
Swimming poolTennis courtsHot tubBeautifully updated top-floor condoBasketball courtsNewer appliancesOpen light-filled living space
- 4 days |
- 35 |
- 4 |
Zillow last checked:
Listing updated:
Listed by:
Vinh F Truong 801-898-0697,
Wasatch Back Mountain Properties
Source: UtahRealEstate.com,MLS#: 2172657
Facts & features
Interior
Bedrooms & bathrooms
- Bedrooms: 1
- Bathrooms: 1
- 3/4 bathrooms: 1
- Main level bedrooms: 1
Primary bedroom
- Level: First
Heating
- Forced Air, Central
Cooling
- Central Air
Appliances
- Included: Dryer, Refrigerator, Washer, Disposal, Free-Standing Range
Features
- Walk-In Closet(s), Vaulted Ceiling(s)
- Flooring: Carpet, Laminate, Tile
- Doors: Sliding Doors
- Windows: Drapes, Part, Double Pane Windows
- Basement: None
- Has fireplace: No
Interior area
- Total structure area: 720
- Total interior livable area: 720 sqft
- Finished area above ground: 720
Property
Parking
- Total spaces: 1
- Parking features: Covered
- Carport spaces: 1
Features
- Stories: 1
- Entry location: Top Level
- Exterior features: Balcony
- Has private pool: Yes
- Pool features: Fenced, In Ground, Pool/Spa Combo, Association
Lot
- Size: 435 Square Feet
- Features: Sprinkler: Auto-Full
- Residential vegetation: Landscaping: Full
Details
- Parcel number: 2229180101
- Zoning: 5200
- Zoning description: Single-Family
Construction
Type & style
- Home type: Condo
- Property subtype: Condominium
Materials
- Stucco
- Roof: Asphalt
Condition
- Blt./Standing
- New construction: No
- Year built: 1985
- Major remodel year: 2009
Utilities & green energy
- Water: Culinary
- Utilities for property: Natural Gas Connected, Electricity Connected, Sewer Connected, Water Connected
Community & HOA
Community
- Features: Clubhouse, Sidewalks
- Subdivision: Hill Creek
HOA
- Has HOA: Yes
- Amenities included: Clubhouse, Maintenance, Pool, Sewer Paid, Snow Removal, Spa/Hot Tub, Storage, Tennis Court(s), Trash, Water
- Services included: Maintenance Grounds, Sewer, Trash, Water
- HOA fee: $291 monthly
- HOA name: Advance Community
- HOA phone: 801-641-1844
Location
- Region: Midvale
Financial & listing details
- Price per square foot: $333/sqft
- Annual tax amount: $1,370
- Date on market: 7/17/2026
- Listing terms: Cash,Conventional,FHA,VA Loan
- Inclusions: Dryer, Refrigerator, Washer
- Acres allowed for irrigation: 0
- Electric utility on property: Yes
Estimated market value
Not available
Estimated sales range
Not available
Not available
Price history
| Date | Event | Price |
|---|---|---|
| 7/17/2026 | Listed for sale | $239,900$333/sqft |
Source:  UtahRealEstate.com #2172657 Report a problem UtahRealEstate.com #2172657 Report a problem | ||
Public tax history
Tax history is unavailable.
Monthly payment
Est. payment
Payment breakdown
Explore the cost of this home by adjusting the details. Changes won't be saved.Climate risks
Neighborhood: 84047
Nearby schools
GreatSchools rating
- 6/10Oakdale SchoolGrades: K-5Distance: 1.7 mi
- 5/10Hillcrest High SchoolGrades: 8-12Distance: 0.2 mi
- 3/10Union Middle SchoolGrades: 6-8Distance: 0.9 mi
Schools provided by the listing agent
- Elementary: Oakdale
- Middle: Union
- High: Hillcrest
- District: Canyons
Source: UtahRealEstate.com. This data may not be complete. We recommend contacting the local school district to confirm school assignments for this home.
- $272,3002 bd1 ba909 sqft959 E Spring Crest Ct #21, Midvale, UT 84047Off Market
- $270,4002 bd1 ba980 sqft959 E Spring Crest Ct #11, Midvale, UT 84047Off Market

- $234,1001 bd1 ba692 sqft959 E Spring Crest Ct #30, Midvale, UT 84047Off Market
- $225,6001 bd1 ba750 sqft959 E Spring Crest Ct #20, Midvale, UT 84047Off Market

- $217,3001 bd1 ba613 sqft959 E Spring Crest Ct #10, Midvale, UT 84047Off Market
- $278,7002 bd1 ba872 sqft959 E Spring Crest Ct #31, Midvale, UT 84047Off Market
- $284,0002 bd1 ba925 sqft963 E Spring Crest Ct #20, Midvale, UT 84047Off Market
- $282,0002 bd1 ba884 sqft963 E Spring Crest Ct #10, Midvale, UT 84047Off Market
A local agent can set up tours, give advice and negotiate with sellers.
Similar homes
- $234,0001 bd1 ba655 sqft925 E Creekhill Ln S #30, Midvale, UT 84047For Sale

 MLS ID #2170622, James Roth, Real Broker, LLC. UtahRealEstate.com
 - $272,5002 bd1 ba872 sqft931 E Creekhill Ln S #10, Midvale, UT 84047For Sale
 MLS ID #2163312, Rebecca A. Fetterman, Unity Group Real Estate LLC. UtahRealEstate.com
 - $269,0002 bd1 ba909 sqft7327 S Spring Crest Ct #30, Midvale, UT 84047For Sale
 MLS ID #2162524, Austin Spencer, Equity Real Estate (Premier Elite). UtahRealEstate.com
 - $260,0002 bd1 ba872 sqft925 E Creekhill Ln APT 11, Midvale, UT 84047For Sale
 MLS ID #2146088, H Mark Seely, cityhome COLLECTIVE. UtahRealEstate.com
 - $263,0002 bd1 ba884 sqft935 E Creekhill Ln APT 11, Midvale, UT 84047For SaleMLS ID #2151600, Gaylynne Wagstaff, Century 21 Everest. UtahRealEstate.com
- $269,9992 bd1 ba715 sqft1212 E Waterside Cv APT 10, Cottonwood Heights, UT 84047For SaleMLS ID #2171434, Seana R. Baker, Above & Beyond Realty, Inc. UtahRealEstate.com
- $279,0002 bd2 ba880 sqft955 E Creek Hill Ln Unit 10, Midvale, UT 84047For SaleMLS ID #2162313, Shaun Hilton, Century 21 Everest. UtahRealEstate.com
- $264,9002 bd1 ba648 sqft1222 E Waterside Cv APT 10, Cottonwood Heights, UT 84047For SaleMLS ID #2162716, Brian G. Mullahy, Equity Real Estate (Solid). UtahRealEstate.com
- $285,0002 bd2 ba920 sqft971 E Creekhill Ln S #10, Midvale, UT 84047For SaleMLS ID #2162705, Elizangela Chaves, Unity Group Real Estate LLC. UtahRealEstate.com
- $285,0002 bd2 ba824 sqft1216 Waterside Cv APT 12, Midvale, UT 84047For SaleMLS ID #2164121, David A Brunet, Homie. UtahRealEstate.com
- $299,0003 bd2 ba1k sqft1190 Waterside Cv #30-B, Midvale, UT 84047For SaleMLS ID #2170727, Jeff D Thayne, Interstate Realty Brokers. UtahRealEstate.com
- $248,0002 bd2 ba900 sqft1797 W 7600 S APT B204, West Jordan, UT 84084For SaleMLS ID #2172775, Binh Nguyen, Realtypath LLC (Prestige). UtahRealEstate.com
- $250,0002 bd2 ba856 sqft7923 S Main St APT 8, Midvale, UT 84047For SaleMLS ID #2164119, Cindy P Gerhartz, KW Utah Realtors Keller Williams. UtahRealEstate.com
- $289,0002 bd2 ba850 sqft1221 E Waterside Cv APT 11, Cottonwood Heights, UT 84047For SaleMLS ID #2168275, Andrew Merrill, REDFIN CORPORATION. UtahRealEstate.com
- $304,9002 bd2 ba824 sqft1222 E Waterside Cv APT 11, Cottonwood Heights, UT 84047For SaleMLS ID #2166203, Christina Lovell, Equity Real Estate (NRE). UtahRealEstate.com
- $275,0002 bd2 ba926 sqft20 W Lester Ave Unit B26, Murray, UT 84107For SaleMLS ID #2173000, Tanen Bodell, KW WESTFIELD. UtahRealEstate.com
- $274,9002 bd1 ba882 sqft5440 S Willow Ln E #A, Salt Lake City, UT 84107For SaleMLS ID #2172680, Dan Scribner, SURV REAL ESTATE INC. UtahRealEstate.com
- $--2 bd2 ba912 sqft810 E Gatewood Dr, Sandy, UT 84094AuctionAuction.com 2
- $299,9992 bd2 ba784 sqft6859 S Countrywoods Cir #E17, Midvale, UT 84047For SaleMLS ID #2166567, Jennie L. Johnson, Presidio Real Estate (Mountain View). UtahRealEstate.com
- $229,0001 bd1 ba701 sqft2220 E Murray Holladay Rd S #21, Salt Lake City, UT 84117For SaleMLS ID #2172247, Cindy Fullmer, Imagine Real Estate, LLC. UtahRealEstate.com
