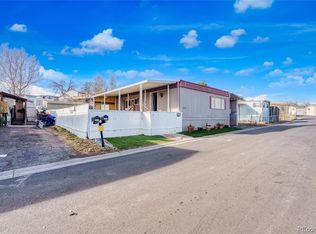
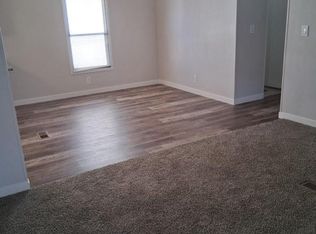
Welcome to Redwood Estates! This 3-bedroom, 2-bathroom single-wide manufactured home offers comfortable living with plenty of space and convenient extras. Situated on a desirable corner lot, the property features three storage sheds, with two equipped with electricity, providing excellent space for storage, hobbies, or a workshop. Three window A/C units help keep the home comfortable during warmer months. The sale includes all main appliances, making this home move-in ready. The spacious driveway offers up to five off-street parking spaces.
Enjoy the convenience of living in a pet-friendly manufactured home community with professional on-site management and beautifully maintained grounds. Located just 9 miles from Denver, Redwood Estates offers easy access to shopping, dining, public transportation, and a variety of entertainment and attractions. Nearby conveniences include Walmart, Sam’s Club, and Home Depot, while local favorites such as Saigon Basil and Cinzzetti’s are just a short drive away. With its convenient location and comfortable features, this home is a great opportunity to make homeownership your own!
For sale
$67,000
9595 Pecos Street LOT 574, Thornton, CO 80260
3beds
994sqft
Manufactured Home
Built in 1979
5,000 Square Feet Lot
$98,300 Zestimate®
$67/sqft
$1,277/mo HOA
What's special
Three storage shedsBeautifully maintained groundsDesirable corner lot
- 3 days
- 83
- 8
Zillow last checked:
Listing updated:
Listed by:
Alexia Chaparro alexiachaparro@jpar.net,
JPAR Modern Real Estate,
David Sandoval 303-875-4471,
JPAR Modern Real Estate
Source: REcolorado as distributed by MLS GRID,MLS#: 7023858
Facts & features
Interior
Bedrooms & bathrooms
- Bedrooms: 3
- Bathrooms: 2
- Full bathrooms: 2
- Main level bathrooms: 2
- Main level bedrooms: 3
Bedroom
- Description: Room 1
- Level: Main
Bedroom
- Description: Room 2
- Level: Main
Bedroom
- Description: Primary Bedroom
- Features: Primary Suite
- Level: Main
Bathroom
- Description: Bathroom 1
- Level: Main
Bathroom
- Description: Primary Bathroom
- Features: Primary Suite
- Level: Main
Kitchen
- Description: Kitchen
- Level: Main
Laundry
- Description: Laundry Area
- Level: Main
Living room
- Description: Living Room
- Level: Main
Heating
- Forced Air
Cooling
- Has cooling: Yes
Appliances
- Included: Dishwasher, Disposal, Dryer, Microwave, Oven, Range, Range Hood, Refrigerator, Washer
Features
- Flooring: Laminate
Interior area
- Total structure area: 994
- Total interior livable area: 994 sqft
- Finished area above ground: 994
- Finished area below ground: 0
Property
Parking
- Total spaces: 5
- Parking features: Concrete
- Details: Off Street Spaces: 5
Features
- Patio & porch: Covered, Front Porch
- Fencing: Partial
- Park: Redwood Estates
Lot
- Size: 5,000 Square Feet
- Features: Corner Lot
Details
- Parcel number: M0007638
- Special conditions: Standard
Construction
Type & style
- Home type: MobileManufactured
- Property subtype: Manufactured Home
Materials
- Metal Siding
- Roof: Metal
Condition
- Year built: 1979
Utilities & green energy
- Sewer: Public Sewer
Community & HOA
HOA
- Has HOA: Yes
- Amenities included: Clubhouse, Park, Parking, Playground, Pool, Storage
- HOA fee: $1,277 monthly
- HOA name: Redwood Estates
- HOA phone: 303-427-1761
Location
- Region: Thornton
Financial & listing details
- Price per square foot: $67/sqft
- Tax assessed value: $18,504
- Annual tax amount: $153
- Date on market: 10/14/2026
- Listing terms: Cash,Conventional
- Exclusions: Seller's Personal Property
- Ownership: Individual
- Road surface type: Paved
- Body type: Single Wide
Estimated market value
$98,300
$87,000 - $111,000
Not available
Price history
| Date | Event | Price |
|---|---|---|
| 10/14/2026 | Listed for sale | $67,000$67/sqft |
Source:  REcolorado as distributed by MLS GRID #7023858 Report a problem REcolorado as distributed by MLS GRID #7023858 Report a problem | ||
Public tax history
| Year | Property taxes | Tax assessment |
|---|---|---|
| 2025 | -- | -- |
| 2024 | -- | -- |
| 2023 | -- | -- |
| 2022 | $153 | $1,290 -2.3% |
| 2021 | -- | $1,320 +29.4% |
| 2020 | $119 | $1,020 -1% |
| 2019 | $119 -3% | $1,030 +1% |
| 2018 | $123 | $1,020 |
| 2017 | $123 | $1,020 +137.2% |
| 2016 | -- | $430 |
| 2015 | $49 -30.3% | $430 -28.3% |
| 2014 | $70 | $600 |
| 2013 | -- | $600 |
| 2012 | -- | $600 |
| 2011 | -- | $600 |
| 2010 | -- | $600 |
| 2009 | -- | $600 -18.9% |
| 2008 | -- | $740 |
Find assessor info on the county website
Monthly payment
Climate risks
Neighborhood: Redwood Estates
Nearby schools
Schools provided by the listing agent
- Elementary: Federal Heights
- Middle: Northglenn
- High: Northglenn
- District: Adams 12 5 Star Schl
Source: REcolorado as distributed by MLS GRID. This data may not be complete. We recommend contacting the local school district to confirm school assignments for this home.

Similar homes
- $79,9004 bd2 ba1.4k sqft2710 Hawk Street, Federal Heights, CO 80260For Sale
 MLS ID #8692883, Araceli Quezada, Realty Of America LLC. REcolorado as distributed by MLS GRID
 - $100,0003 bd2 ba1.1k sqft1801 W 92nd Avenue LOT 266, Federal Heights, CO 80260For Sale
 MLS ID #8808959, Samantha Cordova, Remax inMotion. REcolorado as distributed by MLS GRID
 - $69,5003 bd2 ba1.2k sqft9595 Pecos St #6, Thornton, CO 80260For Sale

 MLS ID #7042, Nicki Thompson, RE/MAX Alliance-Olde Town. IRES as distributed by MLS GRID
 - $65,0003 bd2 ba1k sqft2100 W 100th Avenue LOT 77.5, Denver, CO 80260For Sale
 MLS ID #8939812, Yadira Garcilazo-Rodriguez, Keller Williams Realty Urban Elite. REcolorado as distributed by MLS GRID
 - $79,9003 bd2 ba1k sqft9595 Pecos Street LOT 337, Thornton, CO 80260For SaleMLS ID #4707747, Norma Morales, HomeSmart Realty. REcolorado as distributed by MLS GRID
- $55,0002 bd1 ba784 sqft1801 W 92nd Avenue LOT 517, Federal Heights, CO 80260For SaleMLS ID #9698823, Faith Young, Keller Williams Advantage Realty LLC. REcolorado as distributed by MLS GRID
- $69,9992 bd2 ba1k sqft1801 W 92nd Avenue LOT 407, Denver, CO 80260For SaleMLS ID #3307967, Dalilah Trujillo, Real Broker, LLC DBA Real. REcolorado as distributed by MLS GRID
- $90,0004 bd2 ba924 sqft2100 W 100th Avenue LOT 232, Thornton, CO 80260For SaleMLS ID #9156608, Edith Cordova, Remax inMotion. REcolorado as distributed by MLS GRID
- $69,9002 bd2 ba1k sqft9595 Pecos Street LOT 369, Denver, CO 80260For SaleMLS ID #5915788, Charles Burroughs, CJ Burroughs. REcolorado as distributed by MLS GRID
- $70,0004 bd2 ba1k sqft1500 W Thornton Parkway LOT 134, Denver, CO 80260For SaleMLS ID #4102337, Susana Santos, HomeSmart Realty. REcolorado as distributed by MLS GRID
- $79,5003 bd2 ba1.2k sqft2100 W 100th Avenue LOT 468, Thornton, CO 80260For SaleMLS ID #4026058, Charlie Belger, JPAR Modern Real Estate. REcolorado as distributed by MLS GRID
- $59,000-- bd-- ba868 sqft2100 W 100th Avenue LOT 432, Thornton, CO 80260For SaleMLS ID #6335594, Evelyn Duffy, HomeSmart Realty. REcolorado as distributed by MLS GRID
- $71,0002 bd2 ba980 sqft2100 W 100th Avenue LOT 258, Thornton, CO 80260For SaleMLS ID #5503510, Faith Young, Keller Williams Advantage Realty LLC. REcolorado as distributed by MLS GRID
- $50,9993 bd2 ba1.2k sqft2900 Dove St, Denver, CO 80260For SaleMLS ID #6920, Kristy Carter, Innovation Real Estate. IRES as distributed by MLS GRID
- $75,0004 bd2 ba1.1k sqft9710 Gull Street LOT 23, Denver, CO 80260For SaleMLS ID #3898116, Charlie Belger, JPAR Modern Real Estate. REcolorado as distributed by MLS GRID
- $64,0002 bd1 ba784 sqft2551 W 92nd Avenue LOT 220, Denver, CO 80260For SaleMLS ID #6637810, Eduardo Dominguez, Key Team Real Estate Corp.. REcolorado as distributed by MLS GRID
- $55,0002 bd1 ba672 sqft1500 W Thornton Parkway LOT 226, Thornton, CO 80260For SaleMLS ID #5941427, Jocelyn Ramirez, Megastar Realty. REcolorado as distributed by MLS GRID
- $54,0003 bd1 ba720 sqft1201 W Thornton Parkway LOT 78, Thornton, CO 80260For SaleMLS ID #8850034, Joshua Zelcer, Brokers Guild Real Estate. REcolorado as distributed by MLS GRID
