ATTENTION INVESTORS, FLIPPERS, THOSE WITH A HOME BUSINESS OR IN NEED OF COMMERCIAL SPACE! This ONE OWNER home and commercial building is hitting the market for the first time EVER! Step back in time in this well maintained 5 bedroom 2 full bath cape. This home has all of the original woodwork and built ins, even the custom stucco and painted murals (that is not wall paper!). With some imagination and elbow grease this home can be a real showpiece. Replacement windows, boiler less than 20 years old and electric was updated at some point, will kick you off on your rehab journey. BONUS to the house is a HUGE commercial space/garage/storage facility (former dairy barn back in the day) that is in need of some sprucing up AND a non-conforming PRE-EXISTING extra lot! The property is in a mixed use zoning so bring your imagination! Will not pass FHA. ESTATE SALE BEING SOLD AS IS. CASH OR HARD MONEY LOAN (Creative financing MAY work) No disclosures. PROPERTY INCLUDES 3 DIFFERENT PARCELS CONSISTING OF 94, 96 AND 98 - LOTS 126, 210-211 which are commercial space (zoned commercial), single family home and vacant lot.
Active
$374,900
96-94 98 High St, Cumberland, RI 02864
5beds
2,112sqft
Single Family Residence
Built in 1930
0.27 Acres Lot
$-- Zestimate®
$178/sqft
$-- HOA
What's special
Replacement windowsNon-conforming pre-existing extra lot
- 1 day
- 185
- 12
Zillow last checked:
Listing updated:
Listed by:
Sheri Bishop 508-472-0306,
REMAX Revolution
Source: StateWide MLS RI,MLS#: 1427952
Facts & features
Interior
Bedrooms & bathrooms
- Bedrooms: 5
- Bathrooms: 2
- Full bathrooms: 2
Bedroom 1
- Level: First
- Area: 80 Square Feet
- Dimensions: 10
Bedroom 2
- Level: First
- Area: 80 Square Feet
- Dimensions: 10
Bedroom 3
- Level: Second
- Area: 130 Square Feet
- Dimensions: 13
Bedroom 4
- Level: Second
- Area: 156 Square Feet
- Dimensions: 12
Bedroom 5
- Level: Second
- Area: 108 Square Feet
- Dimensions: 12
Bathroom
- Level: Second
- Area: 48 Square Feet
- Dimensions: 8
Bathroom
- Level: First
- Area: 40 Square Feet
- Dimensions: 10
Dining room
- Level: First
- Area: 210 Square Feet
- Dimensions: 14
Kitchen
- Level: First
- Area: 60 Square Feet
- Dimensions: 10
Living room
- Level: First
- Area: 180 Square Feet
- Dimensions: 12
Storage
- Level: Second
- Area: 96 Square Feet
- Dimensions: 12
Heating
- Natural Gas, Steam
Cooling
- None
Appliances
- Included: Gas Water Heater
Features
- Wall (Plaster), Plumbing (Copper), Plumbing (Mixed)
- Flooring: Other, Carpet
- Basement: Full,Interior and Exterior,Partially Finished,Family Room
- Has fireplace: No
- Fireplace features: None
Interior area
- Total structure area: 1,612
- Total interior livable area: 2,112 sqft
- Finished area above ground: 1,612
- Finished area below ground: 500
Video & virtual tour
Property
Parking
- Total spaces: 6
- Parking features: Detached, Garage Door Opener, Driveway
- Garage spaces: 4
- Has uncovered spaces: Yes
Features
- Patio & porch: Patio
- Fencing: Fenced
Lot
- Size: 0.27 Acres
- Features: Extra Lot, Sidewalks
Details
- Additional structures: Outbuilding
- Foundation area: 750
Construction
Type & style
- Home type: SingleFamily
- Architectural style: Cape Cod
- Property subtype: Single Family Residence
Materials
- Plaster, Aluminum Siding, Brick, Other Siding, Vinyl Siding
- Foundation: Block
Condition
- New construction: No
- Year built: 1930
Utilities & green energy
- Electric: Circuit Breakers
- Sewer: Cesspool
- Utilities for property: Water Connected, Sewer Available
Community & HOA
Community
- Features: Near Public Transport, Commuter Bus, Private School, Public School, Railroad, Schools
HOA
- Has HOA: No
Location
- Region: Cumberland
Financial & listing details
- Price per square foot: $178/sqft
- Annual tax amount: $6,343
- Date on market: 11/6/2026
- Inclusions: ESTATE SALE BEING SOLD AS IS. NO DISCLOSURES. Inspections for informational purposes only! Buyers and buyers agents to perform own due diligence on property/lots/room sizes etc. Home WILL NOT qualify for FHA or VA...must be cash, rehab, hard money and POSSIBLY conventional. Home is on CESSPOOL. This property is in need of work including roof. Is well cared for but very outdated! Buyer responsible for hooking up to sewer. Freight train runs DIRECTLY behind house According to zoning agent extra lot is pre-existing, non-conforming and possibly buildable with the right approvals. PROPERTY INCLUDES 3 DIFFERENT PARCELS CONSISTING OF 94, 96 AND 98 - LOTS 126, 210-211 94 is zoned commercial, 96-98 residential
Estimated market value
Not available
Estimated sales range
Not available
Not available
Price history
| Date | Event | Price |
|---|---|---|
| 11/6/2026 | Listed for sale | $374,900$178/sqft |
Source:  StateWide MLS RI #1427952 Report a problem | ||
Public tax history
Tax history is unavailable.
Monthly payment
Est. payment
Payment breakdown
Explore the cost of this home by adjusting the details. Changes won't be saved.Climate risks
Neighborhood: Diamond Hill
Similar homes
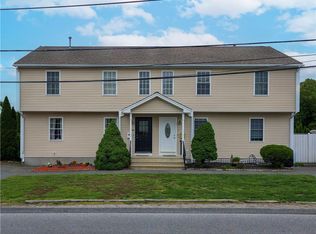
- $--3 bd1 ba1.4k sqft11 Lambert Ave, Cumberland, RI 02864Auction
 Auction.com 2
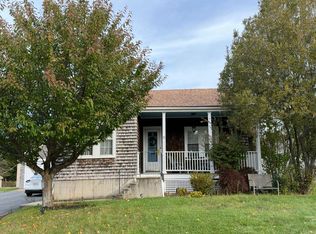
- $374,9004 bd2 ba1.4k sqft350 High St, Cumberland, RI 02864For Sale
 MLS ID #1426977, Robin Pastore, CENTURY 21 Gonsalves - Pastore. StateWide MLS RI
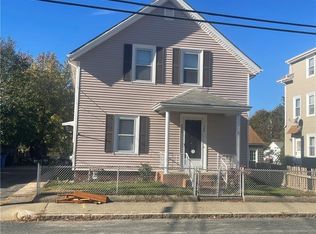
- $499,9003 bd1 ba1.2k sqft82 Wayne Dr, Cumberland, RI 02864For Sale
 MLS ID #1427780, Kenneth Scotti, RE/MAX Properties. StateWide MLS RI
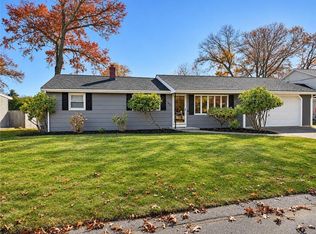
- $355,0002 bd2 ba1.5k sqftFriar's Green, Cumberland, RI 02864For Sale
 MLS ID #1427614, Rosa Viveiros, RE/MAX River's Edge. StateWide MLS RI
- $369,9004 bd3 ba1.3k sqft39 Arlington St, Woonsocket, RI 02895For SaleMLS ID #1426653, Samantha Durand, REMAX Revolution. StateWide MLS RI
- $519,0003 bd1 ba2.1k sqft100 Sleepy Hollow Dr, Cumberland, RI 02864For SaleMLS ID #1427467, The Hometown Experts Team, RE/MAX Town & Country. StateWide MLS RI
- $429,0003 bd2 ba2.1k sqft149 Nursery Ave, Woonsocket, RI 02895For SaleMLS ID #1426470, Roxanne Beretta, RE/MAX Real Estate Center. StateWide MLS RI
- $469,9004 bd2 ba2.5k sqft1707 Diamond Hill Rd, Cumberland, RI 02864For SaleMLS ID #1424356, Michaela Jenkins, Compass. StateWide MLS RI
- $400,0003 bd2 ba1.3k sqft23 Kinsman St, Cumberland, RI 02864For SaleMLS ID #1426282, Priscila Nassif, HomeSmart First Class Realty. StateWide MLS RI
- $369,0004 bd2 ba1.9k sqft25 Union St, Woonsocket, RI 02895For SaleMLS ID #1427649, Yamanda Perez Jimenez, Circle 100 Real Estate. StateWide MLS RI
- $429,0003 bd1 ba1.7k sqft64 Blackstone St, Cumberland, RI 02864For SaleMLS ID #1425778, Stacy Corrigan, Real Broker, LLC. StateWide MLS RI
- $389,9002 bd2 ba1.4k sqftApple Ridge Estates, Cumberland, RI 02864For SaleMLS ID #1425378, Lori Carreiro, Coldwell Banker Realty. StateWide MLS RI
- $499,9003 bd3 ba1.8k sqft12 Timberwolf Dr, Cumberland, RI 02864For SaleMLS ID #1426510, Lorraine Dunsmore, CENTURY 21 Stachurski Agency. StateWide MLS RI
- $329,9003 bd2 ba1.3k sqft297 Burnside Ave, Woonsocket, RI 02895For SaleMLS ID #1427745, Matthew Kachanis, SERHANT.. StateWide MLS RI
- $475,0004 bd1 ba1.2k sqft43 Duchess Rd, Cumberland, RI 02864For SaleMLS ID #1426736, Bessette Veloso Group, William Raveis Inspire. StateWide MLS RI
- $489,4004 bd2 ba1.4k sqft30 Lockwood Rd, Cumberland, RI 02864For SaleMLS ID #1424176, Christopher Rapacioli, Coldwell Banker Realty. StateWide MLS RI
- $429,9003 bd1 ba1.2k sqft42 Pine Swamp Rd, Cumberland, RI 02864For SaleMLS ID #1420691, Wendie Fillmore-Palermo, Coldwell Banker Realty. StateWide MLS RI
- $450,0002 bd2 ba1.1k sqft1 Vale St, Cumberland, RI 02864For SaleMLS ID #1427207, The DiSpirito Team, Engel & Volkers Oceanside. StateWide MLS RI
- $399,9002 bd2 ba1.9k sqftValley View, Cumberland, RI 02864For SaleMLS ID #1426713, Trisha Gloria, Lamacchia Realty, Inc. StateWide MLS RI
