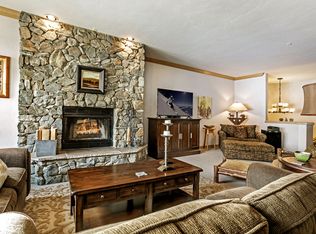
Luxury meets convenience in the heart of Beaver Creek. This residence has 3 bedrooms and 3 baths on 2-levels. Highlands Slopeside is one of the premier ski-in/ski-out properties. Numerous upgrades include high-end engineered hardwood flooring in the living and dining areas, granite countertops throughout, knotty alder doors, trim and bathroom cabinetry. Ample storage with two Owner's closets in the unit and an Owner's cage located in the common garage. You will love the views of Beaver Creek's slopes from the living, dining and kitchen areas as well as the deck located off the dining area. A large wood burning fireplace ads to the ambiance of your slice of Mountain Paradise. The huge primary bedroom is located on the entrance level. The primary bathroom was completely reconfigured and has a large soaking tub and separate shower. The frosted glass French doors that lead into the master bathroom lend an additional touch of elegance. Two ensuite bedrooms are located off the living and dining area. This home can sleep 9 people offering a delightful place to entertain friends and family. Highlands Slopeside owners have access to the year-round heated outdoor pool, 3 hot tubs, concierge services and the front desk at the Highlands Lodge. The Highlands Slopeside building has its own private hot tub, a ''common lounge area'' with views of the ski slopes and a ski/snowboard locker room with private lockers and boot-drying racks. The locker room opens onto Beaver Creek's ski slopes allowing easy access to the Centennial Express Lift. The free dial-a-ride shuttle service throughout the resort makes it easy to get around without having to drive. Highlands Slopeside where luxury meets convenience in the heart of Beaver Creek.
For sale
$4,199,000
96 Highlands Ln #219, Beaver Creek, CO 81620
3beds
2,128sqft
Condominium
Built in 2020
-- sqft lot
$4,027,900 Zestimate®
$1,973/sqft
$2,590/mo HOA
What's special
Large wood burning fireplaceGranite countertops throughout
- 73 days |
- 76 |
- 3 |
Zillow last checked:
Listing updated:
Listed by:
Robert Schilling 970-390-0705,
Coldwell Banker Distinctive Properties
Source: VMLS,MLS#: 1014391
Facts & features
Interior
Bedrooms & bathrooms
- Bedrooms: 3
- Bathrooms: 3
- Full bathrooms: 1
- 3/4 bathrooms: 2
Primary bedroom
- Area: 236.73
- Dimensions: 12.95x18.28
Bedroom 2
- Area: 138.04
- Dimensions: 11.91x11.59
Bedroom 3
- Area: 125.64
- Dimensions: 11.37x11.05
Bedroom 4
- Area: 33.24
- Dimensions: 3.91x8.50
Bathroom
- Area: 71.15
- Dimensions: 9.91x7.18
Bathroom
- Area: 82.35
- Dimensions: 9.91x8.31
Bathroom
- Area: 27.94
- Dimensions: 5.69x4.91
Bathroom
- Area: 22.76
- Dimensions: 5.16x4.41
Heating
- Baseboard, Natural Gas
Cooling
- Ceiling Fan(s)
Appliances
- Included: Dishwasher, Disposal, Microwave, Range, Refrigerator, Washer/Dryer
- Laundry: See Remarks
Features
- Balcony
- Flooring: Carpet, Tile, Wood
- Has basement: No
Interior area
- Total structure area: 2,128
- Total interior livable area: 2,128 sqft
Property
Parking
- Total spaces: 1
- Parking features: Garage, Heated Garage, Unassigned, Underground
- Attached garage spaces: 1
Features
- Levels: Two,Multi/Split
- Stories: 5
- Entry location: Main Door or Through Garage
- Patio & porch: Deck
- Has private pool: Yes
- Pool features: Outdoor Pool
- Has spa: Yes
- Spa features: Bath
- Has view: Yes
- View description: Mountain(s), Ski Slopes, South Facing, Trees/Woods
Lot
- Size: 871 Square Feet
- Features: City Lot
Details
- Parcel number: 210524123020
- Zoning: Residential
Construction
Type & style
- Home type: Condo
- Property subtype: Condominium
Materials
- Steel Siding, Stone, Stucco, Wood Siding
- Foundation: Concrete Perimeter
- Roof: Synthetic,Tile
Condition
- Year built: 2020
- Major remodel year: 2020
Utilities & green energy
- Water: Public
- Utilities for property: Electricity Available, Natural Gas Available, Sewer Available, Sewer Connected, Water Available
Community & HOA
Community
- Features: Fishing, Fitness Center, Golf, Near Public Transport, Shuttle Service, Tennis Court(s), Trail(s), Pickleball Courts
- Subdivision: Highlands Slopeside Cond
HOA
- Has HOA: Yes
- Amenities included: Fitness Center, Front Desk, Pool, Shuttle Service, Spa/Hot Tub
- Services included: Cable TV, Common Area Maintenance, Firewood, Gas, Heat, Insurance, Internet, Management, Sewer, Snow Removal, Trash, Water
- HOA fee: $7,769 quarterly
Location
- Region: Beaver Creek
Financial & listing details
- Price per square foot: $1,973/sqft
- Tax assessed value: $4,092,100
- Annual tax amount: $16,706
- Date on market: 6/12/2026
- Cumulative days on market: 74 days
- Listing terms: Cash,New Loan
- Electric utility on property: Yes
- Road surface type: All Year
Estimated market value
$4,027,900
$3.83M - $4.23M
$6,643/mo
Price history
| Date | Event | Price |
|---|---|---|
| 6/12/2026 | Listed for sale | $4,199,000+71.4%$1,973/sqft |
Source:  VMLS #1014391 Report a problem VMLS #1014391 Report a problem | ||
| 1/22/2021 | Sold | $2,450,000+41.7%$1,151/sqft |
Source: Public Record Report a problem | ||
| 2/9/2011 | Sold | $1,728,500$812/sqft |
Source: Public Record Report a problem | ||
Public tax history
| Year | Property taxes | Tax assessment |
|---|---|---|
| 2025 | $16,706 +9.6% | $255,760 +2% |
| 2024 | $15,243 +57.3% | $250,680 -2% |
| 2023 | $9,693 -1.5% | $255,820 +92.3% |
| 2022 | $9,839 | $133,030 -2.8% |
| 2021 | -- | $136,860 +6.3% |
| 2020 | $8,846 | $128,690 |
Find assessor info on the county website
Monthly payment
Est. payment
Payment breakdown
Explore the cost of this home by adjusting the details. Changes won't be saved.Climate risks
Neighborhood: 81620
Nearby schools
GreatSchools rating
- 3/10Avon Elementary SchoolGrades: K-5Distance: 2.7 mi
- 8/10Homestake Peak SchoolGrades: PK-8Distance: 2.4 mi
- 6/10Battle Mountain High SchoolGrades: 9-12Distance: 4.7 mi
- $4,462,2003 bd4 ba2.1k sqft96 Highland Ave #211, Beaver Creek, CO 81620Off Market
- $1,615,4203 bd3 ba2.1k sqft96 Highlands Ln #206, Beaver Creek, CO 81620Off Market
- $1,813,8603 bd4 ba2k sqft96 Highlands Ln #500, Beaver Creek, CO 81620Off Market

- $1,846,9203 bd3 ba2.2k sqft96 Highlands Ln #501, Avon, CO 81620Off Market
- $1,862,2403 bd4 ba2.5k sqft96 Highlands Ln #507, Avon, CO 81620Off Market
- $1,977,2003 bd3 ba2.4k sqft96 Highlands Ln #212, Beaver Creek, CO 81620Off Market
- $2,152,3103 bd4 ba2.6k sqft96 Highlands Ln #506, Avon, CO 81620Off Market
- $5,395,0003 bd4 ba2.3k sqft96 Highlands Ln #213, Beaver Creek, CO 81620For Sale
A local agent can set up tours, give advice and negotiate with sellers.
Similar homes
- $4,195,0004 bd4 ba2.4k sqft255 Chapel Pl #407, Avon, CO 81620For Sale
 MLS ID #1014970, Shawn Byrne, Ron Byrne & Associates R.E.. VMLS
 - $3,900,0003 bd4 ba2.1k sqft1156 Village Rd #A405, Beaver Creek, CO 81620For Sale
 MLS ID #1014931, Dana A Correia, Slifer Smith & Frampton - Hyatt. VMLS
 - $4,500,0004 bd4 ba2.4k sqft255 Chapel Pl #402, Avon, CO 81620New Construction
 VMLS
VMLS - $4,795,0003 bd3 ba2.2k sqft255 Chapel Pl #615, Avon, CO 81620New Construction
 VMLS
VMLS - $3,750,0004 bd4 ba2.4k sqft255 Chapel Pl #307, Avon, CO 81620New ConstructionVMLS
- $4,275,0004 bd5 ba2.1k sqft17 Meadow Ct APT E-3, Beaver Creek, CO 81620For SaleMLS ID #1014420, Rebekah Zenor, Compass. VMLS
- $4,850,0003 bd4 ba1.9k sqft45 W Thomas Pl #R17, Beaver Creek, CO 81620For SaleMLS ID #1013668, Tricia Gould, Slifer Smith & Frampton/Avon. VMLS
- $2,950,0003 bd4 ba2.1k sqft180 Offerson Rd #15, Beaver Creek, CO 81620For SaleMLS ID #1014976, Molly Griffin, Slifer Smith & Frampton- Lionshead. VMLS
- $3,295,0003 bd3 ba1.3k sqft15 Highlands Ln #R107, Beaver Creek, CO 81620For SaleMLS ID #1013653, David McHugh, LIV Sotheby's Int Realty Beaver Creek Village. VMLS
- $3,495,0003 bd3 ba1.3k sqft15 Highlands Ln #406, Avon, CO 81620For SaleMLS ID #1013761, Andrew Cryer, Slifer Smith & Frampton - Highlands. VMLS
- $5,395,0003 bd4 ba2.3k sqft96 Highlands Ln #213, Beaver Creek, CO 81620For SaleMLS ID #1014519, David McHugh, LIV Sotheby's Int Realty Beaver Creek Village. VMLS
- $5,500,0003 bd3 ba1.9k sqft210 Offerson Rd #R407, Beaver Creek, CO 81620For SaleMLS ID #1014575, Terry Hoffman, Hoffman West Real Estate. VMLS
- $2,895,0002 bd3 ba1.6k sqft255 Chapel Pl #314, Avon, CO 81620For SaleMLS ID #1014988, Page E Slevin, Berkshire Hathaway - Beaver Creek Lodge. VMLS
- $4,925,0004 bd5 ba2.9k sqft255 Chapel Pl #200, Avon, CO 81620New ConstructionVMLS
- $3,997,0003 bd4 ba1.8k sqft17 Meadow Ct APT E-2, Beaver Creek, CO 81620For SaleMLS ID #1012960, David McHugh, LIV Sotheby's Int Realty Beaver Creek Village. VMLS
- $4,150,0004 bd4 ba2k sqft38460 Us Highway 6 #325, Avon, CO 81620For SaleMLS ID #1014865, Dana A Correia, Slifer Smith & Frampton - Hyatt. VMLS
- $3,495,0002 bd3 ba1.4k sqft17 Chateau Ln #210, Beaver Creek, CO 81620For SaleMLS ID #1014885, David McHugh, LIV Sotheby's Int Realty Beaver Creek Village. VMLS
- $3,200,0003 bd3 ba1.7k sqft255 Chapel Pl #310, Avon, CO 81620New ConstructionVMLS
- $3,750,0003 bd3 ba2.3k sqft18 Waterfront Way, Avon, CO 81620For SaleMLS ID #1014977, Kristina Vardaman, Slifer Smith & Frampton/Four Seasons. VMLS
- $3,450,0003 bd4 ba2k sqft37347 Highway 6 #206, Avon, CO 81620For SaleMLS ID #1014599, Mary Isom, Mountain Living Realty. VMLS
