3% Assumable VA with Roam! Wow!!! Come check out this stunning home in located on a cul-de-sac in Richmond Park, Cameron. This sun-filled 3 bedroom, 2.5 bathroom home boasts a large large eat-in kitchen with granite countertops and stainless steel appliances, a formal dining room, a large living room with a fireplace - perfect for entertaining or relaxing with loved ones. The 2nd floor primary suite features a double vanity, large soaking tub, and stand alone shower in the primary bathroom - a perfect spa-like retreat. There are 2 additional bedrooms on the 2nd floor with generous closets and full bathroom. The private, fenced-in backyard is perfect for grilling, gardening, and hanging with loved ones. Conveniently located near Fort Bragg. Come spoil yourself - you deserve it! *Currently leased until 11/01/25
Sold for $300,000
$300,000
96 Ramsey Ct, Cameron, NC 28326
3beds
1,705sqft
Single Family Residence
Built in 1996
0.75 Acres Lot
$297,500 Zestimate®
$176/sqft
$1,866 Estimated rent
Home value
$297,500
$268,000 - $330,000
$1,866/mo
Zestimate® history
Owner options
List your home for rent
$1,866/mo
Rent Zestimate®
Find your next renter with Zillow Rental Manager. Plus, with online applications, you can quickly screen prospective tenants – for free.
$1,866/mo
Rent Zestimate®
Refinance and save
$1,953/mo
Est. payment
Refinancing to a lower rate could help reduce your monthly payments and save thousands over the life of the loan.
$1,953/mo
Est. payment
Explore your selling options
Work with a Zillow partner agent
Leverage their expertise and Zillow's premium Showcase listings to get your home seen by more buyers.
Get startedList with your own agent
Get your home in front of millions of buyers by listing it on Zillow.
Learn how to do itSell it yourself
Take full control of how buyers see your home on Zillow by listing For Sale by Owner (FSBO).
List your homeWhat's special
Private fenced-in backyardLarge eat-in kitchenGranite countertopsPrimary suiteDouble vanitySoaking tubFormal dining room
Zillow last checked:
Listing updated:
Listed by:
Heather Anagnos 617-413-0564,
Mark Spain Real Estate
Bought with:
MORGAN STUMPF, 346157
KELLER WILLIAMS REALTY (PINEHURST)
Source: Doorify MLS,MLS#: 10119844
Facts & features
Interior
Bedrooms & bathrooms
- Bedrooms: 3
- Bathrooms: 3
- Full bathrooms: 2
- 1/2 bathrooms: 1
Primary bedroom
- Level: Second
- Area: 224 Square Feet
- Dimensions: 16 x 14
Bedroom 2
- Level: Second
- Area: 100 Square Feet
- Dimensions: 10 x 10
Bedroom 3
- Level: Second
- Area: 100 Square Feet
- Dimensions: 10 x 10
Primary bathroom
- Level: Second
- Area: 146 Square Feet
- Dimensions: 10 x 14.6
Bathroom 2
- Level: Second
- Area: 40 Square Feet
- Dimensions: 5 x 8
Bathroom 3
- Description: Half Bath
- Level: First
- Area: 21 Square Feet
- Dimensions: 3 x 7
Breakfast room
- Level: First
- Area: 62.5 Square Feet
- Dimensions: 12.5 x 5
Kitchen
- Level: First
- Area: 95.76 Square Feet
- Dimensions: 12.6 x 7.6
Living room
- Level: First
- Area: 299 Square Feet
- Dimensions: 13 x 23
Office
- Level: First
- Area: 125 Square Feet
- Dimensions: 12.5 x 10
Heating
- Heat Pump
Cooling
- Central Air
Appliances
- Included: Dishwasher, Electric Range, Microwave, Refrigerator, Water Heater
- Laundry: In Garage
Features
- Ceiling Fan(s), Entrance Foyer, Eat-in Kitchen, Soaking Tub, Walk-In Closet(s), Separate Shower, Bathtub/Shower Combination
- Flooring: Carpet, Hardwood, Laminate, Tile
- Basement: Crawl Space
- Fireplace features: Living Room, Sealed Combustion
Interior area
- Total structure area: 1,705
- Total interior livable area: 1,705 sqft
- Finished area above ground: 1,705
- Finished area below ground: 0
Property
Parking
- Total spaces: 4
- Parking features: Attached, Concrete, Driveway, Garage Faces Front, Garage
- Garage spaces: 2
- Uncovered spaces: 2
Features
- Levels: Two
- Stories: 2
- Patio & porch: Other, Patio
- Exterior features: Rain Gutters
- Fencing: Back Yard
Lot
- Size: 0.75 Acres
- Features: Back Yard
Details
- Parcel number: 09956501 0282 54
- Special conditions: Standard
Construction
Type & style
- Home type: SingleFamily
- Architectural style: Traditional
- Property subtype: Single Family Residence
Materials
- Brick Veneer
- Foundation: Raised
- Roof: Shingle
Condition
- New construction: No
- Year built: 1996
Utilities & green energy
- Sewer: Public Sewer
- Water: Public
Community & HOA
Community
- Subdivision: Richmond Park
HOA
- Has HOA: Yes
- Services included: Unknown
- HOA fee: $125 annually
- HOA name: N/A
Location
- Region: Cameron
Financial & listing details
- Price per square foot: $176/sqft
- Tax assessed value: $215,275
- Annual tax amount: $1,615
- Date on market: 9/4/2025
- Listing agreement: Exclusive Right To Sell
- Listing terms: Cash,Conventional,FHA,USDA Loan,VA Loan
- Lease term: 12 Months
- Road surface type: Paved
Price history
Price history is unavailable.
Public tax history
| Year | Property taxes | Tax assessment |
|---|---|---|
| 2025 | $1,616 | $215,275 |
| 2024 | $1,616 | $215,275 |
| 2023 | $1,616 | $215,275 |
| 2022 | $1,616 +29.3% | $215,275 +60.8% |
| 2021 | $1,250 | $133,900 |
| 2020 | $1,250 +1.2% | $133,900 |
| 2019 | $1,235 +2.2% | $133,900 |
| 2018 | $1,208 -6.5% | $133,900 |
| 2017 | $1,292 | $133,900 -6.9% |
| 2016 | -- | $143,820 |
| 2015 | -- | $143,820 |
| 2014 | -- | $143,820 |
| 2012 | -- | $143,820 |
| 2011 | -- | $143,820 |
| 2010 | -- | $143,820 |
| 2009 | -- | $143,820 +17.4% |
| 2008 | -- | $122,550 |
| 2007 | -- | $122,550 |
| 2006 | -- | $122,550 |
| 2005 | -- | $122,550 |
| 2004 | -- | $122,550 |
| 2003 | -- | $122,550 |
| 2001 | -- | -- |
| 2000 | -- | -- |
Find assessor info on the county website
Neighborhood: Spout Springs
Nearby homes
- $286,2004 bd2 ba1.6k sqft102 Ramsey Ct, Cameron, NC 28326Off Market
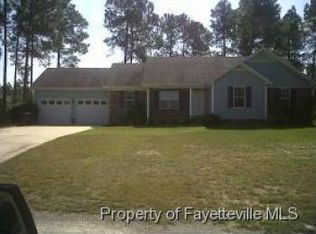
- $271,5003 bd2 ba1.9k sqft135 Cliffdale Ct, Cameron, NC 28326Off Market
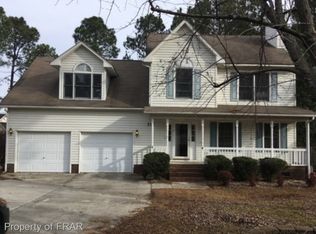
- $278,9003 bd2 ba1.8k sqft84 Ramsey Ct, Cameron, NC 28326Off Market
- $298,2003 bd2 ba2.1k sqft141 Cliffdale Ct, Cameron, NC 28326Off Market
- $277,4003 bd3 ba1.6k sqft117 Cliffdale Ct, Cameron, NC 28326Off Market
- $280,2003 bd3 ba1.8k sqft101 Ramsey Ct, Cameron, NC 28326Off Market
- $320,0003 bd3 ba2.2k sqft70 Ramsey Ct, Cameron, NC 28326Sold
- $269,0003 bd3 ba1.9k sqft97 Cliffdale Ct, Cameron, NC 28326Sold
Nearby schools
GreatSchools rating
- 6/10Benhaven ElementaryGrades: PK-5Distance: 5.7 mi
- 4/10Overhills MiddleGrades: 6-8Distance: 4 mi
- 3/10Overhills High SchoolGrades: 9-12Distance: 4 mi
Schools provided by the listing agent
- Elementary: Harnett - Benhaven Elementary
- Middle: Harnett - Overhills Middle
- High: Harnett - Overhills High
Source: Doorify MLS. This data may not be complete. We recommend contacting the local school district to confirm school assignments for this home.
Get a cash offer in 3 minutes
Find out how much your home could sell for in as little as 3 minutes with a no-obligation cash offer.
Estimated market value
$297,500
Get a cash offer in 3 minutes
Find out how much your home could sell for in as little as 3 minutes with a no-obligation cash offer.
Estimated market value
$297,500
