This Mayfair home is situated on a desirable south-facing corner homesite and is Move-In ready. Upon entering the home, you will find a sun filled flex room perfectly designed for a private office or study. The foyer flows into the great room which adjoins the kitchen making it the perfect area for entertaining. The kitchen has plenty of wow with an oversized island, upgraded cabinets in Chai Latte finish and upgraded contemporary Bianco Levanto quartz countertops. The kitchen provides direct access to the dining room and also has a center-open slider perfect for indoor/outdoor entertaining. The stairs feature cable railings which are sure to impress. The second level of this home features a guest en-suite, two additional secondary bedrooms, a full bath, and an oversized primary suite with an enormous walk-in closet, a luxe bath with a dual-sink vanity, and a private water closet. A bonus to this Mayfair is a finished basement featuring a media/family room, wet bar and powder bath. Special financing incentives are available for select homes. Schedule a visit today!
Sold for $1,050,000
$1,050,000
960 Superior Drive, Superior, CO 80027
4beds
3,548sqft
Single Family Residence
Built in 2024
3,869 Square Feet Lot
$1,030,200 Zestimate®
$296/sqft
$5,529 Estimated rent
Home value
$1,030,200
$958,000 - $1.11M
$5,529/mo
Zestimate® history
Owner options
List your home for rent
$5,529/mo
Rent Zestimate®
Find your next renter with Zillow Rental Manager. Plus, with online applications, you can quickly screen prospective tenants – for free.
$5,529/mo
Rent Zestimate®
Refinance and save
$6,095/mo
Est. payment
Refinancing to a lower rate could help reduce your monthly payments and save thousands over the life of the loan.
$6,095/mo
Est. payment
Explore your selling options
Work with a Zillow partner agent
Leverage their expertise and Zillow's premium Showcase listings to get your home seen by more buyers.
Get startedList with your own agent
Get your home in front of millions of buyers by listing it on Zillow.
Learn how to do itSell it yourself
Take full control of how buyers see your home on Zillow by listing For Sale by Owner (FSBO).
List your homeWhat's special
Finished basementGreat roomOversized primary suiteLuxe bathCenter-open sliderSouth-facing corner homesiteCable railings
Zillow last checked:
Listing updated:
Listed by:
Amy Ballain 303-235-0400 Elise.fay@cbrealty.com,
Coldwell Banker Realty 56
Bought with:
Julie Maxwell, 40045529
8z Real Estate
Source: REcolorado as distributed by MLS GRID,MLS#: 6800701
Facts & features
Interior
Bedrooms & bathrooms
- Bedrooms: 4
- Bathrooms: 5
- Full bathrooms: 2
- 3/4 bathrooms: 1
- 1/4 bathrooms: 2
- Main level bathrooms: 2
Primary bedroom
- Description: Generous-Sized Bedroom With On-Suite Bathroom With Dual Vanities, And Large Walk-In Closet.
- Level: Upper
- Area: 216 Square Feet
- Dimensions: 14.4 x 15
Bedroom
- Level: Upper
- Area: 132 Square Feet
- Dimensions: 11 x 12
Bedroom
- Level: Upper
- Area: 148.83 Square Feet
- Dimensions: 12.1 x 12.3
Bedroom
- Level: Upper
- Area: 122.1 Square Feet
- Dimensions: 11 x 11.1
Primary bathroom
- Level: Upper
Bathroom
- Level: Upper
Bathroom
- Level: Main
Bathroom
- Level: Upper
Bathroom
- Level: Main
Dining room
- Level: Main
- Area: 153.27 Square Feet
- Dimensions: 11.7 x 13.1
Great room
- Description: Oversized Great Room With Fireplace, Light And Bright Windows. Opens To Kitchen.
- Level: Main
- Area: 288.91 Square Feet
- Dimensions: 16.7 x 17.3
Kitchen
- Description: Chef's Kitchen With 5-Burner Cooktop And Hood, Built-In Oven And Microwave, And Dishwasher.
- Level: Main
- Area: 302.67 Square Feet
- Dimensions: 17.1 x 17.7
Laundry
- Level: Upper
Loft
- Level: Upper
- Area: 159.6 Square Feet
- Dimensions: 10.5 x 15.2
Office
- Description: Large Windows For Abundant Natural Light.
- Level: Main
- Area: 122.1 Square Feet
- Dimensions: 11 x 11.1
Heating
- Forced Air
Cooling
- Central Air
Appliances
- Included: Cooktop, Dishwasher, Disposal, Gas Water Heater, Humidifier, Microwave, Range, Range Hood, Tankless Water Heater
- Laundry: In Unit
Features
- Entrance Foyer, High Ceilings, High Speed Internet, Kitchen Island, Open Floorplan, Pantry, Primary Suite, Quartz Counters, Radon Mitigation System, Smart Thermostat, Smoke Free, Solid Surface Counters, Sound System, Walk-In Closet(s)
- Flooring: Tile, Vinyl
- Windows: Double Pane Windows
- Basement: Bath/Stubbed,Crawl Space,Daylight,Finished,Sump Pump
Interior area
- Total structure area: 3,548
- Total interior livable area: 3,548 sqft
- Finished area above ground: 2,748
- Finished area below ground: 800
Property
Parking
- Total spaces: 3
- Parking features: Dry Walled, Lighted, Oversized Door, Tandem
- Attached garage spaces: 3
Features
- Levels: Two
- Stories: 2
- Patio & porch: Front Porch, Patio
- Exterior features: Lighting, Private Yard, Smart Irrigation
- Fencing: Full
Lot
- Size: 3,869 Square Feet
- Features: Irrigated, Landscaped, Master Planned, Near Public Transit
Details
- Parcel number: R0612104
- Special conditions: Standard
Construction
Type & style
- Home type: SingleFamily
- Architectural style: Urban Contemporary
- Property subtype: Single Family Residence
Materials
- Cement Siding, Frame, Stone
- Foundation: Concrete Perimeter
- Roof: Composition
Condition
- New Construction
- New construction: Yes
- Year built: 2024
Details
- Builder model: Mayfair Prairie
- Builder name: Toll Brothers
- Warranty included: Yes
Utilities & green energy
- Electric: 110V, 220 Volts in Garage
- Sewer: Public Sewer
- Water: Public
- Utilities for property: Cable Available, Electricity Connected, Internet Access (Wired), Natural Gas Connected, Phone Available
Green energy
- Energy efficient items: Appliances, Construction, Doors, HVAC, Insulation, Lighting, Roof, Thermostat, Water Heater, Windows
Community & HOA
Community
- Security: Radon Detector
- Subdivision: Downtown Superior
HOA
- Has HOA: No
Location
- Region: Superior
Financial & listing details
- Price per square foot: $296/sqft
- Tax assessed value: $1,203,000
- Annual tax amount: $13,758
- Date on market: 1/14/2025
- Listing terms: 1031 Exchange,Cash,Conventional,FHA,Jumbo,Other,VA Loan
- Exclusions: None
- Ownership: Builder
- Electric utility on property: Yes
- Road surface type: Alley Paved
Price history
| Date | Event | Price |
|---|---|---|
| 5/29/2025 | Sold | $1,050,000-4.5%$296/sqft |
Source:  REcolorado as distributed by MLS GRID #6800701 Report a problem REcolorado as distributed by MLS GRID #6800701 Report a problem | ||
| 4/14/2025 | Pending sale | $1,100,000$310/sqft |
Source: REcolorado as distributed by MLS GRID #6800701 Report a problem | ||
| 3/13/2025 | Price change | $1,100,000-2.2%$310/sqft |
Source:  Toll Brothers Inc. Report a problem Toll Brothers Inc. Report a problem | ||
| 2/4/2025 | Price change | $1,124,9950%$317/sqft |
Source: Toll Brothers Inc. Report a problem | ||
| 1/14/2025 | Listed for sale | $1,125,000$317/sqft |
Source: REcolorado as distributed by MLS GRID #6800701 Report a problem | ||
Public tax history
| Year | Property taxes | Tax assessment |
|---|---|---|
| 2025 | $6,785 +1.7% | $75,187 +89.4% |
| 2024 | $6,671 +78.8% | $39,701 +4.9% |
| 2023 | $3,732 +2.8% | $37,860 +75% |
| 2022 | $3,630 +72.2% | $21,634 -68.3% |
| 2021 | $2,108 | $68,295 +456.7% |
| 2020 | $2,108 | $12,267 |
Find assessor info on the county website
Neighborhood: 80027
Nearby homes
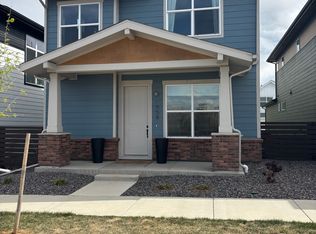
- $4,3003 bd3 ba3k sqft958 Superior Dr, Superior, CO 80027For Rent
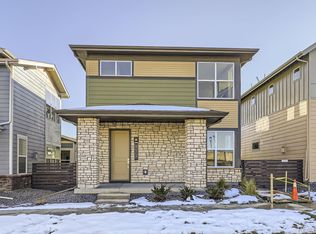
- $889,9953 bd3 ba3.3k sqft950 Superior Dr, Superior, CO 80027Sold
- $849,9953 bd3 ba3.2k sqft948 Superior Dr, Superior, CO 80027Sold

- $940,0005 bd4 ba2.7k sqft965 Promenade Dr, Superior, CO 80027Sold
- $900,0004 bd3 ba3.5k sqft959 Promenade Dr, Superior, CO 80027Sold
- $885,000-- bd-- ba-- sqft2361 Superior Dr, Superior, CO 80027Sold
- $1,034,1523 bd2 ba2.2k sqft955 Promenade Dr, Superior, CO 80027Sold
- $96,000-- bd-- ba-- sqft959 Superior Dr, Superior, CO 80027Off Market
Nearby schools
GreatSchools rating
- 6/10Monarch K-8 SchoolGrades: PK-8Distance: 0.5 mi
- 10/10Monarch High SchoolGrades: 9-12Distance: 0.7 mi
Schools provided by the listing agent
- Elementary: Monarch K-8
- Middle: Monarch K-8
- High: Monarch
- District: Boulder Valley RE 2
Source: REcolorado as distributed by MLS GRID. This data may not be complete. We recommend contacting the local school district to confirm school assignments for this home.
Get a cash offer in 3 minutes
Find out how much your home could sell for in as little as 3 minutes with a no-obligation cash offer.
Estimated market value
$1,030,200
Get a cash offer in 3 minutes
Find out how much your home could sell for in as little as 3 minutes with a no-obligation cash offer.
Estimated market value
$1,030,200
- Colorado
- Boulder County
- Superior
- 80027
- 960 Superior Drive
Nearby cities
Nearby zip codes
Other Superior Topics
