Great opportunity to buy a gorgeous, recently completed Toll Brothers home built in 2024 in downtown Superior. Don't settle for an older, outdated home which may have settlement issues. Have it all with chic, contemporary finishes and a main floor primary suite. The covered entry leads you to a sweeping open floor plan with vaulted ceilings. Wood inspired LVP floors, a chef's kitchen with an oversized island, gas range, farmhouse sink, designer cabinets, tile throughout, and living room replete with a gas fireplace combine to create a home you will look forward to come back to each day. Ideal for daily living as well as entertaining. The main floor also has a dining area, laundry room, and powder room. Upstairs features 2 additional beds, a full 3rd bath with dual sinks, and an open air loft to use as an office/playroom/exercise area. The basement with rough-in bath is unfinished and an open canvas to customize to your taste with more bedrooms, living space, or as you see fit. The exterior of the home has finished landscaping which is not offered by the builder. Truly the complete package, welcome home!
For sale
$799,900
958 Superior Dr, Superior, CO 80027
3beds
3,047sqft
Single Family Residence
Built in 2024
3,372 Square Feet Lot
$-- Zestimate®
$263/sqft
$-- HOA
What's special
Farmhouse sinkFinished landscapingVaulted ceilingsGas rangeCovered entryDining areaPowder room
- 1 day |
- 167 |
- 12 |
Likely to sell faster than
Zillow last checked:
Listing updated:
Listed by:
Judd Kaiman 303-589-7538,
Revolutionary Realty, LLC
Source: IRES as distributed by MLS GRID,MLS#: 1066692
Facts & features
Interior
Bedrooms & bathrooms
- Bedrooms: 3
- Bathrooms: 3
- Full bathrooms: 1
- 3/4 bathrooms: 1
- 1/2 bathrooms: 1
- Main level bathrooms: 2
Primary bedroom
- Description: Luxury Vinyl
- Level: Main
- Area: 180 Square Feet
- Dimensions: 12 x 15
Bedroom 2
- Description: Luxury Vinyl
- Level: Upper
- Area: 143 Square Feet
- Dimensions: 11 x 13
Bedroom 3
- Description: Luxury Vinyl
- Level: Upper
- Area: 132 Square Feet
- Dimensions: 11 x 12
Dining room
- Description: Luxury Vinyl
- Level: Main
- Area: 165 Square Feet
- Dimensions: 11 x 15
Kitchen
- Description: Luxury Vinyl
- Level: Main
- Area: 165 Square Feet
- Dimensions: 11 x 15
Laundry
- Level: Main
Living room
- Description: Luxury Vinyl
- Level: Main
Heating
- Forced Air
Cooling
- Central Air
Appliances
- Included: Dishwasher, Refrigerator, Washer, Dryer, Microwave
- Laundry: Washer/Dryer Hookup
Features
- Eat-in Kitchen, Separate Dining Room, Cathedral Ceiling(s), Open Floorplan, Kitchen Island
- Basement: Full,Unfinished
- Has fireplace: Yes
- Fireplace features: Living Room
Interior area
- Total structure area: 1,886
- Total interior livable area: 3,047 sqft
- Finished area above ground: 1,886
Property
Parking
- Total spaces: 2
- Parking features: Attached
- Attached garage spaces: 2
- Details: Attached
Features
- Levels: Two
- Stories: 2
- Patio & porch: Patio
- Fencing: Fenced
Lot
- Size: 3,372 Square Feet
Details
- Parcel number: R0612103
- Zoning: RES
- Special conditions: Private Owner
Construction
Type & style
- Home type: SingleFamily
- Property subtype: Single Family Residence
Materials
- Frame
- Roof: Composition
Condition
- New construction: No
- Year built: 2024
Details
- Builder model: Anthmar Craftsman
- Builder name: Toll Brothers
Utilities & green energy
- Electric: Xcel
- Gas: Xcel
- Sewer: Public Sewer
- Water: City
- Utilities for property: Natural Gas Available, Electricity Available
Community & HOA
Community
- Subdivision: Superior Residential Filing 1b
HOA
- Has HOA: No
Location
- Region: Superior
Financial & listing details
- Price per square foot: $263/sqft
- Tax assessed value: $989,900
- Annual tax amount: $11,493
- Date on market: 8/18/2026
- Listing terms: Cash,Conventional
- Electric utility on property: Yes
Estimated market value
Not available
Estimated sales range
Not available
Not available
Price history
| Date | Event | Price |
|---|---|---|
| 8/18/2026 | Price change | $799,900-5.9%$263/sqft |
Source:  IRES as distributed by MLS GRID #1066692 Report a problem IRES as distributed by MLS GRID #1066692 Report a problem | ||
| 8/18/2026 | Listing removed | $4,300$1/sqft |
Source: Zillow Rentals Report a problem | ||
| 8/7/2026 | Price change | $4,300-4.4%$1/sqft |
Source: Zillow Rentals Report a problem | ||
| 7/29/2026 | Listed for rent | $4,500+7.1%$1/sqft |
Source: Zillow Rentals Report a problem | ||
| 5/3/2026 | Listing removed | $4,200$1/sqft |
Source: Zillow Rentals Report a problem | ||
| 4/27/2026 | Price change | $4,200-2.3%$1/sqft |
Source: Zillow Rentals Report a problem | ||
| 4/21/2026 | Listed for rent | $4,300+4.9%$1/sqft |
Source: Zillow Rentals Report a problem | ||
| 3/10/2026 | Listing removed | $4,100$1/sqft |
Source: Zillow Rentals Report a problem | ||
| 3/1/2026 | Price change | $4,100-2.4%$1/sqft |
Source: Zillow Rentals Report a problem | ||
| 2/17/2026 | Price change | $4,200-6.7%$1/sqft |
Source: Zillow Rentals Report a problem | ||
| 2/8/2026 | Listed for rent | $4,500$1/sqft |
Source: Zillow Rentals Report a problem | ||
| 1/23/2026 | Listed for sale | $849,900+0.6%$279/sqft |
Source: IRES as distributed by MLS GRID #1050001 Report a problem | ||
| 2/12/2025 | Sold | $845,000+0.6%$277/sqft |
Source:  REcolorado as distributed by MLS GRID #2722964 Report a problem REcolorado as distributed by MLS GRID #2722964 Report a problem | ||
| 1/27/2025 | Pending sale | $840,000$276/sqft |
Source: REcolorado as distributed by MLS GRID #2722964 Report a problem | ||
| 1/21/2025 | Listed for sale | $840,000$276/sqft |
Source: REcolorado as distributed by MLS GRID #2722964 Report a problem | ||
| 1/20/2025 | Pending sale | $840,000$276/sqft |
Source: REcolorado as distributed by MLS GRID #2722964 Report a problem | ||
| 12/30/2024 | Price change | $840,000+0%$276/sqft |
Source: REcolorado as distributed by MLS GRID #2722964 Report a problem | ||
| 12/24/2024 | Price change | $839,995-4.5%$276/sqft |
Source:  Toll Brothers Inc. Report a problem Toll Brothers Inc. Report a problem | ||
| 11/21/2024 | Price change | $880,000+0%$289/sqft |
Source: REcolorado as distributed by MLS GRID #2722964 Report a problem | ||
| 11/14/2024 | Price change | $879,995-1.1%$289/sqft |
Source: Toll Brothers Inc. Report a problem | ||
| 10/21/2024 | Listed for sale | $890,000$292/sqft |
Source: REcolorado as distributed by MLS GRID #2722964 Report a problem | ||
Public tax history
| Year | Property taxes | Tax assessment |
|---|---|---|
| 2025 | $6,373 +1.8% | $61,869 +65.9% |
| 2024 | $6,264 +78.6% | $37,294 +4.9% |
| 2023 | $3,507 +2.8% | $35,545 +74.8% |
| 2022 | $3,411 +72.4% | $20,329 -66.7% |
| 2021 | $1,979 | $60,958 +429.5% |
| 2020 | $1,979 | $11,513 |
Find assessor info on the county website
Monthly payment
Est. payment
Payment breakdown
Explore the cost of this home by adjusting the details. Changes won't be saved.Climate risks
Neighborhood: 80027
Nearby schools
GreatSchools rating
- 6/10Monarch K-8 SchoolGrades: PK-8Distance: 0.5 mi
- 10/10Monarch High SchoolGrades: 9-12Distance: 0.7 mi
Schools provided by the listing agent
- Elementary: Monarch
- Middle: Monarch
- High: Monarch
Source: IRES as distributed by MLS GRID. This data may not be complete. We recommend contacting the local school district to confirm school assignments for this home.
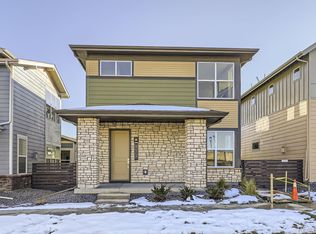
- $889,9953 bd3 ba3.3k sqft950 Superior Dr, Superior, CO 80027Sold
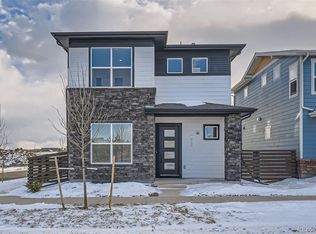
- $1,050,0004 bd5 ba3.5k sqft960 Superior Dr, Superior, CO 80027Sold
- $849,9953 bd3 ba3.2k sqft948 Superior Dr, Superior, CO 80027Sold

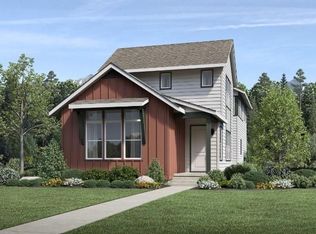
- $885,0004 bd4 ba3.3k sqft940 Superior Dr, Superior, CO 80027Sold
- $900,0004 bd3 ba3.5k sqft959 Promenade Dr, Superior, CO 80027Sold
- $1,034,1523 bd2 ba2.2k sqft955 Promenade Dr, Superior, CO 80027Sold
- $940,0005 bd4 ba2.7k sqft965 Promenade Dr, Superior, CO 80027Sold
- $93,300-- bd-- ba-- sqft955 Superior Dr, Superior, CO 80027Off Market
A local agent can set up tours, give advice and negotiate with sellers.
A local lender can help you make sure your offer is ready when you are.
Similar homes
- $780,0003 bd4 ba1.9k sqft355 Marshall Road, Louisville, CO 80027For Sale

 MLS ID #8290064, Mallikarjun Bikkumalla, HomeSmart. REcolorado as distributed by MLS GRID
 - $820,0003 bd4 ba1.8k sqft2673 Nicholas Way, Superior, CO 80027For Sale

 MLS ID #1049337, Kelly Atteridg, RE/MAX of Boulder, Inc. IRES as distributed by MLS GRID
 - $914,9004 bd4 ba2.3k sqft561 Canary Ln, Superior, CO 80027For Sale
 MLS ID #1056589, Delynn Copley, Copley Realty. IRES as distributed by MLS GRID
 - $950,0005 bd4 ba2.8k sqft407 Blackfoot Street, Louisville, CO 80027For Sale
 MLS ID #3883923, The Keach Group, Redfin Corporation. REcolorado as distributed by MLS GRID
 - $940,0003 bd4 ba2.4k sqft242 Clementina St, Louisville, CO 80027For SaleMLS ID #1050870, Andrea Meneghel, Madison & Company Properties - Boulder. IRES as distributed by MLS GRID
- $999,0003 bd4 ba2.4k sqftMontmere, Superior, CO 80027New ConstructionREcolorado as distributed by MLS GRID
- $699,0003 bd3 ba3.6k sqft9516 Juniper Way, Arvada, CO 80007For SaleMLS ID #3265126, Robert Passafiume, Waypoint Realty. REcolorado as distributed by MLS GRID
- $819,9004 bd5 ba3.6k sqft18340 W 84th Place, Arvada, CO 80007For SaleMLS ID #5080045, Daria Drago, Right Choice Realty LLC. REcolorado as distributed by MLS GRID
- $949,0005 bd4 ba3.3k sqft2547 Concord Cir, Lafayette, CO 80026For SaleMLS ID #1051556, The Bernardi Group, Coldwell Banker Realty-Boulder. IRES as distributed by MLS GRID
- $--4 bd3 ba2k sqft2695 E 109th Ave, Northglenn, CO 80233AuctionServiceLink Auction
- $989,9003 bd3 ba4.2k sqft9390 Crestone St, Arvada, CO 80007For SaleMLS ID #1066062, Mike Brouwer, MDB Realty. IRES as distributed by MLS GRID
- $799,0003 bd3 ba4.5k sqft557 Highpoint Cir, Black Hawk, CO 80422For SaleMLS ID #1036538, Daniel Williams, Resident Realty. IRES as distributed by MLS GRID
- $555,0003 bd3 ba1.9k sqft12350 Farmview Street, Northglenn, CO 80241For SaleMLS ID #3272408, Angie Baker, eXp Realty, LLC. REcolorado as distributed by MLS GRID
- $534,9003 bd3 ba1.8k sqft11221 Bella Vita Dr, Broomfield, CO 80020For SaleMLS ID #1066015, Andre Mazur, Compass - Boulder. IRES as distributed by MLS GRID
- $710,0003 bd3 ba3.5k sqft16995 W 85th Lane, Arvada, CO 80007For SaleMLS ID #6329561, Wisdom Real Estate, Wisdom Real Estate. REcolorado as distributed by MLS GRID
- $860,0005 bd5 ba3.3k sqft(Undisclosed Address), Erie, CO 80516For SaleMLS ID #6834271, Roshan Bogati. eXp Realty
- $659,9003 bd4 ba2.4k sqft16568 Shoshone Street, Broomfield, CO 80023For SaleMLS ID #4237922, Joanne Mattern, MB JM HomeSource. REcolorado as distributed by MLS GRID
- $773,9905 bd3 ba3.2k sqft17146 W 92nd Loop, Arvada, CO 80007New ConstructionREcolorado as distributed by MLS GRID
- $725,0003 bd2 ba1.8k sqft192 Nugget Hill Rd, Jamestown, CO 80455For SaleMLS ID #1037447, Michael Conde, Coldwell Banker Realty-Boulder. IRES as distributed by MLS GRID
- $715,0005 bd3 ba2.3k sqft12295 W Ohio Place, Lakewood, CO 80228For SaleMLS ID #3832514, Craig Meisenbach, FCI Real Estate Cnslts. REcolorado as distributed by MLS GRID
