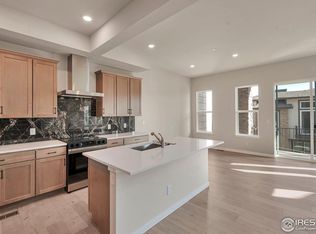
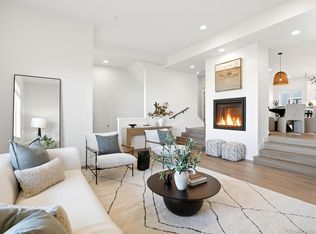
BEST FLOOR PLAN IN DOWNTOWN SUPERIOR! With over $100K in upgrades, you won't find another home like this - and we mean that literally. 4-bedroom townhomes are exceedingly rare in Downtown Superior, and no builder offers this floor plan. This stunning 4-bed, 4-bath end unit (2,471 sq ft) was fully rebuilt after the Marshall Fire and designed by an award-winning architect. Nearly new, with less than two months of occupancy - this is an amazing opportunity. The primary suite is in a league of its own. An enormous walk-in closet, soaring 12' ceilings, and motorized blackout drapes set the tone - then the bath takes it to another level entirely. Think spa-hotel luxury: a massive 6-ft soaking tub, an expansive 10+ ft double vanity, and a 3-head Kohler smart shower, all in a space that feels as indulgent as it looks. The open-concept main level is made for entertaining - quartz waterfall island, workstation sink, custom walnut light fixtures, and an electric fireplace. Three outdoor spaces keep the good times going: a front porch, a living area balcony, and a private balcony off the primary suite.The thoughtful luxury design details are what make this home truly special: Level 5 smooth drywall finish, hidden HVAC vents, extra sound insulation, and two fully independent AC zones - features rarely considered at the design stage and nearly impossible to add later. A downstairs steam shower, Brilliant dimmers, Ring doorbell, Yale keypad, myQ garage camera, smart fans, and an EV charger complete the package. The laundry room includes a sink and heat pump plumbing, ready for your next upgrade. A turnkey furniture package with solid wood pieces is available separately. Buyer to verify measurements. Seller related to broker.
For sale
$914,900
561 Canary Ln, Superior, CO 80027
4beds
2,314sqft
:
Get pre-qualified$5,111/mo
Townhouse
Built in 2024
1,744 Square Feet Lot
$-- Zestimate®
$395/sqft
$-- HOA
What's special
- 102 days |
- 235 |
- 10 |
Zillow last checked:
Listing updated:
Listed by:
Delynn Copley 303-946-7597,
Copley Realty
Source: IRES as distributed by MLS GRID,MLS#: 1056589
Facts & features
Interior
Bedrooms & bathrooms
- Bedrooms: 4
- Bathrooms: 4
- Full bathrooms: 2
- 3/4 bathrooms: 1
- 1/2 bathrooms: 1
- Main level bathrooms: 1
Primary bedroom
- Description: Luxury Vinyl
- Features: Luxury Features Primary Bath, 5 Piece Primary Bath
- Level: Upper
- Area: 210 Square Feet
- Dimensions: 14 x 15
Bedroom 2
- Description: Luxury Vinyl
- Level: Upper
- Area: 130 Square Feet
- Dimensions: 10 x 13
Bedroom 3
- Description: Luxury Vinyl
- Level: Upper
- Area: 156 Square Feet
- Dimensions: 12 x 13
Bedroom 4
- Description: Luxury Vinyl
- Level: Lower
- Area: 132 Square Feet
- Dimensions: 11 x 12
Dining room
- Description: Luxury Vinyl
- Level: Main
- Area: 96 Square Feet
- Dimensions: 8 x 12
Kitchen
- Description: Luxury Vinyl
- Level: Main
- Area: 170 Square Feet
- Dimensions: 10 x 17
Laundry
- Description: Luxury Vinyl
- Level: Upper
Living room
- Description: Luxury Vinyl
- Level: Main
- Area: 180 Square Feet
- Dimensions: 12 x 15
Heating
- Forced Air, Heat Pump, Zoned
Cooling
- Central Air
Appliances
- Included: Electric Range, Self Cleaning Oven, Dishwasher, Microwave, Disposal
- Laundry: Washer/Dryer Hookup
Features
- Separate Dining Room, Cathedral Ceiling(s), Open Floorplan, Walk-In Closet(s), Kitchen Island, Steam Shower, High Ceilings
- Windows: Window Coverings
- Basement: Built-In Radon,Sump Pump
- Has fireplace: Yes
- Fireplace features: Electric
Interior area
- Total structure area: 2,314
- Total interior livable area: 2,314 sqft
- Finished area above ground: 2,314
Property
Parking
- Total spaces: 2
- Parking features: Garage Door Opener, Attached, Oversized
- Attached garage spaces: 2
- Details: Attached
Features
- Levels: Three Or More
- Stories: 3
Lot
- Size: 1,744 Square Feet
- Features: Sloped, City Limits, Paved, Curbs, Gutters, Sidewalks, Street Light, Alley
Details
- Parcel number: R0611107
- Zoning: PUD
- Special conditions: Private Owner
Construction
Type & style
- Home type: Townhouse
- Architectural style: Contemporary
- Property subtype: Townhouse
- Attached to another structure: Yes
Materials
- Frame
- Roof: Composition
Condition
- New construction: No
- Year built: 2024
Utilities & green energy
- Electric: Xcel
- Gas: Xcel
- Sewer: Public Sewer
- Water: City
- Utilities for property: Natural Gas Available, Electricity Available, Cable Available, Individual Meter-Electric, Individual Meter-Gas, High Speed Avail, Underground Utilities
Green energy
- Energy efficient items: Thermostat
Community & HOA
Community
- Features: Park, Trail(s)
- Security: Fire Sprinkler System, Fire Alarm
- Subdivision: Discovery Office Park Superior Town Center
HOA
- Has HOA: No
- Services included: No Association Fee
Location
- Region: Superior
Financial & listing details
- Price per square foot: $395/sqft
- Tax assessed value: $887,100
- Annual tax amount: $10,300
- Date on market: 4/15/2026
- Listing terms: Cash,Conventional,FHA
- Exclusions: Refrigerator, washer/dryer, and personal property are excluded.
- Electric utility on property: Yes
- Road surface type: Concrete
Estimated market value
Not available
Estimated sales range
Not available
Not available
Price history
| Date | Event | Price |
|---|---|---|
| 4/16/2026 | Listed for sale | $914,900-1.6%$395/sqft |
Source:  IRES as distributed by MLS GRID #1056589 Report a problem IRES as distributed by MLS GRID #1056589 Report a problem | ||
| 8/21/2025 | Listing removed | $929,500$402/sqft |
Source: IRES as distributed by MLS GRID #1029168 Report a problem | ||
| 6/3/2025 | Listed for sale | $929,500$402/sqft |
Source: IRES as distributed by MLS GRID #1029168 Report a problem | ||
| 5/19/2025 | Pending sale | $929,500$402/sqft |
Source: IRES as distributed by MLS GRID #1029168 Report a problem | ||
| 3/29/2025 | Listed for sale | $929,500+29%$402/sqft |
Source: IRES as distributed by MLS GRID #1029168 Report a problem | ||
| 7/23/2021 | Sold | $720,359+6.2%$311/sqft |
Source: IRES as distributed by MLS GRID #925742 Report a problem | ||
| 10/16/2020 | Pending sale | $678,574$293/sqft |
Source: IRES as distributed by MLS GRID #925742 Report a problem | ||
| 10/3/2020 | Listed for sale | $678,574$293/sqft |
Source: CORE Residential #925742 Report a problem | ||
Public tax history
| Year | Property taxes | Tax assessment |
|---|---|---|
| 2025 | $5,279 +316.3% | $55,444 +66% |
| 2024 | $1,268 +61.2% | $33,403 +204.1% |
| 2023 | $787 -64.2% | $10,986 +141% |
| 2022 | $2,198 -37.4% | $4,559 -65.2% |
| 2021 | $3,514 | $13,103 -35.9% |
| 2020 | $3,514 | $20,445 |
| 2019 | -- | -- |
Find assessor info on the county website
Monthly payment
Est. payment
Payment breakdown
Explore the cost of this home by adjusting the details. Changes won't be saved.Climate risks
Neighborhood: 80027
Nearby schools
GreatSchools rating
- 6/10Monarch K-8 SchoolGrades: PK-8Distance: 0.9 mi
- 10/10Monarch High SchoolGrades: 9-12Distance: 1 mi
Schools provided by the listing agent
- Elementary: Monarch,Superior
- Middle: Monarch
- High: Monarch
Source: IRES as distributed by MLS GRID. This data may not be complete. We recommend contacting the local school district to confirm school assignments for this home.
- $736,1004 bd4 ba2.2k sqft563 Canary Ln, Superior, CO 80027Off Market
- $843,7294 bd4 ba2.2k sqft559 Canary Ln, Superior, CO 80027Sold
- $751,9663 bd4 ba2.2k sqft555 Canary Ln, Superior, CO 80027Sold

- $312,000-- bd-- ba-- sqftPromenade Dr, Louisville, CO 80027Off Market
- $765,8003 bd3 ba2.3k sqft569 Canary Ln, Superior, CO 80027Off Market
- $839,2001,809 Square Feet561 Discovery Pkwy, Superior, CO 80027Sold
- $755,0003 bd3 ba2k sqft508 Meridian Ln, Superior, CO 80027Sold
- $823,4643 bd4 ba2.2k sqft551 Canary Ln, Superior, CO 80027Sold
A local agent can set up tours, give advice and negotiate with sellers.
A local lender can help you make sure your offer is ready when you are.
Similar homes
- $799,0003 bd4 ba1.9k sqft355 Marshall Road, Louisville, CO 80027For Sale

 MLS ID #8290064, Mallikarjun Bikkumalla, HomeSmart. REcolorado as distributed by MLS GRID
 - $770,0003 bd4 ba1.9k sqft2381 Junegrass Lane, Superior, CO 80027New Construction
 MLS ID #3587072, Carol Powers, Coldwell Banker Realty 14. REcolorado as distributed by MLS GRID
 - $675,0003 bd4 ba2.1k sqft2570 Josephine Way, Louisville, CO 80027For Sale
 MLS ID #3619202, Tatyana Chashnik, HomeSmart. REcolorado as distributed by MLS GRID
 - $769,0003 bd4 ba2.4k sqft385 East Street, Louisville, CO 80027For Sale
 MLS ID #2364173, Rachel Sivak, The Agency - Boulder. REcolorado as distributed by MLS GRID
 - $1,104,6053 bd4 ba2.5k sqftMontmere at Autrey Shores, Superior, CO 80027New ConstructionREcolorado as distributed by MLS GRID
- $885,0003 bd4 ba2.2k sqft2780 W 25th Avenue #1, Denver, CO 80211For SaleMLS ID #6087301, Persistence Sample, The Agency - Denver. REcolorado as distributed by MLS GRID
- $975,0004 bd4 ba2.1k sqft1654 Utica Street, Denver, CO 80204For SaleMLS ID #5443355, David DiPetro, Compass - Denver. REcolorado as distributed by MLS GRID
- $955,0003 bd5 ba2.2k sqft1901 W 36th Avenue, Denver, CO 80211New ConstructionMLS ID #7306332, Chelsea Steen, Your Castle Real Estate Inc. REcolorado as distributed by MLS GRID
- $899,0003 bd4 ba2k sqft175 W 10th Avenue, Denver, CO 80204For SaleMLS ID #8034439, Adam Ferguson, Coldwell Banker Realty 24. REcolorado as distributed by MLS GRID
- $884,0003 bd4 ba2k sqft1715 Boulder Street, Denver, CO 80211For SaleMLS ID #9438572, Wisdom Real Estate, Wisdom Real Estate. REcolorado as distributed by MLS GRID
- $600,0003 bd3 ba1.7k sqft13319 Panorama View Lane, Broomfield, CO 80021For SaleMLS ID #3788099, Trelora Realty Team, Trelora Realty, Inc.. REcolorado as distributed by MLS GRID
- $786,0004 bd4 ba2.1k sqft1324 Zenobia St, Denver, CO 80204For Sale
 MLS ID #1054466, John Marcotte, Marcotte Real Estate Group. IRES as distributed by MLS GRID
 - $847,0004 bd5 ba2.5k sqft3034 Wilson Court #7, Denver, CO 80205For SaleMLS ID #9648765, Milena Hable, LIV Sotheby's International Realty. REcolorado as distributed by MLS GRID
- $699,5002 bd2 ba1.2k sqft2530 28th Street #118, Boulder, CO 80301For SaleMLS ID #3642103, Kellen Harmon, Home Savings Realty. REcolorado as distributed by MLS GRID
- $895,0003 bd3 ba2.4k sqft4852 10th St, Boulder, CO 80304For SaleMLS ID #1060884, Kim Payes, The Agency - Boulder. IRES as distributed by MLS GRID
- $760,0005 bd4 ba2.5k sqft911 Tennyson Street, Denver, CO 80204For SaleMLS ID #6493514, Shurie Fletcher, Compass - Denver. REcolorado as distributed by MLS GRID
- $1,125,0004 bd4 ba2.5k sqft3507 Tejon Street, Denver, CO 80211For SaleMLS ID #1580465, Allison Aman Gill, Vib Real Estate. REcolorado as distributed by MLS GRID
- $825,0003 bd3 ba1.9k sqftAcoma Row, Denver, CO 80204For SaleMLS ID #5134870, Christine Busick, Compass - Denver. REcolorado as distributed by MLS GRID
- $850,0004 bd3 ba2.9k sqft11070 W 72nd Place, Arvada, CO 80005For SaleMLS ID #6314187, Kate Perry, LIV Sotheby's International Realty. REcolorado as distributed by MLS GRID
- $759,0003 bd4 ba1.9k sqft3360 W 38th Avenue #10, Denver, CO 80211For SaleMLS ID #4539744, Alex Reber, Madison & Company Properties. REcolorado as distributed by MLS GRID
