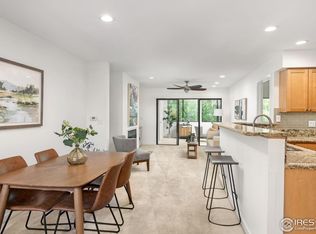
Welcome to 242 Clementina, an exceptional end-unit townhome that combines modern sophistication, comfort, and functionality. Just a short stroll from the charm and vibrancy of historic Old Town Louisville, this move-in ready residence has been thoughtfully designed with high-end upgrades, sustainable features and custom finishes throughout. Natural light fills the interiors from east, west, and south-facing windows and strategically placed Sola Tubes. A smart lighting system provides wireless ambiance control, while seller-owned solar panels (no lease) offer both energy efficiency and long-term savings. At the heart of the home, an open floor plan creates a warm and inviting atmosphere. A double-sided fireplace elegantly connects the living room to the dining area/kitchen, bringing both charm and functionality. The kitchen features upgraded appliances, designer lighting, quartz countertops, high-end cabinetry, and a spacious walk-in pantry. Upstairs, the expansive primary suite is enhanced by a spa-inspired bathroom with premium finishes and a custom-designed walk-in closet. A spacious secondary ensuite bedroom and a laundry room complete the upper level. The lower level offers remarkable flexibility with a room that can serve as a family room, den/office or as an additional guest room. A fourth bathroom and attached two-car garage is on this level as well. This home's "lock and leave" convenience is enhanced by community amenities, including beautiful landscaping, a picturesque red barn picnic area, a community garden, and direct access to Louisville Community Park and trails. The HOA covers yard care and snow removal, ensuring easy living. Just a short stroll to Louisville's charming shops and restaurants, as well as quick access to Boulder, Denver, DIA, and the mountains, this residence presents a rare opportunity to enjoy refined, low-maintenance living in a premier location.
For sale
$940,000
242 Clementina St, Louisville, CO 80027
3beds
2,470sqft
Townhouse
Built in 2019
2,489 Square Feet Lot
$920,400 Zestimate®
$381/sqft
$444/mo HOA
What's special
- 198 days |
- 312 |
- 15 |
Zillow last checked:
Listing updated:
Listed by:
Andrea Meneghel 303-771-3850,
Madison & Company Properties - Boulder
Source: IRES as distributed by MLS GRID,MLS#: 1050870
Facts & features
Interior
Bedrooms & bathrooms
- Bedrooms: 3
- Bathrooms: 4
- Full bathrooms: 1
- 3/4 bathrooms: 2
- 1/2 bathrooms: 1
- Main level bathrooms: 1
Primary bedroom
- Description: Carpet
- Features: 3/4 Primary Bath, Luxury Features Primary Bath
- Level: Upper
- Area: 210 Square Feet
- Dimensions: 14 x 15
Bedroom 2
- Description: Carpet
- Level: Upper
Bedroom 3
- Description: Carpet
- Level: Lower
Kitchen
- Description: Laminate
- Level: Main
- Area: 352 Square Feet
- Dimensions: 16 x 22
Living room
- Level: Main
Heating
- Forced Air
Cooling
- Central Air, Ceiling Fan(s)
Appliances
- Included: Dishwasher, Refrigerator, Washer, Dryer, Microwave, Disposal
Features
- Eat-in Kitchen, Open Floorplan, Pantry, Walk-In Closet(s), Kitchen Island, High Ceilings
- Basement: Partially Finished,Sump Pump
- Has fireplace: Yes
- Fireplace features: Gas, Multi-Sided, Living Room, Kitchen
- Common walls with other units/homes: End Unit
Interior area
- Total structure area: 1,989
- Total interior livable area: 2,470 sqft
- Finished area above ground: 1,989
Property
Parking
- Total spaces: 2
- Parking features: Attached, Oversized
- Attached garage spaces: 2
- Details: Attached
Features
- Levels: Three Or More
- Stories: 3
- Patio & porch: Patio
- Has view: Yes
- View description: Mountain(s)
Lot
- Size: 2,489 Square Feet
- Features: Abuts Private Open Space, City Limits, Paved, Sidewalks, Alley
Details
- Parcel number: R0611230
- Zoning: RM
- Special conditions: Private Owner
Construction
Type & style
- Home type: Townhouse
- Architectural style: Contemporary
- Property subtype: Townhouse
- Attached to another structure: Yes
Materials
- Frame, Composition
- Foundation: Structural Floor
- Roof: Composition
Condition
- New construction: No
- Year built: 2019
Utilities & green energy
- Electric: Xcel Energy, Photovoltaics Seller Owned
- Gas: Xcel Energy
- Sewer: Public Sewer
- Water: City
- Utilities for property: Natural Gas Available, Electricity Available, Cable Available, High Speed Avail
Green energy
- Energy efficient items: Windows
Community & HOA
Community
- Features: Park
- Security: Fire Alarm
- Subdivision: Clementine Commons
HOA
- Has HOA: Yes
- Services included: Common Amenities, Snow Removal, Maintenance Grounds, Management, Exterior Maintenance, Insurance
- HOA fee: $444 monthly
- HOA name: Clementine Townhomes
- HOA phone: 970-484-0101
Location
- Region: Louisville
Financial & listing details
- Price per square foot: $381/sqft
- Tax assessed value: $891,900
- Annual tax amount: $5,423
- Date on market: 2/5/2026
- Listing terms: Cash,Conventional,FHA,VA Loan
- Exclusions: Seller's Personal Property; Staging Items (some negotiable)
- Electric utility on property: Yes
- Road surface type: Concrete
Estimated market value
$920,400
$874,000 - $966,000
$4,757/mo
Price history
| Date | Event | Price |
|---|---|---|
| 2/11/2026 | Listed for sale | $940,000$381/sqft |
Source:  IRES as distributed by MLS GRID #1050870 Report a problem IRES as distributed by MLS GRID #1050870 Report a problem | ||
| 12/20/2025 | Listing removed | $940,000$381/sqft |
Source: IRES as distributed by MLS GRID #1044061 Report a problem | ||
| 9/24/2025 | Listed for sale | $940,000$381/sqft |
Source: IRES as distributed by MLS GRID #1044061 Report a problem | ||
| 3/31/2025 | Sold | $940,000$381/sqft |
Source:  REcolorado as distributed by MLS GRID #2241305 Report a problem REcolorado as distributed by MLS GRID #2241305 Report a problem | ||
| 2/28/2025 | Pending sale | $940,000$381/sqft |
Source: REcolorado as distributed by MLS GRID #2241305 Report a problem | ||
| 2/14/2025 | Listed for sale | $940,000+27.1%$381/sqft |
Source: REcolorado as distributed by MLS GRID #2241305 Report a problem | ||
| 10/14/2024 | Listing removed | $4,300$2/sqft |
Source: Zillow Rentals Report a problem | ||
| 1/8/2024 | Listing removed | -- |
Source: Zillow Rentals Report a problem | ||
| 12/24/2023 | Listed for rent | $4,300$2/sqft |
Source: Zillow Rentals Report a problem | ||
| 8/21/2020 | Sold | $739,384+0.2%$299/sqft |
Source: IRES as distributed by MLS GRID #918034 Report a problem | ||
| 7/24/2020 | Pending sale | $738,034$299/sqft |
Source: Milehimodern #1710458 Report a problem | ||
| 6/19/2020 | Listed for sale | $738,034$299/sqft |
Source: Core Residential #4770974 Report a problem | ||
Public tax history
| Year | Property taxes | Tax assessment |
|---|---|---|
| 2025 | $5,032 +1.7% | $55,744 -6.6% |
| 2024 | $4,947 -1% | $59,670 -1% |
| 2023 | $4,999 +1% | $60,249 +16% |
| 2022 | $4,949 +169.8% | $51,945 -2.8% |
| 2021 | $1,834 | $53,439 +172.7% |
| 2020 | $1,834 | $19,598 |
| 2019 | -- | -- |
Find assessor info on the county website
Monthly payment
Est. payment
Payment breakdown
Explore the cost of this home by adjusting the details. Changes won't be saved.Climate risks
Neighborhood: 80027
Nearby schools
GreatSchools rating
- 9/10Louisville Elementary SchoolGrades: PK-5Distance: 0.5 mi
- 8/10Louisville Middle SchoolGrades: 6-8Distance: 0.8 mi
- 8/10Monarch High SchoolGrades: 9-12Distance: 1.6 mi
Schools provided by the listing agent
- Elementary: Louisville
- Middle: Louisville
- High: Monarch
Source: IRES as distributed by MLS GRID. This data may not be complete. We recommend contacting the local school district to confirm school assignments for this home.
- $781,0002 bd2 ba1.9k sqft246 Clementina St, Louisville, CO 80027Off Market
- $908,8002 bd3 ba1.9k sqft248 Clementina St, Louisville, CO 80027Off Market
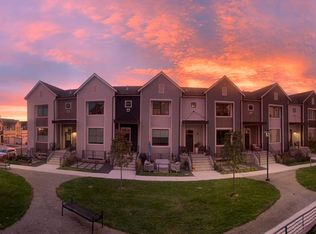
- $793,6002 bd2 ba1.9k sqft252 Clementina St, Louisville, CO 80027Off Market
- $824,3003 bd4 ba2.4k sqft256 Clementina St #256, Louisville, CO 80027Off Market
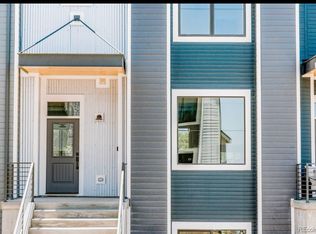
- $930,0003 bd4 ba2.4k sqft214 Clementina St, Louisville, CO 80027Sold
- $852,3003 bd4 ba2.4k sqft202 Clementina St, Louisville, CO 80027Off Market
- $824,3003 bd4 ba2.4k sqft202 Clementina St #202, Louisville, CO 80027Off Market
- $869,1003 bd4 ba2.4k sqft226 Clementina St, Louisville, CO 80027Off Market
A local agent can set up tours, give advice and negotiate with sellers.
A local lender can help you make sure your offer is ready when you are.
Similar homes
- $625,0003 bd3 ba2.4k sqft1502 Peach Ave, Erie, CO 80516For Sale
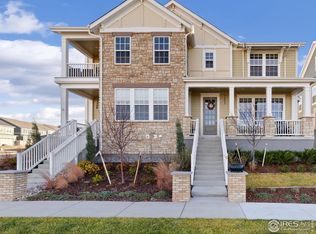
 MLS ID #1049121, Kimberly Byrne Eckman, eXp Realty LLC. IRES as distributed by MLS GRID
 - $800,0003 bd4 ba1.8k sqft2673 Nicholas Way, Superior, CO 80027For Sale
 MLS ID #1049337, Kelly Atteridg, RE/MAX of Boulder, Inc. IRES as distributed by MLS GRID
 - $725,0002 bd3 ba1.4k sqft2683 Nicholas Way, Superior, CO 80027For Sale
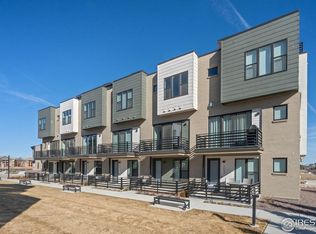 MLS ID #1051088, CL Realty Group, Berkshire Hathaway HomeServices Rocky Mountain, Realtors-Boulder. IRES as distributed by MLS GRID
 - $520,0002 bd1 ba1.2k sqft3805 Northbrook Dr #D, Boulder, CO 80304For Sale
 MLS ID #1050289, Lynne Ida, Compass - Boulder. IRES as distributed by MLS GRID
 - $723,0253 bd3 ba2.6k sqft160 High Point Dr, Longmont, CO 80504New ConstructionMLS ID #1048145, Tamara Sherrill, RE/MAX Alliance-FTC Dwtn. IRES as distributed by MLS GRID
- $474,9502 bd2 ba1.6k sqft6793 Utica Cir, Firestone, CO 80504New ConstructionMLS ID #1048371, Erica Chouinard, RE/MAX Professionals DTC. IRES as distributed by MLS GRID
- $494,9503 bd3 ba1.8k sqft6765 Utica Cir, Firestone, CO 80504New ConstructionMLS ID #1048458, Erica Chouinard, RE/MAX Professionals DTC. IRES as distributed by MLS GRID
- $537,1013 bd3 ba2.1k sqft6781 Utica Cir, Firestone, CO 80504New ConstructionMLS ID #1048372, Erica Chouinard, RE/MAX Professionals DTC. IRES as distributed by MLS GRID
- $759,0004 bd4 ba3.3k sqft5881 Aspenglow St, Longmont, CO 80504New ConstructionIRES as distributed by MLS GRID
- $610,0003 bd3 ba1.7k sqft1818 Clover Creek Dr, Longmont, CO 80503For SaleMLS ID #1066789, Jennifer Burke, Compass - Boulder. IRES as distributed by MLS GRID
- $539,9002 bd3 ba2.4k sqft4859 Raven Run, Broomfield, CO 80023For SaleMLS ID #1047261, Paul Calcagno, WK Real Estate. IRES as distributed by MLS GRID
- $560,0004 bd4 ba3.3k sqft671 Robert St, Longmont, CO 80503For SaleMLS ID #1050005, Tara Boston, RE/MAX Nexus. IRES as distributed by MLS GRID
- $699,9903 bd2 ba3.6k sqft5871 Aspenglow St, Firestone, CO 80504New ConstructionIRES as distributed by MLS GRID
- $709,9904 bd3 ba3.5k sqft5901 Aspenglow St, Longmont, CO 80504New ConstructionIRES as distributed by MLS GRID
- $799,0005 bd5 ba3.1k sqft5841 Aspenglow St, Firestone, CO 80504New ConstructionIRES as distributed by MLS GRID
- $599,0003 bd1 ba1.5k sqft6 Sunset Cir, Longmont, CO 80501For SaleMLS ID #1050346, Patrick Brown, Compass - Boulder. IRES as distributed by MLS GRID
- $949,0005 bd4 ba3.3k sqft2547 Concord Cir, Lafayette, CO 80026For SaleMLS ID #1051556, The Bernardi Group, Coldwell Banker Realty-Boulder. IRES as distributed by MLS GRID
- $529,9003 bd3 ba1.5k sqft9152 Gladiola Way #A, Arvada, CO 80005For Sale
 MLS ID #7174154, Kelsey Schwenck, Serhant Colorado LLC. REcolorado as distributed by MLS GRID
 - $899,5003 bd3 ba1.8k sqft1110 Poplar Ave, Boulder, CO 80304For SaleMLS ID #1050163, Eric Wright, WK Real Estate. IRES as distributed by MLS GRID
- $785,0004 bd4 ba3k sqft5912 Boston Ct, Denver, CO 80238For SaleMLS ID #1065416, Jason Sirois, Compass-Denver. IRES as distributed by MLS GRID
- $569,9003 bd3 ba3.5k sqft12422 Jasper Street, Brighton, CO 80603For SaleMLS ID #3943814, Jeffrey McGinnity, Coldwell Banker Realty 24. REcolorado as distributed by MLS GRID
- $775,0004 bd4 ba2.7k sqft8803 E 55th Avenue, Denver, CO 80238For SaleMLS ID #1924458, Ann Meadows, RE/MAX of Cherry Creek. REcolorado as distributed by MLS GRID
- $615,0002 bd3 ba1.8k sqft5195 Queen Court, Arvada, CO 80002For SaleMLS ID #5679645, Veronica Trotta, Real Broker, LLC DBA Real. REcolorado as distributed by MLS GRID
- $925,0004 bd4 ba3.5k sqft9442 E 53rd Avenue, Denver, CO 80238For SaleMLS ID #4684632, Melanie Madden, 8z Real Estate. REcolorado as distributed by MLS GRID
- $525,0002 bd3 ba1.9k sqft5465 W 97th Avenue, Westminster, CO 80020For SaleMLS ID #1503567, Daniel Swanson, Madison & Company Properties. REcolorado as distributed by MLS GRID
- $550,0002 bd3 ba1.6k sqft9045 E 49th Place, Denver, CO 80238For SaleMLS ID #1748709, Frances Sullivan, Painted Door Properties LLC. REcolorado as distributed by MLS GRID
- $500,0003 bd3 ba1.3k sqft19589 W 93rd Dr #A, Arvada, CO 80007For SaleMLS ID #1058935, Jaimiann Hogan, Live West Realty. IRES as distributed by MLS GRID
- $489,9003 bd3 ba1.8k sqft1246 Sherman Dr, Dacono, CO 80514For SaleMLS ID #1064133, Gus Bergs, RE/MAX Alliance-FTC South. IRES as distributed by MLS GRID
- $595,0005 bd3 ba2.4k sqft820 Lotus Way, Broomfield, CO 80020For SaleMLS ID #1066883, Liz Forster, Compass - Boulder. IRES as distributed by MLS GRID
- $599,0004 bd3 ba2.4k sqft12241 E 100th Drive, Commerce City, CO 80022For SaleMLS ID #2651794, Lauren Mulcahy, Compass - Denver. REcolorado as distributed by MLS GRID
- $799,9004 bd3 ba3.6k sqft5234 Queen Court, Arvada, CO 80002For SaleMLS ID #6927393, Bobby Dusbabek, Coldwell Banker Realty 24. REcolorado as distributed by MLS GRID
- $699,0003 bd3 ba3.6k sqft239 Washington St, Erie, CO 80516For SaleMLS ID #1064159, Jessica Luginbill, Compass-Denver. IRES as distributed by MLS GRID
- $599,9004 bd3 ba1.8k sqftFlatiron Meadows, Erie, CO 80516For SaleMLS ID #3313318, Brittany Heckenberg, Real Broker, LLC DBA Real. REcolorado as distributed by MLS GRID
- $775,0005 bd4 ba3.4k sqft198 Starlight Circle, Erie, CO 80516For SaleMLS ID #9526189, Jamie Collins, Redfin Corporation. REcolorado as distributed by MLS GRID
- $535,0003 bd3 ba1.8k sqft11355 Bella Vita Dr, Broomfield, CO 80020For SaleMLS ID #1066044, Ginny Kamin, Kamin Companies II. IRES as distributed by MLS GRID
- $530,0002 bd3 ba1.9k sqft12370 Farmview Street, Thornton, CO 80241For SaleMLS ID #1696094, Jocelyn Novak-Hilderman, Keller Williams Real Estate LLC. REcolorado as distributed by MLS GRID
- $525,0003 bd4 ba1.8k sqft2758 W 167th Place, Broomfield, CO 80023For SaleMLS ID #2549616, Jennifer Antonio, LIV Sotheby's International Realty. REcolorado as distributed by MLS GRID
- $575,0003 bd4 ba2.1k sqft6817 Clay Street, Denver, CO 80221For SaleMLS ID #6634152, Christina Perry, Compass - Denver. REcolorado as distributed by MLS GRID
- $585,0004 bd4 ba2k sqft1580 W 68th Lane, Denver, CO 80221For SaleMLS ID #4328072, Joe Chang, Corcoran Perry & Co.. REcolorado as distributed by MLS GRID
- $1,250,0003 bd4 ba3k sqft510 Superior Drive, Louisville, CO 80027For SaleMLS ID #5123297, Megan Denham, Resident Realty North Metro LLC. REcolorado as distributed by MLS GRID
