Welcome to country living done right in the heart of Hastings. This spacious 4-bedroom, 2-bath home offers nearly 1,900 square feet of comfortable living with room to spread out, inside and out, built in 2000 and sitting on one acre of land. Inside, you'll find hardwood floors flowing through an open, easy-living layout, complete with a flexible bonus addition perfect for a home office, formal dining, or playroom. The home stays comfortable year-round with central heating and air, and the durable metal roof with its gable-hip design delivers lasting peace of mind and standout curb appeal. Outdoor living shines here with two finished decks plus a covered open porch — your front-row seats for morning coffee, weekend grilling, and wide-open Florida sunsets. With Open Rural (OR) zoning, you've got the freedom and space that country buyers dream about — all just a short drive from St. Augustine, Palatka, and the I-95 corridor. Call today! 4 bedrooms, 2 bathrooms ~0.97 acre lot (just under an acre), Open Rural (OR) zoning. Deed shows 1.5 acres less the Flagler Estates easements. ~1,872 sq ft conditioned (2,455 total sq ft) Built 2000 — triple-wide, title retired / real property Hardwood floors throughout Central heating & air Durable metal roof, gable-hip structure Flexible bonus addition Two finished decks + covered open porch Well & septic Qualifies for conventional, FHA & VA financing
For sale
Price cut: $24K (8/14)
$275,900
9600 McMahon Ave, Hastings, FL 32145
4beds
1,872sqft
Manufactured Home
Built in 2000
0.97 Acres Lot
$-- Zestimate®
$147/sqft
$-- HOA
What's special
Two finished decksStandout curb appealCovered open porchCentral heating and air
- 100 days
- 350
- 25
Zillow last checked:
Listing updated:
Listed by:
Taylor Hodges 904-293-7905,
Beaches to River Real Estate,
Wendy Brown 904-377-1747,
Beaches to River Real Estate
Source: St Augustine St Johns County BOR,MLS#: 262746
Facts & features
Interior
Bedrooms & bathrooms
- Bedrooms: 4
- Bathrooms: 2
- Full bathrooms: 2
Primary bedroom
- Level: First
Heating
- Heat Pump, Fireplace(s)
Cooling
- Central Air
Appliances
- Included: Dishwasher, Dryer, Range, Refrigerator, Washer, Water Softener
Features
- Ceiling Fan(s)
- Flooring: Wood
- Has fireplace: Yes
Interior area
- Total structure area: 2,455
- Total interior livable area: 1,872 sqft
Property
Features
- Levels: Split
- Stories: 1
- Entry location: Ground Level
- Patio & porch: Screened Porch
Lot
- Size: 0.97 Acres
- Features: 1+ Acres
Details
- Additional structures: Shed(s)
- Parcel number: 0503001222
- Zoning: OR
Construction
Type & style
- Home type: MobileManufactured
- Property subtype: Manufactured Home
Materials
- Foundation: Crawl
- Roof: Metal
Condition
- New construction: No
- Year built: 2000
Utilities & green energy
- Sewer: Septic Tank
- Water: Well
Community & HOA
Community
- Subdivision: Flagler Estates
HOA
- Has HOA: No
Location
- Region: Hastings
Financial & listing details
- Price per square foot: $147/sqft
- Tax assessed value: $179,866
- Annual tax amount: $967
- Price range: $275.9K - $275.9K
- Date on market: 6/1/2026
- Listing terms: Cash,Conventional,FHA
Estimated market value
Not available
Estimated sales range
Not available
Not available
Price history
| Date | Event | Price |
|---|---|---|
| 8/14/2026 | Price change | $275,900-8%$147/sqft |
Source:  St Augustine St Johns County BOR #262746 Report a problem St Augustine St Johns County BOR #262746 Report a problem | ||
| 7/11/2026 | Price change | $299,900-1.7%$160/sqft |
Source: St Augustine St Johns County BOR #262746 Report a problem | ||
| 6/5/2026 | Listed for sale | $304,999+1115.1%$163/sqft |
Source: St Augustine St Johns County BOR #262746 Report a problem | ||
| 6/28/2012 | Sold | $25,100-72.1%$13/sqft |
Source: Public Record Report a problem | ||
| 9/21/2005 | Sold | $90,000+50%$48/sqft |
Source: Public Record Report a problem | ||
| 4/29/2005 | Sold | $60,000+1176.6%$32/sqft |
Source: Public Record Report a problem | ||
| 7/14/2000 | Sold | $4,700$3/sqft |
Source: Public Record Report a problem | ||
Public tax history
| Year | Property taxes | Tax assessment |
|---|---|---|
| 2025 | $968 +13.5% | $50,961 +2.9% |
| 2024 | $853 +8% | $49,525 +3% |
| 2023 | $789 +11.6% | $48,083 +3% |
| 2022 | $707 +5.4% | $46,683 +3% |
| 2021 | $671 +1.4% | $45,323 +1.4% |
| 2020 | $662 +0.2% | $44,697 +2.3% |
| 2019 | $661 | $43,692 +1.9% |
| 2018 | $661 +3.2% | $42,877 +2.1% |
| 2017 | $640 | $41,995 -0.9% |
| 2016 | $640 +1.1% | $42,365 +4.1% |
| 2015 | $633 +0.1% | $40,696 +4.4% |
| 2014 | $633 | $38,997 -8.1% |
| 2013 | -- | $42,454 -17.1% |
| 2012 | -- | $51,196 -20.5% |
| 2010 | -- | $64,396 -6.5% |
| 2009 | -- | $68,896 -16.5% |
| 2008 | -- | $82,464 -2.6% |
| 2007 | -- | $84,650 |
| 2006 | -- | $84,650 +16.1% |
| 2005 | -- | $72,910 +4% |
| 2004 | -- | $70,100 +10.8% |
| 2003 | -- | $63,250 +19.1% |
| 2002 | -- | $53,100 0% |
| 2001 | -- | $53,110 |
Find assessor info on the county website
Monthly payment
Climate risks
Neighborhood: 32145
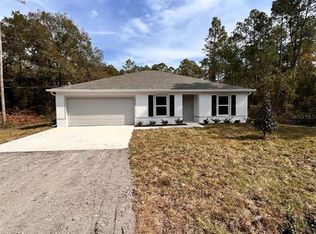
Similar homes
- $223,4003 bd2 ba1.5k sqft10350 CROTTY Avenue, Hastings, FL 32145For Sale
 MLS ID #2144041, JANNAH JORDAN. realMLS
 - $325,0005 bd3 ba2.4k sqft9740 EBERT AVENUE, HASTINGS, FL 32145For Sale

 MLS ID #FC318386, Mone Dubose, LPT REALTY, LLC. Stellar MLS
 - $279,9003 bd2 ba1.2k sqft5585 Don Manuel Rd, Elkton, FL 32033For Sale
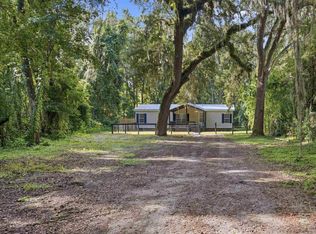 MLS ID #263925, Belinda Ravan, BuySell Properties, LLC. St Augustine St Johns County BOR
 - $209,0003 bd2 ba1.1k sqft10715 WEATHERBY Avenue, Hastings, FL 32145For Sale
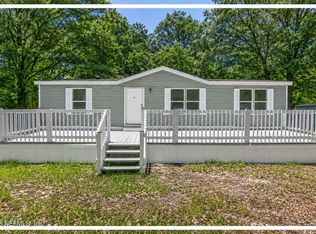 MLS ID #2149479, ASHLEY MARIE DEGIDIO. realMLS
 - $277,9003 bd2 ba1.5k sqft2318 COCONUT BOULEVARD, BUNNELL, FL 32110For SaleMLS ID #FC319711, Gina Harding, ZANDER BURGER REAL ESTATE LLC. Stellar MLS
- $284,0003 bd2 ba1.3k sqft5171 MAHOGANY BOULEVARD, BUNNELL, FL 32110For SaleMLS ID #FC319759, Andrew Aspinwall, TRADEMARK REALTY GROUP LLC. Stellar MLS
- $325,0003 bd3 ba2k sqft369 Garden Ln, Bunnell, FL 32110For Sale
 MLS ID #1229735, Alisa Rogers, 1st Florida Realty LLC. DBAMLS
 - $310,0005 bd3 ba1.9k sqft1583 BEECH BOULEVARD, BUNNELL, FL 32110For SaleMLS ID #FC317515, Bruna Santeli, FLORIDA HOMES REALTY & MORTGAGE. Stellar MLS
- $225,0003 bd2 ba1.7k sqft129 PATRICIAN PLACE, SATSUMA, FL 32189For SaleMLS ID #O6426049, Jeri Anne Lovett, LOVETT REALTY LLC. Stellar MLS
