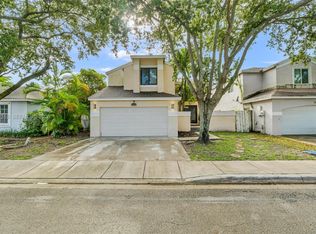
Welcome home to this beautifully maintained two-story residence in the desirable Lakeside South community. Featuring a newer roof, mature landscaping, soaring entryway, and spacious layout, this home offers comfort, style, and convenience. Inside, you'll find bright living spaces filled with natural light, updated bathrooms, and a remodeled kitchen with granite countertops, stainless steel appliances, updated cabinetry, decorative backsplash, and ample space for entertaining. The spacious primary suite features wood flooring, generous closet space, and a beautifully renovated bathroom with modern finishes. Enjoy a neighborhood known for its sidewalks, fruit trees, and central location. Conveniently located near Pembroke Lakes Mall, Pembroke Gardens, restaurants, parks, schools, and entertainment, with easy access to I-75, Florida's Turnpike, SR-826, and major commuter routes. Whether hosting family gatherings or enjoying a quiet evening at home, this property offers the space, comfort, and lifestyle you've been searching for. More than a house, it's a place to create lasting memories and truly feel at home.
For sale
Price cut: $20.9K (9/14)
$639,000
9601 SW 9th Ct, Hollywood, FL 33025
4beds
2,114sqft
Single Family Residence
Built in 1989
5,500 Square Feet Lot
$-- Zestimate®
$302/sqft
$-- HOA
What's special
Fruit treesSpacious primary suiteNewer roofWood flooringSpacious layoutUpdated bathroomsSoaring entryway
- 112 days
- 630
- 34
Zillow last checked:
Listing updated:
Listed by:
Salesperson Non Member 352-363-4198,
Non-MLS Member
Source: MIAMI,MLS#: A12037379 Originating MLS: A-Miami Association of REALTORS
Originating MLS: A-Miami Association of REALTORSFacts & features
Interior
Bedrooms & bathrooms
- Bedrooms: 4
- Bathrooms: 2
- Full bathrooms: 2
Rooms
- Room types: Family Room
Other
- Area: 132 Square Feet
- Dimensions: 12x11
Other
- Area: 208 Square Feet
- Dimensions: 13x16
Other
- Area: 110 Square Feet
- Dimensions: 11x10
Other
- Area: 304 Square Feet
- Dimensions: 16x19
Other
- Area: 110 Square Feet
- Dimensions: 11x10
Other
- Area: 99 Square Feet
- Dimensions: 9x11
Other
- Area: 156 Square Feet
- Dimensions: 13x12
Heating
- Central
Cooling
- Ceiling Fan(s), Central Air
Appliances
- Included: Dishwasher, Dryer, Electric Range, Electric Water Heater, Microwave, Refrigerator, Washer
- Laundry: In Garage
Features
- Walk-In Closet(s)
- Flooring: Tile, Wood
- Windows: Hurricane Shutters, High Impact Windows
Interior area
- Total structure area: 2,564
- Total interior livable area: 2,114 sqft
Video & virtual tour
Property
Parking
- Total spaces: 2
- Parking features: Driveway, Garage Door Opener
- Garage spaces: 2
- Has uncovered spaces: Yes
Features
- Stories: 2
- Entry location: First Floor Entry, Second Floor Entry
- Patio & porch: Open Porch
- Pool features: R30-No Pool/No Water
- Fencing: Fenced
- View description: None
Lot
- Size: 5,500 Square Feet
- Features: Less Than 1/4 Acre Lot
- Residential vegetation: Fruit Trees
Details
- Parcel number: 514120180170
- Zoning: (R-1Z)
Construction
Type & style
- Home type: SingleFamily
- Property subtype: Single Family Residence
Materials
- Concrete Block Construction, Composition Shingle, Stucco
- Foundation: Slab
- Roof: Shingle
Condition
- Year built: 1989
Utilities & green energy
- Electric: Circuit Breakers
- Sewer: Public Sewer
- Water: Municipal Water
Community & HOA
Community
- Features: Sidewalks
- Subdivision: Lakeside South
HOA
- Has HOA: Yes
- HOA fee: $260 semi
Location
- Region: Hollywood
Financial & listing details
- Price per square foot: $302/sqft
- Tax assessed value: $537,580
- Annual tax amount: $9,787
- Date on market: 6/12/2026
- Listing terms: All Cash,Conventional,FHA,VA Loan
- Road surface type: Paved Road
Estimated market value
Not available
Estimated sales range
Not available
Not available
Price history
| Date | Event | Price |
|---|---|---|
| 9/14/2026 | Price change | $639,000-3.2%$302/sqft |
Source:  Stellar MLS #OM724144 Report a problem Stellar MLS #OM724144 Report a problem | ||
| 6/12/2026 | Listed for sale | $659,900+221.9%$312/sqft |
Source: Stellar MLS #OM724144 Report a problem | ||
| 2/24/2010 | Sold | $205,000-29.3%$97/sqft |
Source: Public Record Report a problem | ||
| 9/12/2009 | Listing removed | -- |
Source: foreclosure.com Report a problem | ||
| 9/4/2009 | Listed for sale | -- |
Source: foreclosure.com Report a problem | ||
| 7/31/2008 | Listing removed | $290,000$137/sqft |
Source: NRT Florida #H841413 Report a problem | ||
| 7/4/2008 | Price change | $290,000-12.1%$137/sqft |
Source: NRT Florida #H841413 Report a problem | ||
| 6/20/2008 | Listed for sale | $330,000+40.1%$156/sqft |
Source: NRT Florida #H841413 Report a problem | ||
| 11/13/2003 | Sold | $235,500+25.3%$111/sqft |
Source: Public Record Report a problem | ||
| 8/8/2002 | Sold | $188,000+25.3%$89/sqft |
Source: Public Record Report a problem | ||
| 7/31/2000 | Sold | $150,000+73.6%$71/sqft |
Source: Public Record Report a problem | ||
| 3/1/1989 | Sold | $86,429$41/sqft |
Source: Public Record Report a problem | ||
Public tax history
| Year | Property taxes | Tax assessment |
|---|---|---|
| 2025 | $9,787 +6% | $471,470 +10% |
| 2024 | $9,231 +6.1% | $428,610 +10% |
| 2023 | $8,699 +18.3% | $389,650 +10% |
| 2022 | $7,355 +117.8% | $354,230 +76.9% |
| 2021 | $3,378 +1.1% | $200,280 +1.4% |
| 2020 | $3,340 +2.2% | $197,520 +2.3% |
| 2019 | $3,269 | $193,080 +1.9% |
| 2018 | $3,269 +4.1% | $189,480 +2.1% |
| 2017 | $3,141 +1.4% | $185,590 +2.1% |
| 2016 | $3,098 +0.7% | $181,780 +0.7% |
| 2015 | $3,078 -1.1% | $180,520 +0.8% |
| 2014 | $3,112 | $179,090 +1.5% |
| 2013 | $3,112 -3.1% | $176,450 -3.1% |
| 2012 | $3,211 -7.3% | $182,130 -5.9% |
| 2011 | $3,463 -16.8% | $193,510 +8.4% |
| 2010 | $4,162 -13.7% | $178,530 -18.6% |
| 2009 | $4,825 -19.3% | $219,260 -23.9% |
| 2008 | $5,981 -4.6% | $288,200 -6.4% |
| 2007 | $6,269 +12.6% | $307,980 +19.9% |
| 2006 | $5,568 | $256,850 +18.7% |
| 2005 | -- | $216,460 +19.5% |
| 2004 | $4,195 +12.9% | $181,150 +15.4% |
| 2003 | $3,717 +65% | $156,970 +35.1% |
| 2002 | $2,253 -19.2% | $116,220 +1.6% |
| 2001 | $2,787 +39.2% | $114,390 |
| 2000 | $2,003 | -- |
Find assessor info on the county website
Monthly payment
Est. payment
Payment breakdown
Explore the cost of this home by adjusting the details. Changes won't be saved.Climate risks
Neighborhood: Tanglewood Lakes
Nearby schools
Schools provided by the listing agent
- Elementary: Palm Cove
- Middle: Pines
Source: MIAMI. This data may not be complete. We recommend contacting the local school district to confirm school assignments for this home.
- $598,6004 bd3 ba2.1k sqft9611 SW 9th Ct, Pembroke Pines, FL 33025Off Market
- $649,4004 bd3 ba2.1k sqft9610 SW 9th Ct, Pembroke Pines, FL 33025Off Market
- $513,5003 bd2 ba1.7k sqft9621 SW 9th Ct, Pembroke Pines, FL 33025Off Market
- $656,0004 bd2 ba1.9k sqft9600 SW 9th Ct, Pembroke Pines, FL 33025Off Market
Similar homes
- $635,0003 bd3 ba2.1k sqftRiver Run Garden Homes, Hollywood, FL 33025For Sale
 MLS ID #A12091318, Eleazar Atencio, PAK Home Realty. MIAMI
 - $639,9004 bd2 ba1.5k sqftSilver Lakes At Pembroke, Pembroke Pines, FL 33029For Sale
 MLS ID #A12077062, Zoramir Rodriguez, Realty One Group Evolution. MIAMI
 - $575,0004 bd2 ba2.9k sqftCarver Ranches Rev Plat, West Park, FL 33023For Sale
 MLS ID #A12098442, Samuel Simpkin, Compass Florida, LLC. MIAMI
 - $649,9994 bd2 ba1.7k sqftLiberty Gardens, Miami Gardens, FL 33056For Sale
 MLS ID #A12098833, Eleazar Timothee, Lifestyle International Realty. MIAMI
 - $599,9003 bd2 ba1.3k sqftSilver Falls, Miramar, FL 33027For SaleMLS ID #A12098840, Armando Hernandez, Alliance Home Real Estate, LLC. MIAMI
- $705,0005 bd3 ba2.6k sqftSilver Lakes Phase Iii Re, Miramar, FL 33029For SaleMLS ID #A12098713, Alberto Vasquez, Keller Williams Realty SW. MIAMI
- $665,0003 bd2 ba1.8k sqftSilver Lakes Phase Ii Rep, Pembroke Pines, FL 33029For SaleMLS ID #A12083686, Sandra Rathe, Real Broker LLC. MIAMI
- $728,0004 bd3 ba2.6k sqftJacaranda, Plantation, FL 33322For SaleMLS ID #A12101526, Marcos Valdes, Real Estate Craft, LLC.. MIAMI
- $700,0003 bd2 ba1.7k sqftFlamingo Gardens-Tamarind, Cooper City, FL 33330For SaleMLS ID #A12082614, Mauricio Quintero, MQ Realty Group. MIAMI
- $475,0003 bd2 ba1.3k sqftMeadows Of Miramar, Miramar, FL 33025For SaleMLS ID #A12063694, Jennifer Goodrich, Florida South Realty, Inc.. MIAMI
- $649,0003 bd3 ba1.7k sqftSilver Lakes Phase Iii, Hollywood, FL 33029For SaleMLS ID #A12071156, John H Mejia, 305 Properties. MIAMI
- $749,9004 bd3 ba2k sqftSilver Lakes At Pembroke, Pembroke Pines, FL 33029For SaleMLS ID #A12076116, Hermes Leyva, United Realty Group Inc. MIAMI
- $650,0004 bd2 ba1.8k sqftHighland Manor Sec 5, North Miami Beach, FL 33162For SaleMLS ID #A12048324, Glenis Jimenez, Beachfront Realty Inc. MIAMI
- $760,0004 bd3 ba2.1k sqftVulcan Materials Company, Pembroke Pines, FL 33029For SaleMLS ID #A12086840, Gabina Callealta, Real Estate Sales Force. MIAMI
- $598,8883 bd3 ba1.8k sqftHarbour Sub, Hialeah, FL 33015For SaleMLS ID #A12083988, Anet Ortiz, Modern World Realty. MIAMI
- $550,0004 bd4 ba1.4k sqftSunrise Golf Village Sec, Fort Lauderdale, FL 33322For SaleMLS ID #A12101507, Frank Riera, Frank Taylor Real Estate Inc. MIAMI
- $710,0004 bd3 ba2.1k sqftSilver Falls, Miramar, FL 33027For SaleMLS ID #A11977849, Norma Hernandez-More, First Service Realty ERA. MIAMI
- $559,9003 bd2 ba1.3k sqftLiberty Gardens, Miami Gardens, FL 33056For SaleMLS ID #A12073528, Todd Sims, Island Living Realty, LLC. MIAMI
- $750,0004 bd4 ba2.6k sqftBellagio, Hialeah, FL 33018For SaleMLS ID #A12102653, Ximena Paz, Lifestyle International Realty. MIAMI
- $559,9003 bd2 ba1.6k sqftDriftwood Acres No 15, Hollywood, FL 33024For SaleMLS ID #A12077969, Oniel Graveran, Nustar Realty, Inc.. MIAMI
