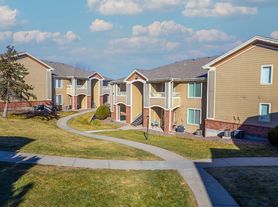
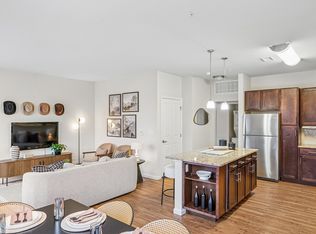
Dimensions Square Feet - 1021 Living Room - 13'9" x 19'8" Bedroom 1 - 11'5" x 11'7" Bedroom 2 - 10'2" x 10'10" Description This two bedroom, one and one quarter bathroom floor plan features an open concept living space and kitchen with a breakfast bar, spacious closets, and a large patio or balcony. A cozy fireplace is an optional feature available in this floor plan in second floor homes only.
Apartment for rent
$2,234/mo
9602 Teal Ridge Ct, # 23, Littleton, CO 80126
2beds
1,021sqft
This listing now includes required monthly fees in the total monthly price. Price shown reflects the lease term provided. Learn more|
Apartment
Available Fri Oct 2 2026
Cats, dogs OK
Air conditioner, central air
In unit laundry
Garage parking
Fireplace
What's special
Cozy fireplaceLarge patio or balconyTwo bedroomBreakfast barSpacious closets
- 61 days |
- -- |
- -- |
Zillow last checked:
Listing updated:
Travel times

Let’s turn your rent into credit progress
Build credit history with every on-time payment and get credit for the payment you’re already making.
Facts & features
Interior
Bedrooms & bathrooms
- Bedrooms: 2
- Bathrooms: 2
- Full bathrooms: 1
- 1/2 bathrooms: 1
Heating
- Fireplace
Cooling
- Air Conditioner, Central Air
Appliances
- Included: Dishwasher, Dryer, Microwave Oven, Washer
- Laundry: In Unit
Features
- Pantry, Storage, Walk-in closets
- Flooring: Ceramic
- Has fireplace: Yes
Interior area
- Total interior livable area: 1,021 sqft
Property
Parking
- Parking features: Detached, Garage
- Has garage: Yes
- Details: Contact manager
Features
- Stories: 3
- Patio & porch: Patio, Terrace

- Exterior features: 24 Hr. Emergency Maintenance, 9-Foot Ceilings, Clubroom, Corner Apartment, Courtyard, Doorstep trash pickup Sun-Thurs., Double-Sink Vanity, Flexible Space For A Home Office, Ground Floor, Hardwood-Style Floors, Large Bathtub, Large Windows, Large, Dual Pane Windows, Media Room, Online Maintenance Requests, Parking, Playground, Storage, Whirlpool Stainless Steel Appliances, White Cabinets And White Brulee-Quartz Counters, White Subway Tile Backsplash, Wi-Fi In Common Areas
- Pool features: Pool
- Has spa: Yes
- Spa features: Spa
Lot
- Features: Private
Details
- Additional structures: Garage(s), Storage
Construction
Type & style
- Home type: Apartment
- Property subtype: Apartment
Condition
- Year built: 1996
Utilities & green energy
- Utilities for property: Garbage
Building
Details
- Building name: Camden Highlands Ridge
Management
- Pets allowed: Yes
Community & HOA
Community
- Features: Fitness Center, Park, Playground, Pool, Smoke Free
HOA
- Amenities included: Dog Park, Fitness Center
Location
- Region: Littleton
Financial & listing details
- Lease term: 15 Months
Price history
| Date | Event | Price |
|---|---|---|
| 9/24/2026 | Price change | $2,234+2.8%$2/sqft |
Source: Zillow Rentals Report a problem | ||
| 9/19/2026 | Price change | $2,174-2.7%$2/sqft |
Source: Zillow Rentals Report a problem | ||
| 9/17/2026 | Price change | $2,234+2.8%$2/sqft |
Source: Zillow Rentals Report a problem | ||
| 9/11/2026 | Price change | $2,174-1.4%$2/sqft |
Source: Zillow Rentals Report a problem | ||
| 8/28/2026 | Price change | $2,204-1.8%$2/sqft |
Source: Zillow Rentals Report a problem | ||
| 8/27/2026 | Price change | $2,244-1.3%$2/sqft |
Source: Zillow Rentals Report a problem | ||
| 8/20/2026 | Price change | $2,274-1.7%$2/sqft |
Source: Zillow Rentals Report a problem | ||
| 8/18/2026 | Price change | $2,314+0.4%$2/sqft |
Source: Zillow Rentals Report a problem | ||
| 8/7/2026 | Price change | $2,304-1.3%$2/sqft |
Source: Zillow Rentals Report a problem | ||
| 8/4/2026 | Price change | $2,334-1.3%$2/sqft |
Source: Zillow Rentals Report a problem | ||
| 7/29/2026 | Price change | $2,364+1.7%$2/sqft |
Source: Zillow Rentals Report a problem | ||
| 7/28/2026 | Price change | $2,324-1.7%$2/sqft |
Source: Zillow Rentals Report a problem | ||
| 7/24/2026 | Listed for rent | $2,364-14.2%$2/sqft |
Source: Zillow Rentals Report a problem | ||
| 5/14/2026 | Listing removed | $2,754$3/sqft |
Source: Zillow Rentals Report a problem | ||
| 4/27/2026 | Price change | $2,754+1.8%$3/sqft |
Source: Zillow Rentals Report a problem | ||
| 4/25/2026 | Price change | $2,704+25.2%$3/sqft |
Source: Zillow Rentals Report a problem | ||
| 4/25/2026 | Price change | $2,159-19.3%$2/sqft |
Source: Zillow Rentals Report a problem | ||
| 4/24/2026 | Price change | $2,674+29.2%$3/sqft |
Source: Zillow Rentals Report a problem | ||
| 4/23/2026 | Price change | $2,069-22.6%$2/sqft |
Source: Zillow Rentals Report a problem | ||
| 4/23/2026 | Price change | $2,674+29.2%$3/sqft |
Source: Zillow Rentals Report a problem | ||
| 4/23/2026 | Price change | $2,069-22.6%$2/sqft |
Source: Zillow Rentals Report a problem | ||
| 4/23/2026 | Price change | $2,674+29.2%$3/sqft |
Source: Zillow Rentals Report a problem | ||
| 4/23/2026 | Price change | $2,069-22.6%$2/sqft |
Source: Zillow Rentals Report a problem | ||
| 4/23/2026 | Price change | $2,674+29.2%$3/sqft |
Source: Zillow Rentals Report a problem | ||
| 4/23/2026 | Listed for rent | $2,069$2/sqft |
Source: Zillow Rentals Report a problem | ||
Neighborhood: 80126
Nearby schools
GreatSchools rating
- 9/10Cougar Run Elementary SchoolGrades: K-6Distance: 1.2 mi
- 6/10Cresthill Middle SchoolGrades: 7-8Distance: 0.7 mi
- 8/10Highlands Ranch High SchoolGrades: 9-12Distance: 0.4 mi
Nearby apartments for rent



Similar homes for rent
There are 7 available units in this apartment building