Rare South Hill opportunity! Check out this charming home on .56 acres of park-like privacy in a quiet, low-turnover neighborhood. Set well back from the street, this property offers tons of extra parking, an inviting front porch, large windows with territorial views, and a beautiful limestone brick fireplace wall. Fruit trees include apple, pear, and cherry. The huge rec room is ideal for gatherings, while the spacious walk-out basement with 4th bedroom offers flexible bonus, guest, hobby, or additional living space, bringing total living space to 2,392 sq ft. The extra-large 1-car garage includes a utility sink, and the attic space above provides excellent storage or flex space. Home is hardwired for a generator, and the generator is included, plus central A/C for year-round comfort. Recent updates include a new roof, new high-efficiency gas furnace, new interior and exterior paint, new flooring in the living room, bedrooms, and bath, plus a new range and refrigerator. Conveniently located about 1 mile from Hwy 512. Come tour this one-of-a-kind property, lovingly maintained by the original owners since new.
Sold
Listed by: eXp Realty • Shawn P Viguerie
Bought with: John L. Scott, Inc.
$579,950
9605 120th Street E, Puyallup, WA 98373
4beds
2,392sqft
Single Family Residence
Built in 1964
0.56 Acres Lot
$579,700 Zestimate®
$242/sqft
$3,359 Estimated rent
Home value
$579,700
$551,000 - $609,000
$3,359/mo
Zestimate® history
Owner options
List your home for rent
$3,359/mo
Rent Zestimate®
Find your next renter with Zillow Rental Manager. Plus, with online applications, you can quickly screen prospective tenants – for free.
$3,359/mo
Rent Zestimate®
Refinance and save
$3,592/mo
Est. payment
Refinancing to a lower rate could help reduce your monthly payments and save thousands over the life of the loan.
$3,592/mo
Est. payment
Explore your selling options
Work with a Zillow partner agent
Leverage their expertise and Zillow's premium Showcase listings to get your home seen by more buyers.
Get startedList with your own agent
Get your home in front of millions of buyers by listing it on Zillow.
Learn how to do itSell it yourself
Take full control of how buyers see your home on Zillow by listing For Sale by Owner (FSBO).
List your homeWhat's special
New high-efficiency gas furnaceNew range and refrigeratorInviting front porchNew roofCharming homeTons of extra parking
Zillow last checked:
Listing updated:
Listed by:
Shawn P Viguerie,
eXp Realty
Bought with:
Keith Hegemann, 115667
John L. Scott, Inc.
Source: NWMLS as distributed by MLS GRID,MLS#: 2504372
Facts & features
Interior
Bedrooms & bathrooms
- Bedrooms: 4
- Bathrooms: 2
- Full bathrooms: 1
- 3/4 bathrooms: 1
- Main level bathrooms: 2
- Main level bedrooms: 3
Primary bedroom
- Level: Main
Bedroom
- Level: Lower
Bedroom
- Level: Main
Bathroom full
- Level: Main
Bathroom three quarter
- Level: Main
Dining room
- Level: Main
Entry hall
- Level: Main
Family room
- Level: Main
Kitchen with eating space
- Level: Main
Living room
- Level: Main
Rec room
- Level: Lower
Utility room
- Level: Main
Heating
- Fireplace, 90%+ High Efficiency, Forced Air, Electric, Natural Gas
Cooling
- Has cooling: Yes
Appliances
- Included: Dishwasher, Stove(s)/Range(s), Dishwasher(s), Water Heater: Gas, Water Heater Location: Garage
Features
- Dining Room
- Flooring: Vinyl, Carpet
- Basement: Daylight,Partially Finished
- Number of fireplaces: 1
- Fireplace features: Wood Burning, Main Level: 1, Fireplace
Interior area
- Total structure area: 2,392
- Total interior livable area: 2,392 sqft
Property
Parking
- Total spaces: 6
- Parking features: Attached Garage
- Has attached garage: Yes
- Covered spaces: 1
- Uncovered spaces: 5
Features
- Levels: One
- Stories: 1
- Entry location: Main
- Patio & porch: Dining Room, Fireplace, Water Heater
Lot
- Size: 0.56 Acres
- Features: Paved, Cable TV
- Topography: Level
Details
- Parcel number: 4320001302
- Zoning description: Jurisdiction: County
- Special conditions: Standard
Construction
Type & style
- Home type: SingleFamily
- Architectural style: Traditional,1 Story w/Bsmnt.
- Property subtype: Single Family Residence
Materials
- Wood Siding
- Foundation: Poured Concrete
- Roof: Composition
Condition
- Very Good
- Year built: 1964
- Major remodel year: 1986
Utilities & green energy
- Electric: Company: Tacoma Public Utilities
- Sewer: Septic Tank, Company: Septic
- Water: Public, Company: Fruitland
- Utilities for property: Xfinity, Xfinity
Community & HOA
Community
- Subdivision: Puyallup
Location
- Region: Puyallup
Financial & listing details
- Price per square foot: $242/sqft
- Tax assessed value: $509,000
- Annual tax amount: $5,971
- Date on market: 5/7/2026
- Cumulative days on market: 76 days
- Listing terms: Conventional,FHA,VA Loan
- Inclusions: Dishwasher(s), Stove(s)/Range(s)
Price history
| Date | Event | Price |
|---|---|---|
| 7/2/2026 | Sold | $579,950$242/sqft |
Source:  NWMLS as distributed by MLS GRID #2504372 Report a problem NWMLS as distributed by MLS GRID #2504372 Report a problem | ||
| 6/5/2026 | Pending sale | $579,950$242/sqft |
Source: NWMLS as distributed by MLS GRID #2504372 Report a problem | ||
| 5/14/2026 | Price change | $579,950-3.3%$242/sqft |
Source: NWMLS as distributed by MLS GRID #2504372 Report a problem | ||
| 4/20/2026 | Price change | $599,950-4%$251/sqft |
Source: eXp Realty #2504372 Report a problem | ||
| 4/9/2026 | Listed for sale | $624,950$261/sqft |
Source: NWMLS as distributed by MLS GRID #2504372 Report a problem | ||
Public tax history
| Year | Property taxes | Tax assessment |
|---|---|---|
| 2024 | $5,973 +16.5% | $509,000 +5.3% |
| 2023 | $5,129 -2.6% | $483,400 -5.7% |
| 2022 | $5,267 +6.8% | $512,400 +23.2% |
| 2021 | $4,933 +21.2% | $415,800 +22.7% |
| 2019 | $4,071 0% | $338,900 +8.9% |
| 2018 | $4,073 +8.1% | $311,200 +11.9% |
| 2017 | $3,769 +16.9% | $278,100 +23.8% |
| 2016 | $3,225 | $224,600 +13.4% |
| 2014 | $3,225 +10.9% | $198,100 +11.4% |
| 2013 | $2,908 | $177,800 +0.8% |
| 2012 | -- | $176,400 -15.8% |
| 2011 | -- | $209,600 -6.8% |
| 2010 | -- | $225,000 |
Find assessor info on the county website
Neighborhood: 98373
Nearby homes
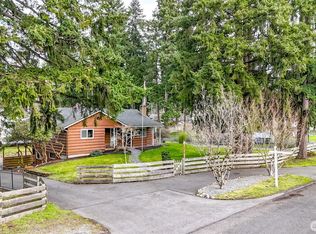
- $560,0004 bd2 ba2.3k sqft9419 120th St E, Puyallup, WA 98373Sold
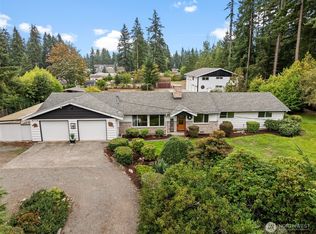
- $823,0003 bd3 ba2.2k sqft9706 118th St E, Puyallup, WA 98373Sold
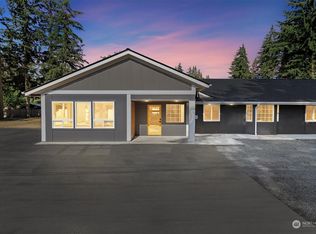
- $830,0004 bd3 ba2.9k sqft9617 122nd St E, Auburn, WA 98373Sold
- $585,0003 bd3 ba1.7k sqft9503 118th St E, Puyallup, WA 98373Pending

- $468,0003 bd2 ba1.1k sqft12009 94th Ave E, Puyallup, WA 98373Sold
- $985,0004 bd5 ba2.7k sqft9721 118th St E, Puyallup, WA 98373Sold
- $699,9903 bd3 ba3.5k sqft9804 118th St E, Puyallup, WA 98373Pending
- $550,0003 bd2 ba1.4k sqft11831 93rd Avenue Ct E, Puyallup, WA 98373Sold
Nearby schools
GreatSchools rating
- 6/10Edward Zeiger Elementary SchoolGrades: PK-6Distance: 0.7 mi
- 5/10Ballou Jr High SchoolGrades: 7-9Distance: 1.2 mi
- 5/10Gov John Rogers High SchoolGrades: 9-12Distance: 0.9 mi
Schools provided by the listing agent
- Elementary: Edward Zeiger Elem
- Middle: Ballou Jnr High
- High: Gov John Rogers Hs
Source: NWMLS as distributed by MLS GRID. This data may not be complete. We recommend contacting the local school district to confirm school assignments for this home.
Get a cash offer in 3 minutes
Find out how much your home could sell for in as little as 3 minutes with a no-obligation cash offer.
Estimated market value
$579,700
Get a cash offer in 3 minutes
Find out how much your home could sell for in as little as 3 minutes with a no-obligation cash offer.
Estimated market value
$579,700
- Washington
- Pierce County
- Puyallup
- 98373
- 9605 120th Street E
Nearby cities
Nearby neighborhoods
Nearby zip codes
Other Puyallup Topics
