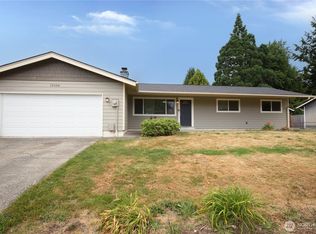
Beautifully maintained Puyallup home in a prime location just minutes from Hwy 512, shopping and dining. This 3-bedroom, 2.5-bath home features a dedicated office off the downstairs living space, central A/C, gas appliances and thoughtful updates throughout. The backyard is a true retreat, with over 700 square feet of partially covered deck space for entertaining, a balcony off the primary suite and a stunning one-year-old 1,800-gallon 3' deep koi pond with a natural bog filtration system. Mature landscaping, full automated irrigation, garden beds create a thoughtfully designed park-like setting. New cedar fencing, double iron gates and large driveway with RV, boat and guest parking. Fully finished permitted detached outbuilding offers flexible space for an office, gym or studio with kitchenette and 36-inch shower. A rare blend of location, outdoor living and usable space.
Pending inspection
Listed by: Crescent Realty powered by KW • Wayne Murray
$585,000
9503 118th Street E, Puyallup, WA 98373
3beds
1,724sqft
:
Get pre-qualified$3,642/mo
Single Family Residence
Built in 1972
0.29 Acres Lot
$-- Zestimate®
$339/sqft
$-- HOA
What's special
Mature landscapingFull automated irrigationDouble iron gatesThoughtful updates throughoutGas appliancesNew cedar fencing
- 15 days |
- 277 |
- 26 |
Zillow last checked:
Listing updated:
Listed by:
Wayne Murray,
Crescent Realty powered by KW
Source: NWMLS as distributed by MLS GRID,MLS#: 2550455
Facts & features
Interior
Bedrooms & bathrooms
- Bedrooms: 3
- Bathrooms: 3
- Full bathrooms: 1
- 3/4 bathrooms: 1
- 1/2 bathrooms: 1
Bedroom
- Level: Second
Bedroom
- Level: Second
Bedroom
- Level: Second
Bathroom full
- Level: Second
Bathroom three quarter
- Level: Second
Other
- Level: Lower
Den office
- Level: Lower
Dining room
- Level: Main
Entry hall
- Level: Main
Kitchen with eating space
- Level: Main
Living room
- Level: Main
Rec room
- Level: Lower
Utility room
- Level: Lower
Heating
- Fireplace, Forced Air, Natural Gas
Cooling
- Has cooling: Yes
Appliances
- Included: Dishwasher, Dryer, Microwave, Refrigerator, Stove(s)/Range(s), Trash Compactor, Washer, Dishwasher(s), Dryer(s), Microwave(s), Refrigerator(s), Washer(s), Water Heater: gas
Features
- Flooring: Ceramic Tile, Hardwood, Carpet
- Basement: None
- Number of fireplaces: 1
- Fireplace features: Gas, Main Level: 1, Fireplace
Interior area
- Total structure area: 1,724
- Total interior livable area: 1,724 sqft
Property
Parking
- Total spaces: 2
- Parking features: Attached Garage
- Has attached garage: Yes
- Covered spaces: 2
Features
- Levels: Three Or More
- Entry location: Main
- Patio & porch: Fireplace, Water Heater
Lot
- Size: 0.29 Acres
- Dimensions: 106' x 120'
- Features: Paved, Cable TV, Deck, Fenced-Fully, Gas Available, Irrigation, Outbuildings, Patio, Sprinkler System
- Topography: Level
Details
- Parcel number: 9112000170
- Special conditions: Standard
Construction
Type & style
- Home type: SingleFamily
- Architectural style: Tri-Level
- Property subtype: Single Family Residence
Materials
- Wood Siding, Wood Products
- Foundation: Poured Concrete, Slab
- Roof: Composition
Condition
- Good
- Year built: 1972
Utilities & green energy
- Electric: Company: PSE
- Sewer: Septic Tank, Company: septic
- Water: Public, Company: Fruitland
Community & HOA
Community
- Subdivision: South Hill
HOA
- HOA phone: 253-606-5380
Location
- Region: Puyallup
Financial & listing details
- Price per square foot: $339/sqft
- Tax assessed value: $489,600
- Annual tax amount: $5,756
- Date on market: 7/11/2026
- Cumulative days on market: 14 days
- Listing terms: Conventional,FHA,VA Loan
- Inclusions: Dishwasher(s), Dryer(s), Microwave(s), Refrigerator(s), Stove(s)/Range(s), Trash Compactor, Washer(s)
Estimated market value
Not available
Estimated sales range
Not available
$2,876/mo
Price history
| Date | Event | Price |
|---|---|---|
| 7/13/2026 | Pending sale | $585,000$339/sqft |
Source:  NWMLS as distributed by MLS GRID #2550455 Report a problem NWMLS as distributed by MLS GRID #2550455 Report a problem | ||
| 7/10/2026 | Listed for sale | $585,000+73%$339/sqft |
Source: NWMLS as distributed by MLS GRID #2550455 Report a problem | ||
| 12/13/2019 | Sold | $338,084+6%$196/sqft |
Source: NWMLS as distributed by MLS GRID #1516303 Report a problem | ||
| 9/27/2019 | Pending sale | $319,000$185/sqft |
Source: Seguros Pacific Real Estate #1516303 Report a problem | ||
| 9/8/2019 | Listed for sale | $319,000$185/sqft |
Source: Seguros Pacific Real Estate #1516303 Report a problem | ||
Public tax history
| Year | Property taxes | Tax assessment |
|---|---|---|
| 2024 | $5,740 +17.2% | $489,600 +6% |
| 2023 | $4,899 -3.6% | $461,800 -6.6% |
| 2022 | $5,080 +7% | $494,600 +23.6% |
| 2021 | $4,747 +29% | $400,300 +31.7% |
| 2019 | $3,681 -53.9% | $303,900 +8.4% |
| 2018 | $7,988 +135.2% | $280,300 +12.4% |
| 2017 | $3,396 +14.2% | $249,400 +23% |
| 2016 | $2,973 | $202,800 +11.2% |
| 2014 | $2,973 +10.7% | $182,300 +11.5% |
| 2013 | $2,687 | $163,500 +0.5% |
| 2012 | -- | $162,700 -14.7% |
| 2011 | -- | $190,700 -6.2% |
| 2010 | -- | $203,400 |
| 2009 | -- | -- |
| 2008 | $2,965 | $239,700 -2.5% |
| 2007 | $2,965 +18.4% | $245,800 +60.5% |
| 2002 | $2,505 +10.1% | $153,100 -0.1% |
| 2001 | $2,276 | $153,200 +8.6% |
| 2000 | $2,276 | $141,100 |
Find assessor info on the county website
Monthly payment
Est. payment
Payment breakdown
Explore the cost of this home by adjusting the details. Changes won't be saved.Climate risks
Neighborhood: 98373
Nearby schools
GreatSchools rating
- 6/10Edward Zeiger Elementary SchoolGrades: PK-6Distance: 0.8 mi
- 5/10Ballou Jr High SchoolGrades: 7-9Distance: 1.3 mi
- 5/10Gov John Rogers High SchoolGrades: 9-12Distance: 0.9 mi
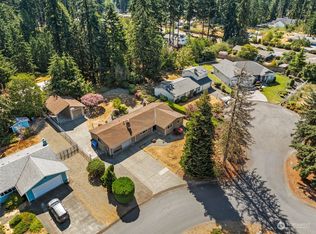
- $475,0003 bd2 ba1.2k sqft11701 95th Ave E, Puyallup, WA 98373Sold
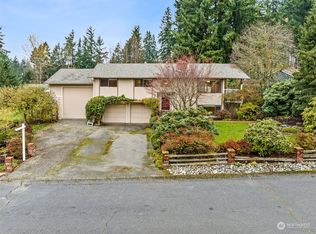
- $579,9003 bd3 ba1.8k sqft9423 117th St E, Puyallup, WA 98373Sold
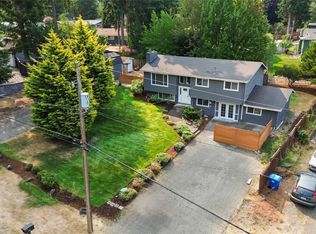
- $638,0004 bd3 ba2.4k sqft9418 116th St E, Puyallup, WA 98373Sold
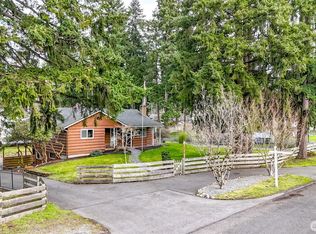
- $560,0004 bd2 ba2.3k sqft9419 120th St E, Puyallup, WA 98373Sold
- $791,0004 bd4 ba2.7k sqft9305-9305 118th St E, Puyallup, WA 98373Sold
- $450,0002 bd1 ba1.4k sqft11612 94th Ave E, Puyallup, WA 98373Sold
- $579,9504 bd2 ba2.3k sqft9605 120th St E, Puyallup, WA 98373Sold
- $823,0003 bd3 ba2.2k sqft9706 118th St E, Puyallup, WA 98373Sold
A local agent can set up tours, give advice and negotiate with sellers.
Similar homes
- $595,0004 bd2 ba1.7k sqft11215 89th Avenue Ct E, Puyallup, WA 98373Active
 MLS ID #2545817, Kurt Kettel. NWMLS as distributed by MLS GRID
 - $569,9003 bd3 ba2k sqftGalewood, Puyallup, WA 98373Active
 MLS ID #2527900, Turena Koontz. NWMLS as distributed by MLS GRID
 - $565,0003 bd3 ba1.9k sqftMountain Park Ph 1, Div 1, Puyallup, WA 98375Active
 MLS ID #2547811, Kyle Rossman. NWMLS as distributed by MLS GRID
 - $532,5003 bd2 ba1.3k sqft13108 107th Avenue Ct E, Puyallup, WA 98374Active
 MLS ID #2546854, Staci Sue Saunders. NWMLS as distributed by MLS GRID
 - $615,0004 bd2 ba1.7k sqft1716 9th Street SE, Puyallup, WA 98372ActiveMLS ID #2548174, Michael Renard. NWMLS as distributed by MLS GRID
- $650,0003 bd3 ba2k sqftRidgecrest, Puyallup, WA 98371ActiveMLS ID #2542743, Stephanie Gurden. NWMLS as distributed by MLS GRID
- $525,0002 bd3 ba1.6k sqft14401 106th Avenue Ct E, Puyallup, WA 98374ActiveMLS ID #2546840, Victoria Marchenko. NWMLS as distributed by MLS GRID
- $674,9504 bd3 ba2.4k sqft2703 5th Street SW, Puyallup, WA 98373ActiveMLS ID #2501219, Shannon Tracy. NWMLS as distributed by MLS GRID
- $584,9993 bd2 ba1.7k sqft3209 32ND Street Pl SE, Puyallup, WA 98374ActiveMLS ID #2509200, Ann Sturmer. NWMLS as distributed by MLS GRID
- $589,0003 bd3 ba1.5k sqft18110 81st Street E, Bonney Lake, WA 98391ActiveMLS ID #2559812, Cari L Franklin. NWMLS as distributed by MLS GRID
- $549,9503 bd2 ba1.7k sqft12607 136th Street E, Puyallup, WA 98374ActiveMLS ID #2538198, Shane Lewandowski. NWMLS as distributed by MLS GRID
- $599,9004 bd3 ba2.1k sqft800 19th Avenue SE, Puyallup, WA 98372ActiveMLS ID #2511609, Rochelle Chorak. NWMLS as distributed by MLS GRID
- $540,0003 bd3 ba1.7k sqftRosehill Estates, Puyallup, WA 98374ActiveMLS ID #2533521, Carl G. Shaw. NWMLS as distributed by MLS GRID
- $595,0003 bd2 ba1.6k sqft19411 112th Avenue E, Graham, WA 98338ActiveMLS ID #2548563, Darlene Heseltine. NWMLS as distributed by MLS GRID
- $484,0003 bd2 ba1.4k sqftRainier Meadows Div 4, Puyallup, WA 98375ActiveMLS ID #2553267, Andrew Macgillivray. NWMLS as distributed by MLS GRID
- $584,0003 bd2 ba1.3k sqft6006 48th Avenue E, Tacoma, WA 98443ActiveMLS ID #2532723, Jaryd Ruffner. NWMLS as distributed by MLS GRID
- $629,0004 bd3 ba1.6k sqft426 Comet Street, Milton, WA 98354ActiveMLS ID #2558092, Peter Hoberg. NWMLS as distributed by MLS GRID
- $535,0003 bd3 ba1.8k sqftHillsboro Ph 1, Puyallup, WA 98375ActiveMLS ID #2514966, Tim Park. NWMLS as distributed by MLS GRID
- $549,5003 bd2 ba1.6k sqft9605 208th Avenue E, Bonney Lake, WA 98391ActiveMLS ID #2545010, Butch Soomann. NWMLS as distributed by MLS GRID
- $520,0003 bd1 ba1.3k sqft3409 104th Street E, Tacoma, WA 98446ActiveMLS ID #2505353, Michelle Anguiano. NWMLS as distributed by MLS GRID
