Opportunity meets versatility in this high-value property. This updated basement rambler delivers an open-concept main level with 3 generous bedrooms, a full bath, and a half bath—ideal for owner-occupants or investors exploring adult family home potential (buyer to verify). The lower level adds two flexible rooms, a garage, and a large unfinished area ready for expansion, storage, or future income-producing space. The real standout is the 1,344 sq. ft. detached shop—a true mechanic’s dream. With two oversized bays, a dedicated workshop and separate power, it’s perfectly equipped for automotive work, fabrication, hobby projects, or small-business operations. Investors will appreciate the added utility, workspace, and potential revenue streams this setup can support. Outdoor perks include an attached carport, a two-car metal carport, an outbuilding, and a sport court. This property offers flexibility, functionality, and room to grow—an exceptional opportunity with too many extras to list. Buyer to verify all information.
Pending
Listed by: Better Homes and Gardens RE PC • Rich Johnston
$699,990
9804 118th Street E, Puyallup, WA 98373
3beds
3,545sqft
:
Get pre-qualified$4,359/mo
Single Family Residence
Built in 1957
0.55 Acres Lot
$689,600 Zestimate®
$197/sqft
$-- HOA
What's special
Dedicated workshopUpdated basement ramblerAttached carportTwo-car metal carportHalf bathSport courtTwo oversized bays
- 351 days |
- 62 |
- 1 |
Zillow last checked:
Listing updated:
Listed by:
Rich Johnston,
Better Homes and Gardens RE PC
Source: NWMLS as distributed by MLS GRID,MLS#: 2418722
Facts & features
Interior
Bedrooms & bathrooms
- Bedrooms: 3
- Bathrooms: 3
- Full bathrooms: 1
- 3/4 bathrooms: 1
- 1/2 bathrooms: 1
- Main level bathrooms: 2
- Main level bedrooms: 3
Bedroom
- Level: Main
Bedroom
- Level: Main
Bedroom
- Level: Main
Bathroom full
- Level: Main
Bathroom three quarter
- Level: Lower
Other
- Level: Main
Kitchen with eating space
- Level: Main
Living room
- Level: Main
Utility room
- Level: Lower
Utility room
- Level: Lower
Heating
- Ductless, Heat Pump, Electric, Natural Gas
Cooling
- Ductless
Appliances
- Included: Dishwasher, Microwave, Refrigerator, Stove(s)/Range(s), Dishwasher(s), Microwave(s), Refrigerator(s)
Features
- Dining Room
- Flooring: Engineered Hardwood, Carpet
- Windows: Dbl Pane/Storm Window
- Basement: Partially Finished
- Has fireplace: No
- Fireplace features: Gas
Interior area
- Total structure area: 3,545
- Total interior livable area: 3,545 sqft
Property
Parking
- Total spaces: 6
- Parking features: Detached Carport, Driveway, Attached Garage, Detached Garage
- Has attached garage: Yes
- Has carport: Yes
- Covered spaces: 6
Features
- Levels: One
- Stories: 1
- Patio & porch: Dbl Pane/Storm Window, Dining Room
Lot
- Size: 0.55 Acres
Details
- Parcel number: 4320000990
- Special conditions: Standard
Construction
Type & style
- Home type: SingleFamily
- Architectural style: 1 Story w/Bsmnt.
- Property subtype: Single Family Residence
Materials
- Wood Siding
- Foundation: Poured Concrete
- Roof: Metal
Condition
- Year built: 1957
- Major remodel year: 2015
Utilities & green energy
- Electric: Company: PSE/TACOMA POWER
- Sewer: Septic Tank
- Water: Public, Company: Fruitland Water
- Utilities for property: Comcast
Community & HOA
Community
- Subdivision: Puyallup
Location
- Region: Puyallup
Financial & listing details
- Price per square foot: $197/sqft
- Tax assessed value: $678,500
- Annual tax amount: $7,932
- Date on market: 10/16/2025
- Cumulative days on market: 284 days
- Listing terms: Conventional,FHA,VA Loan
- Inclusions: Dishwasher(s), Microwave(s), Refrigerator(s), Stove(s)/Range(s)
Estimated market value
$689,600
$655,000 - $724,000
$3,603/mo
Price history
| Date | Event | Price |
|---|---|---|
| 5/8/2026 | Pending sale | $699,990$197/sqft |
Source:  NWMLS as distributed by MLS GRID #2418722 Report a problem NWMLS as distributed by MLS GRID #2418722 Report a problem | ||
| 4/26/2026 | Price change | $699,990-4.1%$197/sqft |
Source: NWMLS as distributed by MLS GRID #2418722 Report a problem | ||
| 3/27/2026 | Price change | $729,900-4.6%$206/sqft |
Source: NWMLS as distributed by MLS GRID #2418722 Report a problem | ||
| 3/16/2026 | Price change | $765,000-1.3%$216/sqft |
Source: NWMLS as distributed by MLS GRID #2418722 Report a problem | ||
| 2/1/2026 | Price change | $775,000-1.9%$219/sqft |
Source: NWMLS as distributed by MLS GRID #2418722 Report a problem | ||
| 1/14/2026 | Price change | $789,999-1.3%$223/sqft |
Source: NWMLS as distributed by MLS GRID #2418722 Report a problem | ||
| 12/12/2025 | Price change | $799,999-1.8%$226/sqft |
Source: NWMLS as distributed by MLS GRID #2418722 Report a problem | ||
| 8/9/2025 | Listed for sale | $815,000+177.2%$230/sqft |
Source: NWMLS as distributed by MLS GRID #2418722 Report a problem | ||
| 9/21/2012 | Sold | $294,000+3.2%$83/sqft |
Source: NWMLS as distributed by MLS GRID #395206 Report a problem | ||
| 8/23/2012 | Pending sale | $284,950$80/sqft |
Source: John L Scott Real Estate #395206 Report a problem | ||
| 8/18/2012 | Listed for sale | $284,950+99.3%$80/sqft |
Source: John L Scott Real Estate #395206 Report a problem | ||
| 4/6/2012 | Sold | $143,000+5.9%$40/sqft |
Source: NWMLS as distributed by MLS GRID #324587 Report a problem | ||
| 2/27/2012 | Listed for sale | $135,000-36.1%$38/sqft |
Source: Skyline Properties Inc #324587 Report a problem | ||
| 9/29/2011 | Sold | $211,200-24.1%$60/sqft |
Source: Public Record Report a problem | ||
| 11/15/2003 | Sold | $278,100$78/sqft |
Source: NWMLS as distributed by MLS GRID #22254887 Report a problem | ||
Public tax history
| Year | Property taxes | Tax assessment |
|---|---|---|
| 2024 | $7,932 +18.6% | $678,500 +7.3% |
| 2023 | $6,689 -4.3% | $632,200 -7.5% |
| 2022 | $6,989 +7.5% | $683,600 +24.1% |
| 2021 | $6,501 +22.8% | $550,900 +23.3% |
| 2019 | $5,294 +0% | $446,800 +9.8% |
| 2018 | $5,294 +7.4% | $406,800 +11.9% |
| 2017 | $4,931 +22.8% | $363,400 +23% |
| 2016 | $4,016 | $295,500 +19.6% |
| 2014 | $4,016 +11.2% | $247,100 +11.6% |
| 2013 | $3,611 | $221,500 +1% |
| 2012 | -- | $219,400 -13.9% |
| 2011 | -- | $254,800 -5.7% |
| 2010 | -- | $270,200 -6.6% |
| 2009 | $4,009 +1.3% | $289,400 -9.8% |
| 2008 | $3,957 +0% | $321,000 -2.6% |
| 2007 | $3,957 +16.2% | $329,600 +57.4% |
| 2002 | $3,407 +9.3% | $209,400 -0.5% |
| 2001 | $3,116 | $210,400 +7.2% |
| 2000 | $3,116 | $196,200 |
Find assessor info on the county website
Monthly payment
Est. payment
Payment breakdown
Explore the cost of this home by adjusting the details. Changes won't be saved.Climate risks
Neighborhood: 98373
Nearby schools
GreatSchools rating
- 6/10Edward Zeiger Elementary SchoolGrades: PK-6Distance: 0.8 mi
- 5/10Ballou Jr High SchoolGrades: 7-9Distance: 1.2 mi
- 5/10Gov John Rogers High SchoolGrades: 9-12Distance: 1 mi
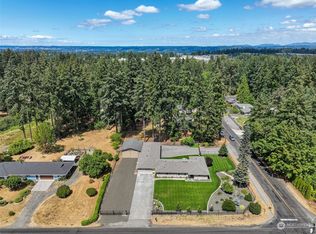
- $985,0004 bd5 ba2.7k sqft9721 118th St E, Puyallup, WA 98373Sold
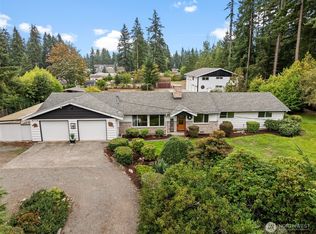
- $823,0003 bd3 ba2.2k sqft9706 118th St E, Puyallup, WA 98373Sold
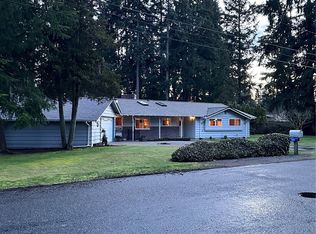
- $725,0004 bd3 ba1.9k sqft9816 120th St E, Puyallup, WA 98373Sold
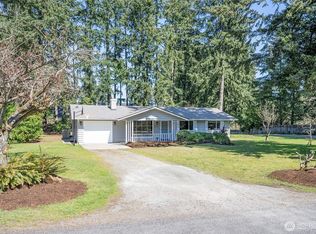
- $579,9504 bd2 ba2.3k sqft9605 120th St E, Puyallup, WA 98373Sold
- $540,0003 bd2 ba1.6k sqft9916 120th St E, Puyallup, WA 98373Sold
- $490,0003 bd2 ba1.2k sqft11713 100th Avenue Ct E, Puyallup, WA 98373Sold
- $1,050,0008 bd8 ba4.4k sqft403 43rd Ave SW #1234, Puyallup, WA 98373Sold
- $430,0003 bd2 ba1.5k sqft10002 120th St E, Puyallup, WA 98373Sold
A local agent can set up tours, give advice and negotiate with sellers.
Similar homes
- $644,9004 bd3 ba2k sqft7614 138th Street Ct E, Puyallup, WA 98373Active
 MLS ID #2558712, Vadim Polishchuk. NWMLS as distributed by MLS GRID
 - $640,0003 bd2 ba3.1k sqft7419 112th Street E, Puyallup, WA 98373Active
 MLS ID #2463648, Austin Robertson. NWMLS as distributed by MLS GRID
 - $725,0004 bd3 ba2.5k sqftStonegate, Puyallup, WA 98372Active
 MLS ID #2555262, Kimber Lee. NWMLS as distributed by MLS GRID
 - $735,0003 bd3 ba3.6k sqft1243 25th Street SE, Puyallup, WA 98372Active
 MLS ID #2513933, Kimber Lee. NWMLS as distributed by MLS GRID
 - $703,0004 bd3 ba2.4k sqft9012 161st Street Ct E, Puyallup, WA 98375ActiveMLS ID #2550540, DeAnna Renee Franklin. NWMLS as distributed by MLS GRID
- $669,9504 bd4 ba2.6k sqftGrandridge Div 1, Puyallup, WA 98374ActiveMLS ID #2559346, Edijer Crelencia. NWMLS as distributed by MLS GRID
- $700,0004 bd3 ba3k sqft10917 48th Street E, Puyallup, WA 98372ActiveMLS ID #2529179, Caldoon Farrah. NWMLS as distributed by MLS GRID
- $714,9504 bd3 ba2.7k sqft16506 88th Avenue Ct E, Puyallup, WA 98375ActiveMLS ID #2518548, Denny L. Woyak. NWMLS as distributed by MLS GRID
- $695,0003 bd3 ba2k sqft3211 89th Avenue E, Edgewood, WA 98371ActiveMLS ID #2551388, Denny Christensen. NWMLS as distributed by MLS GRID
- $674,9004 bd3 ba2.7k sqft746 22nd Street SW, Puyallup, WA 98371ActiveMLS ID #2519152, Joel Lutterloh. NWMLS as distributed by MLS GRID
- $540,0003 bd3 ba1.8k sqft8627 136th Street E, Puyallup, WA 98373ActiveMLS ID #2530872, Misty Johnson. NWMLS as distributed by MLS GRID
- $509,9503 bd2 ba1.9k sqft6218 99th Street Ct E, Puyallup, WA 98373ActiveMLS ID #2558227, Dick A Boyle. NWMLS as distributed by MLS GRID
- $599,9004 bd3 ba2.1k sqft800 19th Avenue SE, Puyallup, WA 98372ActiveMLS ID #2511609, Rochelle Chorak. NWMLS as distributed by MLS GRID
- $617,5004 bd3 ba2k sqftManorwood East, Puyallup, WA 98374ActiveMLS ID #2538881, Lawrence D. Tuell. NWMLS as distributed by MLS GRID
- $690,0002 bd3 ba2.6k sqft5606 Vickery Avenue E, Tacoma, WA 98443ActiveMLS ID #2547429, Keenan Grayson. NWMLS as distributed by MLS GRID
- $920,0004 bd3 ba3k sqft11109 144TH Street E, Puyallup, WA 98374ActiveMLS ID #2490742, Weihong Feng. NWMLS as distributed by MLS GRID
- $749,9954 bd3 ba3k sqft10422 45th Street Ct E, Edgewood, WA 98372ActiveMLS ID #2509104, Scott Johnston. NWMLS as distributed by MLS GRID
- $825,0005 bd3 ba3k sqft15202 135th Avenue E, Puyallup, WA 98374ActiveMLS ID #2551193, Angela M. Goossens. NWMLS as distributed by MLS GRID
- $674,9503 bd3 ba2k sqft13116 202 Street Ct E, Graham, WA 98338ActiveMLS ID #2519934, Ashley Britschgi. NWMLS as distributed by MLS GRID
- $659,9503 bd3 ba2.3k sqftNaches Terrace, Bonney Lake, WA 98391ActiveMLS ID #2543562, Heidi J Reano. NWMLS as distributed by MLS GRID
