Great opportunity in East Windsor, known for its peaceful neighborhoods and convenient location. Welcome to 9606 Avery Lane, a bi-level raised ranch offering 3+1 bedrooms and 2 full bathrooms with a finished basement. The lower level features a second kitchen and grade entrance, providing excellent rental or in-law suite potential. The main level offers a bright living space, functional kitchen, and comfortable bedrooms. Located in a family-friendly area close to good schools, parks, walking trails, shopping, and everyday amenities. Just minutes from the NextStar Battery Plant and Stellantis (Chrysler) facilities, making it a great location for both homeowners and rental demand. A strong option for first-time buyers, families, or investors looking for long-term value.
For sale
C$479,900
9606 Avery Ln, Windsor, ON N8R 2A2
4beds
Ranch
Built in ----
-- sqft lot
$-- Zestimate®
C$--/sqft
C$-- HOA
What's special
Bi-level raised ranchFinished basementSecond kitchenGrade entranceBright living spaceFunctional kitchenComfortable bedrooms
- 77 days |
- 22 |
- 0 |
Zillow last checked:
Listing updated:
Listed by:
Aditya Soma, Broker,
Real Broker Ontario Ltd Brokerage
Source: Windsor-Essex County AOR,MLS®#: 26013881 Originating MLS®#: Windsor-Essex County Association of REALTORS®
Originating MLS®#: Windsor-Essex County Association of REALTORS®Facts & features
Interior
Bedrooms & bathrooms
- Bedrooms: 4
- Bathrooms: 2
- Full bathrooms: 2
Heating
- Natural Gas, Forced Air, Furnace
Cooling
- Air Conditioner
Appliances
- Included: Gas Water Heater
Features
- Flooring: Carpet, Laminate
- Basement: Full,Finished
- Number of fireplaces: 1
- Fireplace features: Fireplace 1 (Conventional/Natural)
Property
Parking
- Parking features: Finished Drive, Front Drive, None
- Has uncovered spaces: Yes
Features
- Levels: Bi-Level
- Patio & porch: Patio, Sundeck
- Fencing: Fenced Yard
- Frontage length: 38.75
Lot
- Features: Landscaped, Playground Nearby, Shopping Nearby, Acreage Info (Unknown)
Details
- Zoning: RES
Construction
Type & style
- Home type: SingleFamily
- Architectural style: Raised Ranch
- Property subtype: Ranch
Materials
- Aluminum/Vinyl, Brick
- Foundation: Block
- Roof: Asphalt Shingle
Utilities & green energy
- Sewer: Sanitary
- Water: Municipal Water
- Utilities for property: Water Connected, Sewer Connected
Community & HOA
Location
- Region: Windsor
Financial & listing details
- Annual tax amount: C$3,310
- Date on market: 6/11/2026
- Ownership: Freehold
Price history
| Date | Event | Price |
|---|---|---|
| 6/11/2026 | Listed for sale | C$479,900 |
Source:  Windsor-Essex County AOR #26013881 Report a problem Windsor-Essex County AOR #26013881 Report a problem | ||
Public tax history
Tax history is unavailable.
Climate risks
Neighborhood: Forest Glade
Nearby schools
GreatSchools rating
- 4/10Carstens Elementary-Middle SchoolGrades: PK-8Distance: 4.8 mi
- NACapstone Academy Charter School-RiverbendGrades: 6-12Distance: 5.2 mi
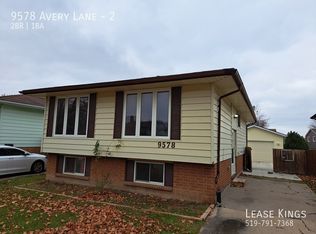
- C$--2 bd1 ba-- sqft9578 Avery Ln #2, Windsor, ON N8R2A2Off Market
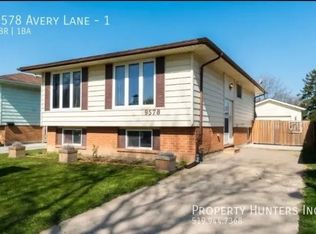
- C$--3 bd1 ba1k sqft9578 Avery Ln, Windsor, ON N8R2A2Off Market
- C$2,0003 bd1 ba-- sqft9633 Avery Ln, Windsor, ON N8R2C1For Rent

- C$2,4003 bd2 ba-- sqft3295 Aurora Dr, Windsor, ON N8R1Y9For Rent
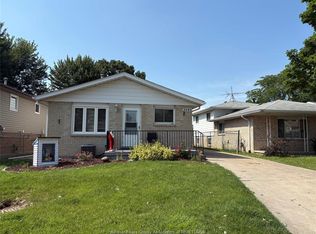
- C$2,5003 bd2 ba-- sqft3309 Aurora Dr, Windsor, ON N8R1Y9For Rent
- C$2,2003 bd1 ba-- sqft3217 Aurora Dr, Windsor, ON N8R1Y9For Rent
- C$478,8005 bd2 ba-- sqft3381 Pineview Cres, Windsor, ON N8R2A6For Sale
- C$549,0004 bd3 ba-- sqft9925 Holly Cres, Windsor, ON N8R1Y6For Sale
Similar homes
- C$479,9004 bd2 ba-- sqft1534 Pillette Rd, Windsor, ON N8Y 3C2For Sale
 MLS ID #26020758, Deborah Koutoula, Sales Person, Remax Preferred Realty Ltd. - 585 Brokerage. Windsor-Essex County AOR
 - C$499,9004 bd2 ba-- sqft10626 Keating Cres, Windsor, ON N8R 1T5For Sale
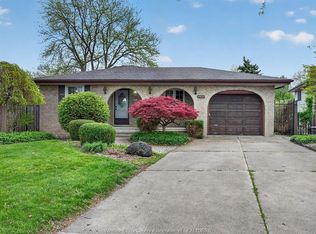 MLS ID #26018049, Shan Hasan, Broker Of Record, Kw Signature Brokerage. Windsor-Essex County AOR
 - C$499,0004 bd2 ba-- sqft10395 Caledon Ct, Windsor, ON N8R 1C7For Sale
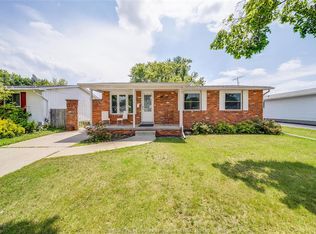 MLS ID #26018413, Goran Todorovic , Broker Of Record, Remax Care Realty Brokerage. Windsor-Essex County AOR
 - C$499,9003 bd1 ba-- sqft1280 Parkview Ave, Windsor, ON N8S 2Y1For Sale
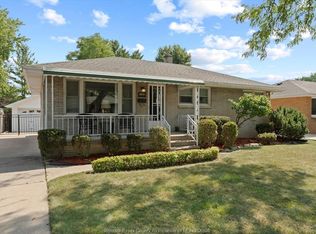 MLS ID #26020657, Curtis Dufresne, Sales Person, Century 21 Local Home Team Realty Inc. Brokerage. Windsor-Essex County AOR
 - C$369,9003 bd1 ba-- sqft9447 Alten Dr, Windsor, ON N8R 1V9For SaleMLS ID #26020776, Jagdev Khakh, Sales Person, Bob Pedler Real Estate Limited Brokerage. Windsor-Essex County AOR
- C$429,9004 bd1 ba-- sqft381 Carling Cres, Windsor, ON N8S 3X7For SaleMLS ID #26020686, Goran Todorovic , Broker Of Record, Remax Care Realty Brokerage. Windsor-Essex County AOR
- C$529,0003 bd2 ba-- sqft2664 Rivard Ave, Windsor, ON N8T 2H5For SaleMLS ID #26020468, Asmar Gorges, Sales Person, Remax Preferred Realty Ltd. - 585 Brokerage. Windsor-Essex County AOR
- C$439,9003 bd2 ba-- sqft5400 Lyndon Ct, Windsor, ON N8T 1N8For SaleMLS ID #26020259, Aldo Lucchino, Sales Person, Remax Preferred Realty Ltd. - 585 Brokerage. Windsor-Essex County AOR
- C$459,9004 bd2 ba-- sqft986 Eastlawn Ave, Windsor, ON N8S 3H9For SaleMLS ID #26015752, Andrew Macleod, Sales Person, Jump Realty Inc. Brokerage. Windsor-Essex County AOR
- C$432,0003 bd1 ba-- sqft1067 Saint Louis Ave, Windsor, ON N8S 2K9For SaleMLS ID #26020847, Tanya Quick, Sales Person, Remax Preferred Realty Ltd. - 584 Brokerage. Windsor-Essex County AOR
- C$439,9004 bd2 ba-- sqft1714 Sun Valley Dr, Windsor, ON N9C 3R2For SaleMLS ID #26020706, Kimberly Miller, Sales Person, Remax Capital Diamond Realty Brokerage. Windsor-Essex County AOR
- C$349,0004 bd2 ba-- sqft9370 Aire Ct, Windsor, ON N8S 4E6For SaleMLS ID #26020577, Tolu Oyebode, Sales Person, Deerbrook Realty Inc. Brokerage. Windsor-Essex County AOR
- C$399,9003 bd2 ba-- sqft5015 Colbourne Dr, Windsor, ON N8T 1T6For SaleMLS ID #26020793, Ryan Peltier, Sales Person, Remax Capital Diamond Realty Brokerage. Windsor-Essex County AOR
- C$529,9005 bd2 ba-- sqft616 Ducharme St, Windsor, ON N9G 1K6For SaleMLS ID #26020575, Awatif Mourad, Sales Person, Jump Realty Inc. Brokerage. Windsor-Essex County AOR
- C$499,0003 bd2 ba-- sqft1045 Reedmere Rd, Windsor, ON N8S 2L9For SaleMLS ID #26018982, Goran Todorovic , Broker Of Record, Remax Care Realty Brokerage. Windsor-Essex County AOR
- C$399,5007 bd3 ba-- sqft1361 Albert Rd, Windsor, ON N8Y 3R1For SaleMLS ID #26020565, Ida Sproule, Sales Person, Remo Valente Real Estate (1990) Limited Brokerage. Windsor-Essex County AOR
- C$469,8003 bd2 ba-- sqft1639 Langlois Ave, Windsor, ON N8X 4M4For SaleMLS ID #26018885, Mike Coffin, Asa, Sales Person, Royal Lepage Binder Real Estate Brokerage. Windsor-Essex County AOR
- C$550,0004 bd2 ba-- sqft2680 Jos Street Louis Ave, Windsor, ON N8T 2M6For SaleMLS ID #26015240, Mary Hrovat, Sales Person, Remax Preferred Realty Ltd. - 584 Brokerage. Windsor-Essex County AOR
- C$589,9003 bd2 ba1.5k sqft1089 Prado Pl, Windsor, ON N8S 2H6For SaleMLS ID #26020566, Pauline Lanoue, Sales Person, Deerbrook Realty Inc. Brokerage. Windsor-Essex County AOR
- C$449,9003 bd1 ba-- sqft5086 Colbourne Dr, Windsor, ON N8T 1T8For SaleMLS ID #26018913, Joan Charette, Sales Person, Royal Lepage Binder Real Estate Brokerage. Windsor-Essex County AOR
